
ARCH-201 · Lesson 10 of 12 · 21 min
Housing and the city
In the tenth week, the students attend a public meeting at the hub's temporary site office, where Greenway Homes presents its plans for the lumber yard to the neighbourhood. About sixty people come. Some are enthusiastic: a young couple who rent a basement suite ask how to get on the waiting list, and the principal of the school across the avenue says the number of children at her school has been falling for years. Others are worried. A man who lives on Aldous Street asks whether a four-storey building will shade his garden. A woman asks whether rents in the area will rise once the building is finished, and whether her landlord will sell. Ernest Kowalchuk stands up and says that his street was full of children when he moved there, and that he would like it to be full of children again. Castellanos tells the students afterwards that the meeting was a good one. 'Every question was about the city, not the building,' she says. 'Housing is never only about homes. It is about who gets to live where.'
Housing makes the city
Housing is the fabric of the city; civic buildings, shops and workplaces are set within it. How housing meets the street, how it fits with its neighbours and how much of it there is near transit and services decide the character of neighbourhoods and the way people live. Through most of history, city housing lined streets in continuous rows of houses or apartment buildings with doors and windows facing the sidewalk. In the middle of the twentieth century, many North American cities adopted a different model: detached houses on large lots, apartments set back from streets in landscaped grounds or parking, and zoning that separated homes from shops and workplaces. Both models are visible in Winnipeg, sometimes on the same block.
Castellanos asks the students to look at their scheme from the sidewalk, not from above. A building that lines the street with doors, windows, stoops and front gardens contributes to the city; one that turns a blank wall, a parking lot or a garage door to the street takes something away. She gives them a checklist for the street edges of their scheme.
- Front doors: as many as possible facing the street, including townhouse doors and ground-floor homes' doors.
- Windows: living rooms and kitchens overlooking the street at every level, especially at the ground floor.
- Transition zones: front gardens, stoops, raised floors or forecourts between public sidewalk and private home, as lesson 7 described.
- No blank frontages: garbage rooms, electrical rooms, parking and bicycle storage placed away from the main streets or screened.
- Corners: the most visible parts of the block, marked by entrances, a common room or a shop.
- Trees: street trees and planting in front gardens, which soften the building and shade the sidewalk.
Scale, fit and transitions
New housing often has to fit between buildings of different sizes. On the lumber yard site, one-and-a-half-storey houses lie to the west, the greenway and the two-storey hub to the north, and two- and three-storey buildings across Marlow Street. A four-storey building can fit if it manages the transitions.
- Step down: lower the building to three storeys or less where it faces small houses, as the zoning requires along the west edge.
- Break up long facades: divide a long building into parts that relate to the widths of the houses or lots along the street, with changes of plane, material or roofline.
- Align with neighbours: match the height of the eaves, the floor levels or the window rhythms of the buildings next door.
- Set back the top floor: on the most sensitive edges, set the fourth storey back from the facade so it is less visible from the sidewalk.
- Respect privacy: avoid windows and balconies looking directly into neighbours' backyards at close range.
The man on Aldous Street asked about shade. The students check: because the building is on the north side of his street, and he lives on the south side, its shadow falls away from his garden. The only neighbours that the building could shade are the houses to the west, and only in the early morning, when the sun is low in the east; the step down to three storeys and the width of the lane limit that to the first hour or two after sunrise.
The missing middle
Between the detached house and the mid-rise apartment building lies a range of housing types that were once common in North American cities but that zoning has largely prevented for half a century: duplexes, triplexes and fourplexes, row houses, small courtyard apartments and walk-ups. The architect Daniel Parolek called them 'missing middle' housing. They provide homes at moderate densities in buildings the size of large houses, fit into existing streets, and are often more affordable than detached houses because they share land and walls.
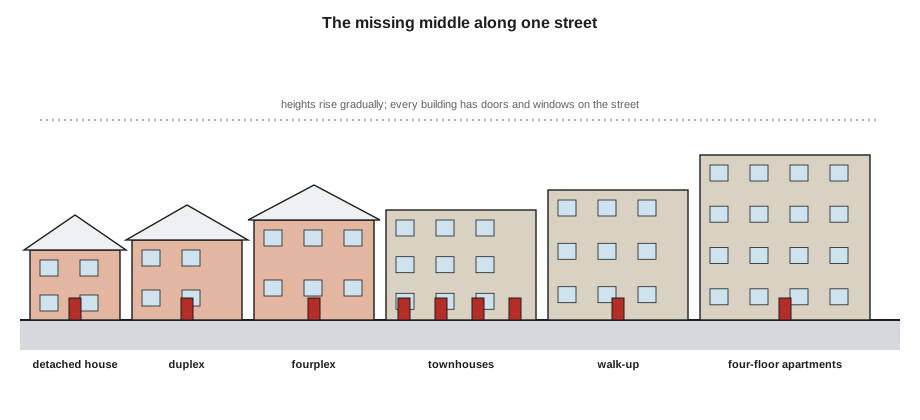
Cities across Canada have begun to change their zoning to allow these types again. In 2025, Winnipeg amended its zoning by-law to allow homes of two, three and four units in many neighbourhoods as of right, without a rezoning, and to allow taller four-unit buildings, up to about 39 feet, on lots within 800 metres of frequent transit routes. The changes were linked to the federal Housing Accelerator Fund, under which the city agreed in 2023 to reforms in exchange for about 122 million dollars. Other Canadian cities, such as Edmonton and Toronto, have made similar changes and removed most minimum parking requirements.
# Gentle density: homes added on the block west of the site if some houses convert to fourplexes
lots = 42
divided = 11                       # houses already divided into apartments
homes_now = (lots - divided) * 1 + divided * 2.4
print(f"Homes on the block today: about {homes_now:.0f}")
for share in (0.10, 0.25, 0.50):
    converted = round(share * (lots - divided))
    homes = homes_now + converted * (4 - 1)
    print(f"{int(share * 100):2d} of every 100 single houses become fourplexes: "
          f"{converted:2d} conversions, about {homes:.0f} homes, {homes / 1.6:.0f} per hectare")
print(f"For comparison, the Greenway building: 49 homes on {0.27} hectares")Homes on the block today: about 57 10 of every 100 single houses become fourplexes: 3 conversions, about 66 homes, 42 per hectare 25 of every 100 single houses become fourplexes: 8 conversions, about 81 homes, 51 per hectare 50 of every 100 single houses become fourplexes: 16 conversions, about 105 homes, 66 per hectare For comparison, the Greenway building: 49 homes on 0.27 hectares
The calculation shows the scale of gentle density. If a quarter of the remaining single houses on the block became fourplexes over the next twenty years, the block would gain about twenty-four homes, about half as many as the Greenway building provides on a site a sixth the size. Both kinds of change matter: missing middle housing adds homes gradually and spreads them across neighbourhoods, while larger buildings on sites like the lumber yard add many homes at once and can include deeply affordable and accessible homes that small conversions rarely provide.
Location and the everyday city
Where housing is built affects residents' lives as much as how it is designed. Homes within walking distance of frequent transit, schools, grocery stores, parks and work allow residents to live without a car or with one car instead of two, which saves money and time and reduces emissions. Homes near the community hub give residents a library, a daycare and a gym across the greenway. A common planning target is that daily needs should be within a ten- to fifteen-minute walk, and frequent transit within about five minutes.
The lumber yard site scores well: the hub, the school, the bus on the avenue, the corner store and the greenway to the river and Kestrel Point are all within a few minutes' walk. That is one reason Greenway Homes chose it and one reason the city waived the parking requirement. Sites far from transit and services, which are often cheaper, may produce homes that are affordable to rent but expensive to live in.
Displacement and benefit
The woman at the meeting who asked whether rents would rise raised a serious issue. New investment in a lower-income neighbourhood, whether a new building, a park or a transit line, can raise land values and rents, and long-time residents and businesses can be displaced. This process, often called gentrification, is complex: neighbourhoods that receive no investment decline, and those that receive it can become unaffordable to the people who were there first. Research suggests that adding new housing supply generally slows rent increases in the surrounding area, but that it does not by itself protect the lowest-income tenants.
Housing providers and cities use several tools to make sure that existing residents share the benefits of new housing. Non-profit and co-op housing removes homes from the speculative market permanently. Community land trusts hold land so that homes on it stay affordable. Tenant protections limit evictions and rent increases. Preference policies give some homes in new buildings to residents of the surrounding neighbourhood. Greenway Homes has agreed to give priority for a share of its homes to households already living within a short distance of the site, which is why Ernest Kowalchuk and the Mwangi family are on its list.
Working with neighbours
Architects of housing spend much of their time explaining projects to neighbours, councillors and planning committees, and listening to them. Castellanos gives the students her rules for public meetings. Show the building from eye level, in its real context, not only from above. Show the shadows honestly, at different times of year. Explain who the homes are for. Listen to fears and separate the ones the design can answer, such as shadow, privacy, traffic and the quality of the street edge, from those it cannot, such as general objections to change. Change the design where a concern is fair, and say so. And remember that the people who will live in the building are rarely at the meeting, because they do not yet live in the neighbourhood: the architect must speak for them too.
Worked problem
Answering the neighbours
After the meeting, Greenway Homes summarizes the concerns: shading of gardens on Aldous Street, privacy for the houses on the lane, traffic and parking on Marlow Street, the look of the building from the street, and rising rents. Which can the design answer, and how?
Show solution
- Shading: show sun studies demonstrating that the building's shadows fall north onto the greenway and its own courtyard, not onto the gardens across Aldous Street; the houses across the lane are affected only for an hour or two after sunrise.
- Privacy: the stacked townhouses on the west side are three storeys with their main windows facing the courtyard; their windows toward the lane are smaller and placed high, and a row of trees along the lane screens the backyards.
- Traffic and parking: with no parking garage, the building generates little traffic; four accessible stalls and two car-share stalls are off the lane, and secure bicycle parking is provided for every bedroom.
- Appearance: show eye-level views of the townhouse doors on the lane and Aldous Street, the front gardens, the stepped massing and the brick base, in context.
- Rents: the design cannot answer this alone, but Greenway Homes' local priority policy and its permanent non-profit ownership respond to it directly.
Answer: Four of the five concerns can be answered by design and honest drawings; the fifth is answered by the client's policies. Separating the two helps everyone.
Exercise 10: the scheme in the city
This exercise takes about one week.
- Draw the street elevations of your scheme on Marlow Street, Aldous Street and the lane, with the neighbouring buildings, at 1:200.
- Draw at least three eye-level perspectives from the sidewalk and the greenway, in winter and summer.
- Prepare sun studies for neighbours' gardens and windows at the solstices and equinoxes.
- Map the walking distances from the site to transit, the school, the hub, grocery stores and parks.
- Prepare a two-page summary for a public meeting, with the drawings and plain-language answers to the concerns raised.
Self-critique checklist
- Does my building contribute front doors, windows and life to every street it faces?
- Have I managed the transitions to smaller neighbours?
- Have I shown the shadows honestly?
- Can I explain who the homes are for in one sentence?
- Have I separated concerns the design can answer from those it cannot?
Common mistakes
MistakePresenting only aerial views.
InsteadShow the building from the sidewalk, in its real context.
MistakeBlank walls, garages and service rooms facing the street.
InsteadLine streets with doors, windows and front gardens; put services elsewhere.
MistakeIgnoring the scale of neighbours.
InsteadStep down, break up long facades and align with neighbouring heights.
MistakeTreating all neighbourhood concerns as obstruction.
InsteadListen, answer what the design can answer and change it where a concern is fair.
MistakeForgetting the future residents.
InsteadSpeak for the people who will live in the building, who are rarely at the meeting.
Summary and key terms
- Housing forms the fabric of the city, and its street edges decide whether it adds to or takes from public life.
- Transitions in height, facade rhythm and privacy help new housing fit between different neighbours.
- Missing middle types, from duplexes to walk-ups, are returning as cities reform zoning and parking rules.
- Location near transit and services makes homes cheaper to live in as well as to rent.
- New housing can bring displacement as well as benefit; non-profit ownership, land trusts, tenant protections and local priority help residents share the benefits.
- Missing middle
- Housing types between the detached house and the mid-rise apartment building, such as duplexes, fourplexes and row houses.
- As of right
- Permitted by the zoning without a rezoning or discretionary approval.
- Gentle density
- Gradual increases in the number of homes through small buildings that fit existing streets.
- Gentrification
- Rising investment, land values and rents in a neighbourhood, which can displace existing residents.
- Community land trust
- A non-profit that holds land permanently to keep homes on it affordable.
- Parking minimum
- A zoning rule requiring a minimum number of parking stalls for each home or use.
Practice problems
Work each problem on paper first, then reveal the answer to check.
Give three features of a street edge that contributes to the city.
Show answer
Front doors facing the street, windows overlooking it and transition zones such as front gardens or stoops.
Why does the building's shadow not fall on the gardens across Aldous Street?
Show answer
The building is on the north side of the street, and shadows fall to the north.
What does 'as of right' mean in zoning?
Show answer
Permitted without a rezoning or discretionary approval.
Why are homes near transit cheaper to live in?
Show answer
Residents can drive less or give up a car, saving transport costs.
Name two tools that help existing residents share the benefits of new housing.
Show answer
Permanent non-profit ownership and local priority policies; community land trusts and tenant protections are others.
Lesson quiz · 5 questions
Score 60% or more to complete this lesson.
Create a free account to save your progress, take quizzes and earn a certificate.