
ARCH-200 · Lesson 8 of 12 · 24 min
Envelope and daylight
In mid-November the first real cold arrives. One morning the studio windows are frosted at the edges and the radiators clank. Haddad uses the moment. She asks the students to stand next to the old single-glazed windows of the studio for five minutes and then next to a solid wall, and to describe the difference. 'That chill on your face is radiation to a cold surface,' she says. 'That draft at your ankles is cold air sliding down the glass. Now imagine a toddler sitting on the floor by a window like this all morning. The envelope is not a skin you put on at the end. It decides whether people are comfortable, how much energy the building uses and how the light comes in.'
The envelope's jobs
The envelope, the walls, roof, windows, doors and lowest floor that separate inside from outside, was the subject of much of Introduction to Building Technology. It has several jobs at once: keeping out rain and snow, controlling air leakage, controlling heat flow, managing water vapour, letting in light and views, keeping out noise and resisting fire. In a public building it also expresses the building's character to the street. In this lesson the students look at the envelope as a design decision: how much of it should be glass, where, and in what form, and how daylight can be brought into a deep building without overheating or glare.
In a cold climate the most important single choice is the proportion of the envelope that is glazed. Even the best triple-glazed windows lose heat several times faster than a well-insulated wall. Windows also admit sun, which is welcome in winter on the south side and unwelcome in summer on the west. And windows provide daylight and views, which people value enormously, and which are linked to better learning, mood and health. The designer's task is to place glass where it does the most good and the least harm.
How much glass?
The window-to-wall ratio is the area of glazing divided by the gross area of the exterior wall. Energy codes limit it, at least for designs that follow their simplest prescriptive path, because high ratios make buildings hard to heat and cool. Manitoba's energy code for large buildings, based on the 2020 National Energy Code of Canada for Buildings and enforced since January 2024, ties the allowable ratio to the climate: the colder the location, the less glass is allowed without a performance calculation. For a place with about 5,700 heating degree-days, the prescriptive limit works out to a little under 30 out of every 100 units of wall. Designs that exceed the limit must show by energy modelling that the whole building performs as well as one that complies.
# Heat loss through a facade at different window-to-wall ratios
wall_area = 260                         # gross facade area (m2)
u_wall = 0.21                           # effective U-value of the insulated wall (W/m2K)
u_window = 1.2                         # triple-glazed window including frame (W/m2K)
for wwr in (0.20, 0.30, 0.40, 0.60, 0.90):
    glass = wwr * wall_area
    ua = glass * u_window + (wall_area - glass) * u_wall
    print(f"window-to-wall {wwr:.2f}: glass {glass:5.0f} m2, heat loss {ua:6.0f} W per degree")
ratio = u_window / u_wall
print(f"One unit of window loses as much heat as {ratio:.1f} units of wall")window-to-wall 0.20: glass 52 m2, heat loss 106 W per degree window-to-wall 0.30: glass 78 m2, heat loss 132 W per degree window-to-wall 0.40: glass 104 m2, heat loss 158 W per degree window-to-wall 0.60: glass 156 m2, heat loss 209 W per degree window-to-wall 0.90: glass 234 m2, heat loss 286 W per degree One unit of window loses as much heat as 5.7 units of wall
The calculation shows why glass must be placed with care. Doubling the glazing from 30 to 60 out of every 100 units of wall raises the facade's heat loss by more than half. A facade that is almost all glass loses nearly three times as much heat as one with modest windows. None of this means the hub should have small windows everywhere. It means that large areas of glass should be where they repay their cost: facing south for winter sun, facing the street where the building should show its life, and framing particular views, such as the oak from the daycare and the greenway from the library.
Orientation and the facades
Each facade faces a different climate. The students draw each elevation of the hub and annotate it with its sun, wind, views and program before deciding on windows.
- North, along the avenue: no direct sun in winter, the cold wind, traffic noise, but the street and the school opposite. Glazing here gives steady, glare-free daylight and makes the building's public life visible; it needs the best glass and careful sizing.
- South, toward the yard and greenway: winter sun, views of the oak and the yard, summer heat. Large windows with fixed overhangs, as calculated in Lesson 2, work well.
- East, toward Marlow Street: morning sun, welcome in winter, the main approach from the bus stop. Moderate glazing, with vertical fins or deep reveals to control low sun.
- West, toward the lane and the neighbours: hot afternoon sun in summer, privacy for the houses. Limited glazing, deep reveals or exterior blinds, and trees.
Callum's gallery runs along the north side of the building. He wants it glazed toward the street, to show people walking, reading and playing inside, and to make the hub visible at night. The cost is heat loss and a cold surface beside a busy route. He answers both with triple glazing in an insulated frame, a radiant heating strip in the floor along the glass and a deep window sill at bench height where people can sit. The glass will be the warmest part of the north wall that the code allows, but the gallery will also be a place people pass through in coats, not a room where toddlers sit on the floor.
Daylight
Daylight is light from the sky, as distinct from direct sunlight, which is the bright beam from the sun itself. Good daylighting brings sky light deep into rooms, evenly and without glare, so that electric lights can be off for much of the day. It saves energy and is valued by almost everyone who works or learns indoors. Studies of schools and offices have linked daylight and views to better performance, alertness and wellbeing, though the size of the effect is debated.
Daylight falls off rapidly with distance from a window. A useful rule of thumb is that a side window lights a room usefully to a depth of about two to two and a half times the height of the window head above the floor. A window head at 3 m lights the room to about 6 to 7.5 m deep. Beyond that, rooms need light from a second side, from above, or from electric lights. This rule explains why so many good libraries, schools and offices are narrow, or have high ceilings, or are lit from above.
Daylight is often measured by the daylight factor: the illuminance at a point inside a room, on a cloudy day, as a fraction of the illuminance outside under an unobstructed overcast sky. A daylight factor of 2 out of 100 is generally considered the minimum for a room to feel daylit; 5 out of 100 is bright, and electric light is rarely needed. Newer measures use a full year of weather data to estimate how often a space has enough daylight, such as spatial daylight autonomy, the share of a floor that receives a target illuminance for at least half the occupied hours, and annual sunlight exposure, which flags areas at risk of glare and overheating from direct sun.
# Average daylight factor for a room with side windows (a widely used approximate formula)
#   DF = (window area x glass transmittance x visible sky angle) / (total room surface area x (1 - R^2))
def daylight_factor(length, width, height, win_w, win_h, trans=0.60, sky=80, refl=0.5):
    window = win_w * win_h
    surfaces = 2 * (length * width + length * height + width * height)
    return window * trans * sky / (surfaces * (1 - refl ** 2))

rooms = {
    "playroom, south window": (7.2, 7.0, 3.3, 6.0, 2.4),
    "playroom, smaller window": (7.2, 7.0, 3.3, 3.0, 2.4),
    "library bay, side window only": (21.0, 7.2, 3.6, 6.0, 2.4),
}
for name, dims in rooms.items():
print(f"{name:<32} average daylight factor about {daylight_factor(*dims):.1f} out of 100")playroom, south window average daylight factor about 4.7 out of 100 playroom, smaller window average daylight factor about 2.4 out of 100 library bay, side window only average daylight factor about 1.8 out of 100
The playroom with a wide south window is well daylit; halving the window halves the daylight factor. The library bay, a deep room lit from one side only, falls below the threshold on average and would be gloomy at the back. The library, on the upper floor of the wing, has the advantage of a roof above it. Callum decides to light it from above as well as from the sides.
Toplighting
Toplighting brings daylight in through the roof by skylights, roof monitors, clerestories or sawtooth roofs. It is far more effective than side lighting for deep spaces, because the sky overhead is brighter than the sky at the horizon and because light from above is not blocked by neighbouring buildings or trees. It is also more even. But it brings risks: horizontal skylights admit high summer sun and lose heat in winter, collect snow and can leak.
In cold, snowy climates, vertical or steeply sloped glazing in roof monitors or clerestories is generally better than flat skylights. A north-facing clerestory or sawtooth roof admits soft, even sky light with almost no direct sun, ideal for reading rooms, studios and galleries, and is the reason the sawtooth roof became the standard form for factories and artists' studios in the nineteenth and early twentieth centuries. A south-facing clerestory admits winter sun deep into a room, useful for warmth but liable to cause glare unless the light is bounced off a ceiling or diffused.
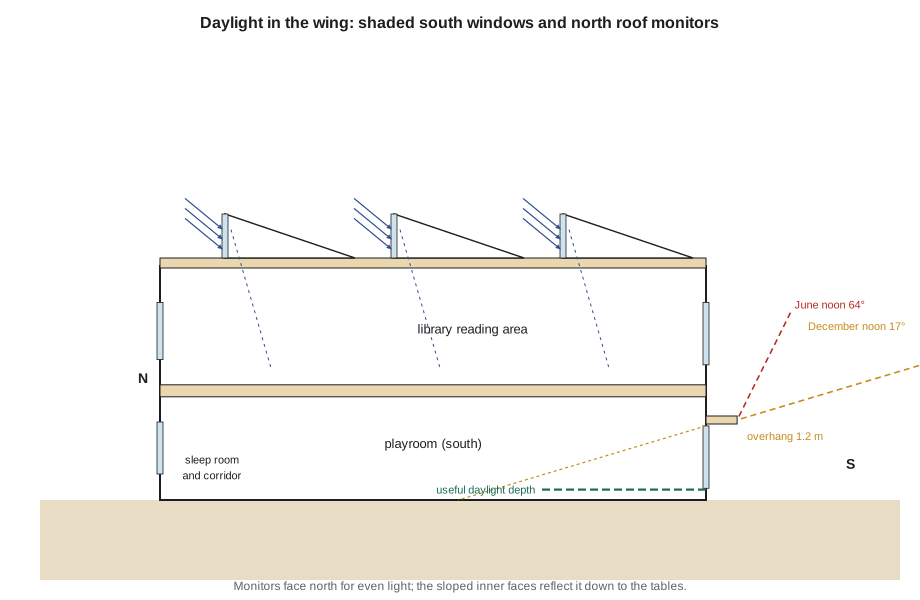
Callum designs the library's roof as a series of north-facing monitors, one per structural bay, rising above the main roof. Each monitor has a vertical north window and a sloped south face that is solid and insulated, with the inside surface painted white to reflect light down. The monitors rise to about 11 m, within the height limit, and give the library roof a sawtooth profile that people on the avenue will see against the sky: a sign that this is a building for reading. Szymańska points out that the steps in the roof will collect snow drifts, and that the monitors must be designed for the extra load. He adjusts their spacing so that drifts do not reach the glass.
Glare, sun and comfort
Too much light in the wrong place is as much a problem as too little. Glare occurs when a very bright source, such as the sun, a sky seen through a window or a reflection, is in the field of view against a darker background. It makes reading, screens and presentations hard and causes discomfort. Children in daycare are especially sensitive, and Rita Moreau notes that a low winter sun shining straight into a playroom at nap time is a real problem. The solution is a combination of overhangs, interior or exterior blinds that the staff can control, and placing the sleep room on the north side, where it gets daylight but no direct sun.
Comfort near windows depends on the surface temperature of the glass, the air leaking past it and the radiation exchange between people and cold surfaces. Triple glazing with low-emissivity coatings and warm edge spacers keeps the inner surface of the glass at a temperature that feels comfortable even in deep cold. Placing heating along the base of large windows counteracts the cold downdraft that otherwise forms. In the playrooms, where children sit on the floor, Callum places radiant floor heating and keeps window sills at about 450 mm so that the children can see out, with the glazing set back in a deep reveal that becomes a window seat.
The envelope as architecture
The envelope is also the building's face. The students discuss what the hub's walls should be made of and what they should express. Several want the building to look warm and welcoming, not institutional. Ingrid proposes vertical wood cladding on the courtyard side and brick on the street, echoing the school and the church. Callum proposes brick for the long street wall, with a deep, rhythmic pattern of windows set in the grid, and a lighter, glassier corner where the commons meets the bus stop. Haddad asks them to think about maintenance and durability as well as appearance: the walls near the ground on a public street will be hit by snow-clearing equipment, bicycles and the occasional vandal, and the material must survive decades of freeze and thaw.
Thermal bridges, places where heat flows rapidly through a gap or a conductive element in the insulation, also shape the envelope's design. Steel or concrete balconies, canopies and columns that pass through the insulation, or window frames set in the wrong plane, can lose surprising amounts of heat and cause condensation and mould inside. In a timber building with an exterior insulation layer, the structure stays inside the warm zone and bridges are easier to avoid. The canopy over the corner entrance, which Callum wants to project several metres over the sidewalk, will need a thermally broken connection or its own separate structure.
Worked problem
Choosing between a large window and a smaller one
Rita Moreau asks why the playrooms should not have floor-to-ceiling glass across the whole south wall, so the children feel they are outdoors. The south wall of each playroom is 7.2 m wide and 3.3 m high. How should Callum respond?
Show solution
- Floor-to-ceiling glass would make the window-to-wall ratio of the south facade very high and increase heat loss, especially at night and on cloudy days.
- It would also admit low winter sun across the whole floor, causing glare and overheating at midday, and create cold, drafty conditions near the floor where children sit.
- His proposed window, 6.0 m by 2.4 m with a sill at 450 mm, already gives an average daylight factor of nearly 5 out of 100, enough that electric light is rarely needed.
- A low sill and a door to the yard give the children views and direct access, which matter more for the feeling of being outdoors than glass above head height.
- A deep reveal with a window seat, overhangs and radiant floor heating will make the window comfortable throughout the year.
Answer: A large window with a low sill, an overhang and a door to the yard gives most of the benefits of a glass wall with far less heat loss, glare and discomfort.
Exercise 8: envelope and daylight
- Draw each elevation of your building and annotate it with sun, wind, views and the rooms behind it.
- Calculate the window-to-wall ratio for each facade and the whole building, and compare it with your local energy code's prescriptive limit.
- Estimate the average daylight factor in three key rooms and redesign any that fall below 2 out of 100.
- Draw a section through your most important daylit room, showing sun angles in summer and winter, overhangs and toplighting.
- Propose materials for each facade, explaining their durability, maintenance and character.
- Identify three potential thermal bridges and how you will avoid them.
Self-critique checklist
- Is each window placed for a reason: sun, light, view or the street?
- Are my deep rooms lit from more than one side or from above?
- Have I designed against glare, especially where people read, sleep or use screens?
- Do my envelope materials suit a public street in this climate?
Common mistakes
MistakeGlazing every facade equally.
InsteadVary glazing with orientation, view and program.
MistakeRelying on side windows to light deep rooms.
InsteadRemember the two to two and a half times head-height rule and add toplighting or a second side.
MistakeUsing flat skylights in a snowy climate.
InsteadPrefer vertical or steep clerestories and roof monitors, ideally facing north for even light.
MistakeForgetting glare and comfort near windows.
InsteadUse overhangs, controllable blinds, good glazing and heating at the base of large windows.
MistakeLetting balconies, canopies or columns break the insulation.
InsteadDesign thermally broken connections or keep structure inside the warm zone.
Summary and key terms
- The envelope controls water, air, heat, vapour, light, views, sound and fire, and is the building's public face.
- Window-to-wall ratio strongly affects heat loss; energy codes limit it on their prescriptive path.
- Glazing should vary by orientation: south for sun, north for even light and the street, limited west glass.
- Side windows light a room to about two to two and a half times the window head height; deeper rooms need toplighting.
- North-facing clerestories and monitors give even light; glare, comfort and thermal bridges must be designed against.
- Window-to-wall ratio
- Glazed area divided by the gross exterior wall area.
- Daylight factor
- Indoor illuminance on an overcast day as a fraction of outdoor illuminance.
- Toplighting
- Daylight admitted through the roof by skylights, monitors or clerestories.
- Clerestory
- A row of windows high in a wall, above the line of sight.
- Glare
- Discomfort or loss of vision caused by a very bright source in the field of view.
- Thermal bridge
- A path through the insulation where heat escapes rapidly.
Practice problems
Work each problem on paper first, then reveal the answer to check.
A facade of 300 m² has 90 m² of windows. What is its window-to-wall ratio?
Show answer
0.30, or 30 out of every 100.
A window head is 2.8 m above the floor. How deep will the room be usefully daylit?
Show answer
About 5.6 to 7 m.
Why is a north-facing roof monitor good for a reading room?
Show answer
It admits even sky light with almost no direct sun, avoiding glare and overheating.
Why is the daycare's sleep room placed on the north side?
Show answer
It receives daylight without direct sun, which would disturb children at nap time.
Name one way to keep a large window comfortable in winter.
Show answer
Use triple glazing with low-emissivity coatings and place heating along its base; a deep reveal also helps.
Lesson quiz · 5 questions
Score 60% or more to complete this lesson.
Create a free account to save your progress, take quizzes and earn a certificate.