
ARCH-200 · Lesson 4 of 12 · 24 min
Program analysis
On a Tuesday evening in early October, the studio meets its clients in the basement of the Ukrainian Catholic church across the street, where Rita Moreau's daycare has operated for eleven years. Small chairs are stacked against the wall. Ernest Kowalchuk brings coffee. Sam Okafor brings a stack of circulation statistics. A facilities manager from the city, Priya Natarajan, brings a thick binder of standards for community buildings. Haddad has told the students that their job tonight is to listen. By ten o'clock they have filled two notebooks and discovered that the four clients want, among other things, a library that stays open late, a daycare that locks at six, a hall that can be rented for weddings, a kitchen that can feed three hundred people and a building that one custodian can look after.
From one client to many
In Design Studio II the students programmed a house for one person and her son. A public building has many clients: the owner, which is the city; the organizations that will run each part, here the library system, a non-profit daycare and the city's recreation department; the staff who will work there; and the public, who will use it in ways no one can fully predict. Their needs overlap and sometimes conflict. Program analysis for a building like this is less about listing rooms than about understanding these groups, finding where they can share and where they must be separated, and turning the result into a clear brief that everyone agrees to.
The process follows the same steps as before, at a larger scale: gather information through interviews, observation, standards and precedents; organize it into activities, spaces, relationships, qualities and constraints; quantify it in an area schedule; and test it against the budget and the site. What changes is the importance of three things that barely mattered in a house: shared use, time and control.
Listening to the clients
The students divide into four groups, each assigned to one client. Their questions follow the method from Design Studio II: ask people to describe what happens, not what they want. 'Walk me through a Saturday,' Joon-ho asks Sam Okafor. The answer fills a page. The library opens at ten. Families come in the morning for story time, which needs a carpeted area for thirty children and their parents. Teenagers arrive after lunch and want somewhere they can be noisy without being shushed. Older adults use the computers to file forms and print documents. Newcomers to the country come to the English conversation circle on Saturday afternoons. The branch lends books, but also laptops, board games, fishing rods and tools.
Rita Moreau describes a daycare day that begins at seven, when parents drop off children on their way to work, often in a hurry and in winter darkness. The forty-eight children, in three groups by age, play indoors and outdoors, eat two snacks and a lunch, and nap after lunch. Staff need a place to take breaks and to meet parents privately. Security is her first concern: no one should be able to walk into the daycare from the public parts of the building, and children must never be able to wander out. Her second concern is light and air. The church basement has small windows near the ceiling, and she wants the children to see the sky.
Ernest Kowalchuk speaks for the neighbourhood. People want a gym for basketball and volleyball, especially in winter; a hall for community meals, cultural events, wedding receptions and the yearly perogy supper; a commercial kitchen that community groups can rent; meeting rooms; and somewhere warm and free to sit. Priya Natarajan speaks for the city. Her standards specify sizes for washrooms, storage, mechanical rooms and custodial closets; she wants durable finishes, one main entrance that can be watched from a staffed desk, and a building that can be zoned so that parts can be locked while others are open.
Time and shared use
A community building is used differently at different times of day, week and year. Mapping these patterns reveals opportunities to share space and conflicts to resolve. The students draw a time-of-use chart, with the hours of the day across the top and each part of the program down the side.
| Part of the program | Typical hours | Peak use |
|---|---|---|
| Daycare | 7:00 to 18:00, weekdays | Drop-off 7:30 to 9:00, pick-up 16:30 to 18:00 |
| Library | 10:00 to 20:00, six days | After school and Saturday mornings |
| Hall and gym | 9:00 to 23:00, daily | Evenings and weekends |
| Community kitchen | Varies, booked by groups | Weekend events, weekday seniors' lunch |
| Meeting rooms | 9:00 to 22:00 | Weekday evenings |
| Commons and lobby | Whenever any part is open | Evenings, when several parts overlap |
Several conclusions follow. The hall and kitchen will often be busy after the library and daycare have closed, so they must be reachable from the main entrance without passing through either. The daycare closes at six, so its rooms cannot be shared with evening uses, but its outdoor yard might be opened to the neighbourhood on weekends if the gates are designed for it. The meeting rooms can be shared between the library, which needs them for programs by day, and community groups by night. The commons, open whenever any part is open, will be the one space that ties the whole building together.
Sharing has limits. Rita Moreau will not share the daycare's kitchen with anyone, because licensing rules for food served to young children are strict. Sam Okafor is reluctant to let the library's meeting room be booked for parties, because noise travels. The students learn that sharing works when the uses really are compatible and when the building makes the transitions easy: storage close to shared rooms, furniture that can be reset quickly, and doors and zones that can be locked independently.
Zoning for control
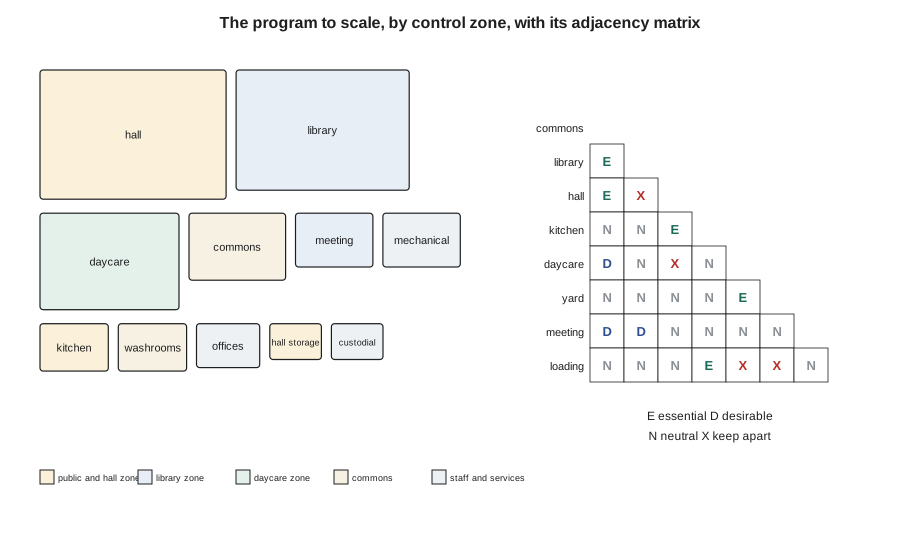
In a house, zoning meant public and private. In a public building it also means control: which parts can be open, locked, staffed or unstaffed at any given time. The students identify four control zones. The public zone, the commons and washrooms, is open whenever the building is. The library zone is open only during library hours and is supervised from a desk near its entrance. The daycare zone is secure at all times, with its own controlled entrance, and is never accessible from the commons. The hall zone, with the kitchen, can be opened independently in the evening. A fifth zone, for staff and services, includes offices, storage, mechanical rooms and the loading area.
Drawing the zones as overlapping blobs on a sheet of tracing paper, Ingrid sees that the commons must touch every other zone, that the daycare needs its own front door as well as a link to the commons for staff, and that the hall and kitchen must sit together near an entrance that works late at night. 'It's like a small town,' she says. 'The commons is the main street.'
Standards, regulations and precedents
Much of a public building's program comes from standards rather than from conversations. Child care licensing rules set minimum areas per child. In Manitoba, a licensed centre must provide at least 3.3 m² of free play floor space indoors for each child, and at least 7 m² of outdoor play space per child for at least half of the licensed spaces at a time; the province's design guidelines recommend more. The rules also cover washrooms, sleeping, kitchens, sight lines for staff and fencing.
Libraries have their own guidance on shelving, seating and computer stations, usually expressed as ratios to the population served or the size of the collection. Recreation standards specify court sizes, clear heights and runoff space around courts: a volleyball court needs a playing area of 18 by 9 m with a free zone around it, and a clear height of at least 7 m is common for recreational play. Commercial kitchens need space for preparation, cooking, dishwashing, storage and garbage, and must meet public health rules. Building codes, covered in Lessons 9 and 10, will add requirements for exits, washrooms and accessibility.
Precedents provide another source. The students visit two recent library branches and a combined community centre in other neighbourhoods, measuring rooms, counting seats and asking staff what works. They learn that a story-time room is used constantly if it has its own storage for cushions; that a hall without a storage room soon has its chairs stacked along the walls; and that every community centre manager they meet wishes the building had more storage.
The area schedule
With the information gathered, the students prepare an area schedule. As in Design Studio II, it lists each space with its net area, the number of people it serves, its hours and its key requirements. For a building of this size the schedule runs to several pages; the summary below groups the spaces by zone.
| Zone and space | Net area | Notes |
|---|---|---|
| Commons, lobby and information desk | 140 m² | Seating, displays, sight lines to all entrances |
| Library branch | 450 m² | Collection, children's area, teen area, computers, two study rooms |
| Hall and gym | 520 m² | Volleyball court with runoff, clear height about 7 m, stage end |
| Hall storage | 40 m² | Chairs, tables, sports equipment |
| Community kitchen | 70 m² | Commercial equipment, serves the hall |
| Daycare (48 children) | 290 m² | Three playrooms, sleep room, staff room, washrooms, kitchenette |
| Meeting rooms (three) | 90 m² | Shared library and community use |
| Offices and staff room | 60 m² | Library and hub staff |
| Public washrooms | 70 m² | Including universal washrooms and change rooms for the gym |
| Mechanical and electrical | 90 m² | Heat pumps, ventilation, electrical service |
| Custodial, storage and loading | 40 m² | Loading from a street lay-by or the lane |
The total net area is 1,860 m². For a public building with corridors, stairs, an elevator, wall thicknesses and shafts, an efficiency of about 0.70 to 0.80 is typical at this stage. Using 0.75 gives a gross area of about 2,480 m², the figure used in the zoning check in Lesson 1.
# Area schedule check: totals, gross area and daycare space per child
net = {
    "commons": 140, "library": 450, "hall": 520, "hall_storage": 40,
    "kitchen": 70, "daycare": 290, "meeting": 90, "offices": 60,
    "washrooms": 70, "mechanical": 90, "custodial": 40,
}
total = sum(net.values())
print(f"Total net area: {total:,} m2")
for eff in (0.80, 0.75, 0.70):
    print(f"  efficiency {eff:.2f} -> gross {total / eff:8,.0f} m2")

children = 48
play = 185                      # free play floor in the three playrooms (m2)
print(f"Indoor play per child: {play / children:.1f} m2 (minimum 3.3)")
yard = 520                      # proposed fenced yard (m2)
at_once = 24
print(f"Outdoor yard per child, {at_once} children at a time: {yard / at_once:.0f} m2 (minimum 7)")Total net area: 1,860 m2 efficiency 0.80 -> gross 2,325 m2 efficiency 0.75 -> gross 2,480 m2 efficiency 0.70 -> gross 2,657 m2 Indoor play per child: 3.9 m2 (minimum 3.3) Outdoor yard per child, 24 children at a time: 22 m2 (minimum 7)
The daycare's playrooms meet the minimum indoor area with a modest margin, and the proposed yard is roughly three times the minimum outdoor area. Rita Moreau is pleased: the extra space is what will allow the children to run, dig and climb rather than simply stand in a fenced rectangle.
Adjacencies and conflicts
The adjacency matrix for the hub records the relationships that emerged from the interviews. Essential links include the hall with its storage, the hall with the kitchen, the commons with every zone's entrance and the daycare with its yard. Desirable links include the library with the meeting rooms and the commons with the public washrooms. Pairs to keep apart include the gym and the library's quiet reading area, because of noise; the daycare's sleep room and the hall, for the same reason; and the loading area and the daycare yard, because of trucks.
Several conflicts require design rather than simple separation. The daycare wants a south-facing yard, as Lesson 2 showed, but so does the library's reading area, and both want the oak. The hall wants to be near the corner entrance for evening use, but it is also the noisiest part of the building and the largest blank volume, and putting it at the corner could make the most visible part of the hub a windowless box. The kitchen must serve the hall but also needs a loading door away from the public entrance. Recording these conflicts honestly in the program is more useful than pretending they do not exist; they will become the questions the massing studies try to answer.
Writing the brief
The program is summarized in a written brief that the clients sign off. Haddad asks each group to write theirs in plain language, no more than six pages, with the area schedule and the adjacency matrix as appendices. It should open with a statement of the building's purpose, written as if for a neighbour. Wren's begins: 'The hub is a warm, safe, open building where everyone in the neighbourhood can read, learn, play, eat together and look after their children, from seven in the morning until late at night.' The brief then sets out each part of the program, the zones and their hours, the qualities each space should have and the key constraints: site, budget, codes, schedule and the city's standards.
A brief also records what is not in the program. The neighbourhood asked for a swimming pool; the city's budget cannot support one. Writing this down, with the reason, prevents the request from returning as a disappointment later. Sam Okafor asked whether the library could have a makerspace with 3D printers and sewing machines; it is listed as a future option, and the students are asked to show where it could go.
Worked problem
Resolving a sharing question
The neighbourhood association asks whether the daycare's large playroom could be used for evening yoga classes after the children leave. How should the students respond?
Show solution
- Check the times: the daycare closes at 18:00 and yoga would run from 19:00 to 21:00, so the hours do not overlap.
- Check the conditions: the daycare must remain secure, its toys and equipment must not be disturbed, and licensing rules may restrict other uses of licensed space.
- Check the design implications: sharing would need a separate entrance from the commons that bypasses the rest of the daycare, lockable storage for children's materials and extra cleaning.
- Ask Rita Moreau and the licensing authority, since the answer depends on their rules and her willingness.
- Offer an alternative: a meeting room or a divisible part of the hall, with a sprung or cushioned floor, could serve the same purpose without compromising the daycare.
Answer: Record the request and the conditions, and propose the alternative of a divisible room off the hall for evening classes, keeping the daycare secure and dedicated.
Exercise 4: the program
- Interview your assigned client and at least one future user, and visit at least one precedent building.
- Draw a time-of-use chart for the whole program.
- Prepare an area schedule with net areas, occupancies, hours and requirements, and calculate the gross area at two efficiencies.
- Draw an adjacency matrix and a zoning diagram showing the control zones.
- List the conflicts in the program and the questions they pose for the design.
- Write a brief of no more than six pages, beginning with a one-sentence statement of purpose.
Self-critique checklist
- Have I heard from every client group, including future users who were not in the room?
- Have I checked areas against standards and precedents, not just guessed?
- Do the control zones work at every time of day?
- Have I recorded conflicts and exclusions honestly?
- Could a neighbour understand my statement of purpose?
Common mistakes
MistakeTreating the program as a list of rooms supplied by the client.
InsteadAnalyse activities, time, sharing and control, and question the list.
MistakeAssuming every space can be shared.
InsteadCheck hours, rules, security and noise before proposing shared use.
MistakeForgetting storage, custodial and mechanical spaces.
InsteadInclude them from the start; they are always needed and often squeezed.
MistakeIgnoring the time of day in zoning.
InsteadDesign zones that can be opened and locked independently as hours change.
MistakeHiding conflicts between clients.
InsteadRecord them; they become the key questions for the design.
Summary and key terms
- A public building has many clients whose needs overlap and conflict.
- Time-of-use charts reveal opportunities for sharing and requirements for separation.
- Control zones allow parts of a building to be open, locked or staffed independently.
- Standards, regulations and precedents supply much of a public program, including minimum areas per child for daycares.
- The brief records purpose, spaces, zones, qualities, constraints, conflicts and exclusions in plain language.
- Brief
- A written statement of a building's purpose and requirements, agreed with the client.
- Time-of-use chart
- A chart showing when each part of a program is used.
- Control zone
- A part of a building that can be opened, locked or supervised independently.
- Shared use
- The use of one space by more than one program at different times.
- Grossing factor
- The ratio used to convert net program area to gross building area.
Practice problems
Work each problem on paper first, then reveal the answer to check.
Net area is 1,860 m². What is the gross area at an efficiency of 0.70?
Show answer
About 2,660 m².
Why must the hall be reachable without passing through the library?
Show answer
The hall is used in the evenings after the library has closed and locked.
A daycare has 160 m² of free play floor for 48 children. Does it meet the minimum?
Show answer
160 / 48 = 3.3 m² per child, just meeting the 3.3 m² minimum.
Give one reason community buildings always need more storage than first planned.
Show answer
Shared rooms need furniture and equipment stored nearby so they can be reset quickly; without storage, equipment ends up in corridors and along walls.
Why write down what is excluded from the program?
Show answer
So the decision and its reason are agreed and the request does not return as a surprise later.
Lesson quiz · 5 questions
Score 60% or more to complete this lesson.
Create a free account to save your progress, take quizzes and earn a certificate.