
ARCH-200 · Lesson 12 of 12 · 23 min
Final project: a community building
The final review is held in the studio on a bright, bitterly cold morning in February. The pin-up wall runs the length of the room. Tomas Okonkwo returns as critic, joined by Marta Szymańska, Daniel Achterberg and three of the clients: Rita Moreau, Sam Okafor and Ernest Kowalchuk, who has brought his granddaughter, a second-year student in another faculty, because he wanted her to see what architects do. Each student has twenty minutes to present and twenty for discussion. Haddad reminds them that the reviewers have read the brief and walked the site. 'They know the problem,' she says. 'Show them your answer, and show them why.'
What the final project must show
The final project brings together every part of the term. The required deliverables are listed in the brief.
- A site plan at 1:500 showing the building, outdoor spaces, routes, grading, planting and the surrounding blocks.
- Floor plans of both levels at 1:200, with key rooms at 1:100, furnished and dimensioned.
- At least two building sections, one long and one short, at 1:100, showing structure, daylight, the ground and the climate.
- All four elevations, with materials.
- An integrated wall section or detail section through the envelope at 1:20.
- Diagrams of the site analysis, climate strategy, organization, structure, accessible routes and control zones.
- A summary of the program, area schedule, code analysis and key numbers.
- A physical model of the whole building in its context and a larger model of one important space.
- Perspectives or photographs of the model from eye level, including the corner at night and the yard in winter.
- A short written narrative of the design, as in Design Studio II.
Callum's scheme
Callum's final scheme is a long, two-storey building that lines the avenue from the bus stop at the corner to the lane at the west end, leaving the whole south side of the site open. It has three parts, joined by a gallery. At the corner is the commons, a two-storey, glass-walled entrance hall 11.7 m wide that faces the bus stop and the church across Marlow Street. West of it is the hall, 22 by 24 m, with a clear height of 7 m under glulam trusses. Along the hall's north side runs the gallery, 3.6 m wide and two storeys high, lit by tall windows between brick piers and linking the commons to the wing. The wing, at the west end, is 28.8 by 21 m on a 7.2 by 7.0 m timber grid, with the daycare on the ground floor and the library above.
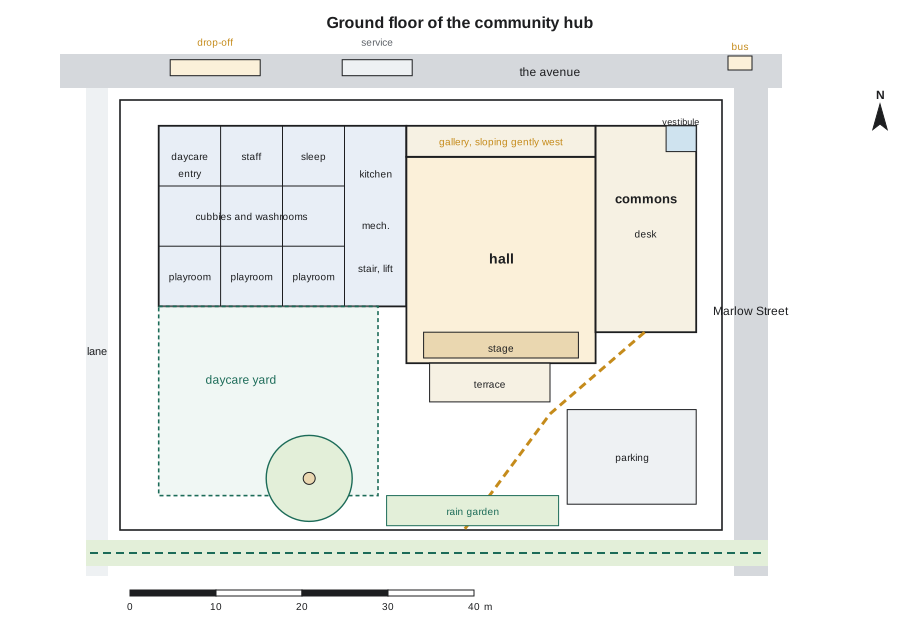
The organization is linear along the gallery, with the commons acting as a central node. From the information desk in the commons, staff can see the corner entrance, the gallery, the stair to the library and the hall's main doors. The daycare has its own secure entrance at the west end of the avenue frontage, with a covered drop-off lay-by and a stroller vestibule, and a staff-only door to the gallery. The hall opens off the gallery through wide doors, with its storage behind the stage at the south end, its kitchen in the servant band to the west and three exits, including a pair of doors onto the south terrace. In the evening, grilles close off the library stair and the daycare door, leaving the commons, the gallery, the hall and its washrooms open.
The upper floor holds the library in the wing, with its main entrance from a mezzanine overlooking the commons. The children's area is at the east end, nearest the entrance and the elevator, the teen area in the middle with its own study room, and the quiet reading area at the west end, under the roof monitors, with views south over the yard and the oak. Three meeting rooms and the staff offices sit on the upper floor of the commons, shared between the library by day and the community by night. A second elevator at the west end gives a second route to the library, as Achterberg recommended.
The section
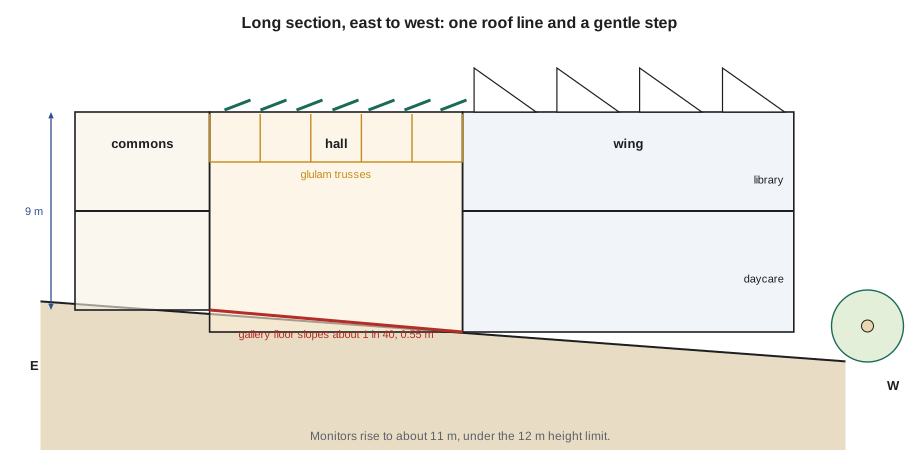
The long section shows how the building meets the slope. The commons and the gallery's east end sit at the higher floor level, close to the sidewalk at the bus stop. The gallery's floor slopes gently down to the west at about 1 in 40 along the hall, so that the wing sits about 0.55 m lower, close to the ground of the yard. Nobody notices the slope, but it allows every entrance to be nearly level with the ground outside. The hall's floor sits at the lower level, reached from the gallery by the same gentle slope. A single roof line at about 9 m runs the length of the bar, broken only by the library's north-facing monitors rising to about 11 m and by the screen around the rooftop equipment over the servant band.
The short section through the wing tells the climate story. On the ground floor, each playroom is one structural bay plus a quiet alcove reaching into the middle row, about 62 m² in all, and has a wide south window with a sill at 450 mm, a window seat in the deep reveal and an overhang that shades it in summer and admits the winter sun. On the north side, the corridor, cubbies, washrooms and sleep room form a buffer against the avenue. Upstairs, the library is lit from both sides and from above. The structure is exposed glulam and cross-laminated timber throughout, with absorptive panels between the beams, and the main ducts run in a lowered ceiling over the central corridor.
The numbers
Callum presents a single sheet of numbers that summarizes how the scheme meets the brief, the zoning and the code.
# Final check of Callum's scheme: areas, zoning, efficiency, daycare space and envelope
lot = 3500
blocks = {   # name: (width, depth, storeys)
    "commons": (11.7, 24, 2), "gallery": (22, 3.6, 2),
    "hall": (22, 24, 1), "wing": (28.8, 21, 2),
}
foot = sum(w * d for w, d, n in blocks.values())
gross = sum(w * d * n for w, d, n in blocks.values())
net = 1860
print(f"Footprint {foot:,.0f} m2, coverage {foot / lot:.2f} (limit 0.60)")
print(f"Gross floor area {gross:,.0f} m2, FAR {gross / lot:.2f}")
print(f"Plan efficiency {net / gross:.2f} (brief assumed 0.75)")
length = blocks["commons"][0] + blocks["hall"][0] + blocks["wing"][0]
print(f"Building length along the avenue {length:.1f} m (buildable {62.5} m)")

yard = 520
print(f"Daycare yard {yard:,} m2 = {yard / 24:.0f} m2 per child for 24 at a time")
play = 3 * 62
print(f"Three playrooms, each a bay plus an alcove, {play:,.0f} m2 = {play / 48:.1f} m2 per child")
height, monitors = 9, 11
print(f"Roof {height} m, monitors {monitors} m, height limit 12 m")Footprint 1,493 m2, coverage 0.43 (limit 0.60) Gross floor area 2,458 m2, FAR 0.70 Plan efficiency 0.76 (brief assumed 0.75) Building length along the avenue 62.5 m (buildable 62.5 m) Daycare yard 520 m2 = 22 m2 per child for 24 at a time Three playrooms, each a bay plus an alcove, 186 m2 = 3.9 m2 per child Roof 9 m, monitors 11 m, height limit 12 m
Every number is within its limit. The coverage of less than half the lot leaves room for the yard, the garden, the path and the rain garden. The efficiency is close to the brief's assumption, which confirms that the gallery, generous as it is, has not consumed the program. The building fits the buildable length exactly, a coincidence Callum admits he engineered by adjusting the commons until it did.
The review
Okonkwo opens with the corner. He has seen the night perspective, with the glass commons lit and people visible on the mezzanine, and asks whether the building will really look like that, or whether blinds and posters will cover the glass within a year. Callum answers that the information desk is set back from the glass, the commons has no wall space for posters on the corner, and the bench in the vestibule faces outward, so the corner will always have people in it. Okonkwo is satisfied, but suggests that the brick piers of the gallery continue around the corner as a light frame, so the glass reads as part of the bar rather than a separate object.
Szymańska asks about the hall trusses, now glulam. Callum shows a structural diagram with trusses at 6 m centres, about 2 m deep, spanning from east to west and bearing on glulam columns in the walls shared with the commons and the servant band, with braced bays at the corners. She asks how the trusses will be fire-protected; he shows that the sprinklered building permits heavy timber of these sizes without encapsulation, according to his code analysis, and that the trusses will be left exposed. She asks him to check the snow drift where the library monitors rise above the main roof. He shows the spacing he adjusted. She nods.
Achterberg traces the routes. He finds one problem: the stage ramp is in the right place, but the terrace doors from the hall have a 20 mm threshold that would catch a small front wheel. Callum makes a note. Moreau is delighted with the daycare: the playrooms open directly to the yard, the sleep room is quiet and on the north side, the stroller vestibule is large, and the children will see the oak from every window. Her one concern is the yard's fence along the public path, which she wants to be solid at child height so that strangers cannot reach in, but open above so the children can see out. Okafor asks why the children's library is upstairs rather than on the ground floor next to the daycare. Callum explains that the daycare needs every ground-floor bay that faces the yard, and that the elevator and stair from the commons arrive right at the children's area. Okafor is not entirely convinced, and the discussion that follows, about whether parents with small children will climb a stair to borrow books, is the liveliest of the morning.
Kowalchuk asks the last question. 'Will the people at the bus stop be able to wait inside?' Callum shows the vestibule bench and the bus arrival screen. Kowalchuk turns to his granddaughter. 'That,' he says, 'was my idea.'
Learning from the review
After the review, Haddad asks every student to write a one-page reflection. What did the reviewers see that you had missed? Which criticisms will you accept, and which will you argue with? What would you change if you had another month? Callum's reflection lists the corner frame, the terrace threshold, the yard fence and the children's library. He accepts the first three. On the fourth, he writes that he would test a second option: moving the children's area to the ground floor of the commons, under the mezzanine, and giving the library a small satellite collection there for families, while keeping the main collection upstairs. He sketches it and decides it would work, at the cost of a meeting room.
The four students' projects are very different. Ingrid's courtyard scheme, with a one-storey west wing, creates a shared outdoor room for the daycare and library that the reviewers found beautiful, though its envelope is larger. Wren's L, with its centralized hub at the inside corner, has the shortest walking distances in the class. Joon-ho's two pavilions, joined by a glass link, have the most distinctive character and the most challenging energy performance, which he addressed with a very high-performance envelope. All four meet the brief, and each shows a different balance of the same values. Haddad ends the review by saying that this is the point: a brief does not have one right answer, and an architect's job is to find a good one, explain it and stand behind it.
Looking ahead
Design Studio III has taken the students from a house for one client to a public building for a neighbourhood. They have learned to read a city site, to design for a severe climate, to work the ground, to analyse a complex program with many clients, to explore massing, to organize space at a larger scale, to make structure and envelope part of the design, to design for everyone, to develop a scheme in detail and to integrate its systems. The next studio, Design Studio IV, turns to housing, from single units to multi-family buildings, where many of these lessons apply again at the scale of hundreds of homes.
Worked problem
Responding to a review comment
Okafor's concern is that parents with small children will not climb a stair to the children's library. How should Callum evaluate the comment and decide what to do?
Show solution
- Take the comment seriously: the client knows how families use libraries, and the children's area drives a large share of visits.
- Check the facts: the children's area is about 12 m from the commons by elevator or stair, and the elevator opens directly into it.
- Consider the users: a parent with a stroller and a toddler will use the elevator; if it is busy or slow, they may give up.
- Develop alternatives: a small satellite collection and story-time corner on the ground floor of the commons, or moving the whole children's area down at the cost of other spaces.
- Compare costs and benefits: the satellite option costs one meeting room but brings children's books to the front door; moving everything down would disrupt the daycare.
- Record the decision and its reason in the design log.
Answer: Accept that the concern is valid, propose a ground-floor satellite collection for families in the commons and keep the main children's library upstairs, recording the trade-off.
Exercise 12: the final project
- Prepare all the deliverables listed in the brief at the required scales.
- Build a context model of the whole building and a larger model of one important space.
- Prepare a one-sheet summary of the key numbers: areas, coverage, FAR, efficiency, daycare space, heights and occupant loads.
- Rehearse a twenty-minute presentation that tells the story of the design from the site to the details.
- After the review, write a one-page reflection and sketch at least one revision in response to a criticism.
Self-critique checklist
- Does my presentation explain the idea in the first minute?
- Can a reviewer find the corner, the yard, the routes and the zones without my help?
- Do my numbers prove that the building fits the site, the brief and the code?
- Have I shown the building at night and in winter, not only on a summer afternoon?
- Am I ready to listen to criticism and respond rather than defend?
Common mistakes
MistakePresenting drawings in the order they were made.
InsteadTell the story of the design: site, idea, organization, then the parts and details.
MistakeShowing only sunny summer views.
InsteadShow the building in winter and at night, when it is used most.
MistakeLeaving out the numbers.
InsteadSummarize areas, zoning, code and performance on one sheet.
MistakeDefending every decision during the review.
InsteadListen, ask questions and note which criticisms to act on.
MistakeStopping work after the review.
InsteadReflect, revise and record what you learned.
Summary and key terms
- The final project integrates site, climate, ground, program, massing, organization, structure, envelope, accessibility, development and systems.
- A clear idea, stated simply, should be visible in every drawing.
- A summary of key numbers shows that the design fits the site, the brief and the code.
- Reviews test the design against the views of critics, consultants and clients.
- Reflection and revision after a review are part of the design process.
- Final review
- A formal presentation of a project to critics and clients.
- Long section
- A section cut along the length of a building.
- Satellite collection
- A small part of a library's collection placed in another location for convenience.
- Reflection
- A written review of what a designer learned and would change.
- Context model
- A model showing a building together with its surroundings.
Practice problems
Work each problem on paper first, then reveal the answer to check.
Callum's gross area is about 2,460 m² and the net area is 1,860 m². What is the efficiency?
Show answer
About 0.76.
Why did Callum show a night perspective of the corner?
Show answer
The building is used in the evening, and the lit corner is a key part of the idea and the street presence.
Name two criticisms Callum accepted after the review.
Show answer
Continuing the brick frame around the corner and removing the threshold at the terrace doors; the yard fence design is another.
Why do the reviewers include clients and consultants as well as an architect?
Show answer
Each tests the design from a different point of view: use, structure, accessibility and architecture.
What does a one-sheet summary of numbers prove?
Show answer
That the building fits the zoning, the brief and the code, and how efficiently it uses its area.
Lesson quiz · 5 questions
Score 60% or more to complete this lesson.
Create a free account to save your progress, take quizzes and earn a certificate.