
ARCH-101 · Lesson 8 of 12 · 22 min
Precedent analysis
Visser hands each student an envelope containing the name of a small house and a single photograph. Wren draws the Villa Le Lac, Callum the Farnsworth House, Ingrid the Esherick House and Joon-ho the Muuratsalo Experimental House. 'You have three days,' she says. 'Find the plans and sections, redraw them yourselves at the same scale as Margit's house, and come back with diagrams that explain how each one works. Not what it looks like. How it works.' Callum opens his envelope and laughs. 'A glass box on stilts for a woman who lived alone. What could that possibly have to do with Margit?' 'More than you think,' says Visser. 'It was built beside a river that floods.'
Why architects study precedents
A precedent is an earlier building, or part of one, that is studied for what it can teach about a current design problem. Architects have always learned from earlier buildings: Renaissance architects measured Roman ruins, Beaux-Arts students copied classical plans, and modern architects travelled to see the work of their predecessors. Studying precedents is not copying. It is a way of building up a vocabulary of solutions and a sense of what is possible, so that when a new problem arises, the designer can recognize its kin and adapt what others have learned.
Precedents are especially valuable for students because they compress years of experience into a few drawings. A good small house has already solved the problems Margit's house faces: how to fit a program into a small area, how to relate to a landscape, how to bring in light, how to organize circulation, how to make a room feel generous. Studying how it solved them, and where it failed, is faster than discovering everything from scratch. The important word is analysis. A precedent is useful only when you understand why it works.
Finding and redrawing
The first step is to gather reliable information: published plans, sections and elevations, photographs, descriptions by the architect and by critics, and, where possible, a visit. Monographs on major architects, architectural journals and the archives of universities and museums are the best sources. Photographs alone are misleading, because they show selected views in flattering light; plans and sections are essential.
The second step is to redraw the building yourself, by hand or on the computer, at a scale that allows comparison. Redrawing forces you to understand every line: where the walls are, how thick they are, how the stair works, where the windows sit in the wall. Drawing all the precedents at the same scale as your own project, 1:100 in this case, shows instantly how big or small they are. Callum is startled to find that the Farnsworth House, which looks so vast in photographs, has a floor only a little larger than Margit's.
Analytical diagrams
The third step is to make diagrams, simplified drawings that isolate one aspect of the building at a time. In Precedents in Architecture (1985), Roger Clark and Michael Pause proposed a set of analytical categories that are still used in studios. Each is a question to ask of the building:
- Structure: what are the supports, and how do they relate to the spaces?
- Natural light: where does light enter, and how is it shaped?
- Massing: what are the main volumes, and how are they composed?
- Plan to section: how does the organization of the plan relate to that of the section?
- Circulation to use-space: how do the routes relate to the rooms they serve?
- Unit to whole: how are the parts combined to make the building?
- Repetitive to unique: which elements repeat, and which occur only once?
- Symmetry and balance: is the composition symmetrical, or balanced in another way?
- Geometry: what shapes, proportions and grids organize the building?
- Additive and subtractive: is the form built up from parts or carved from a whole?
- Hierarchy: which spaces or elements are most important, and how is that shown?
To these Visser adds two of her own for this project: site and climate, which asks how the building responds to sun, wind, water and view; and dwelling, which asks how the house supports the daily life of its inhabitants. A diagram should be simple enough to grasp at a glance, use consistent conventions such as solid black for structure or a tint for circulation, and carry a short caption that says what it shows.
Villa Le Lac
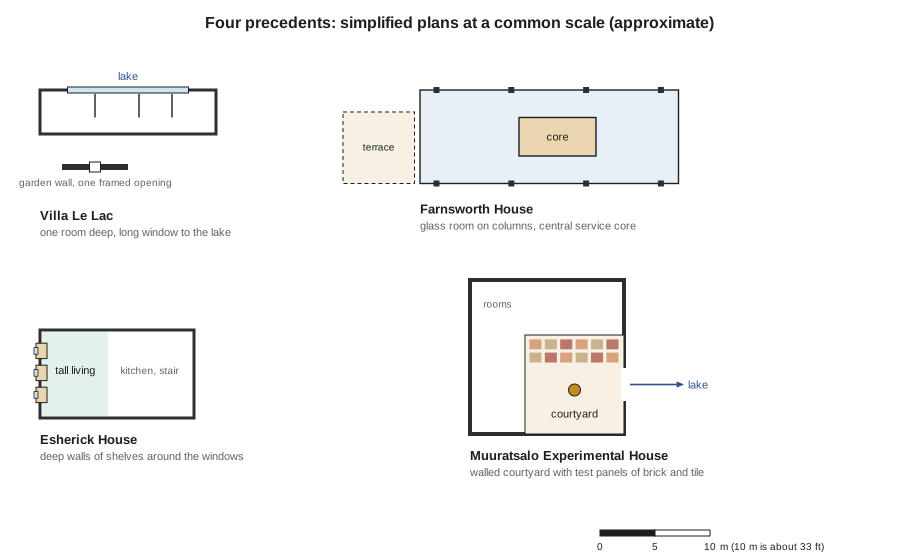
In 1923 and 1924 Le Corbusier built a small house for his parents on the shore of Lake Geneva at Corseaux, Switzerland. He designed the plan before choosing the site, then searched for a piece of land that fitted it. The house is a single storey, only about 4 m deep and about 16 m long, with a floor of roughly 60 m². Its defining feature is a strip window about 11 m long that runs along the lake side, turning the whole view of the water and the Alps into a horizontal panorama. Inside, the plan is a single sequence of spaces, living, bedroom, bathroom and a guest area, separated by partitions and movable elements rather than full walls, so the house can be opened up into one long room. In the garden, a wall pierced by a single square opening frames a specific view of the lake, showing that a view can be more powerful when it is limited.
Wren's diagrams show three lessons for Margit. A house one room deep along its view gives every room the same outlook and light. A single long window unites the rooms. And the garden wall with its framed opening shows how outdoor rooms can be made with a single plane. The weakness is equally clear: the plan is narrow and its circulation passes through every room, so there is little privacy.
The Farnsworth House
Ludwig Mies van der Rohe designed the Farnsworth House at Plano, Illinois, between 1945 and 1951, as a weekend retreat for Dr. Edith Farnsworth, a physician in Chicago. It is a single rectangular room of glass, about 23.5 by 8.5 m, with its floor and roof slabs carried by eight steel columns welded to their outer edges. A wooden core inside holds two bathrooms, a kitchen counter, a fireplace and storage; all other spaces are defined only by the core and by furniture. The floor is raised about 1.6 m above the ground on its columns, because the house stands in the floodplain of the Fox River, and a separate terrace slab, half a level lower, steps down to the grass.
Callum's diagrams find several lessons. The core holds all the servant spaces, so the served space can be open on all sides, the solid-core idea from Lesson 4 at its purest. The raised floor responds to floods, as Margit's porch does. The terrace forms an outdoor room between ground and house. But the critique is just as instructive. Dr. Farnsworth found the house hard to live in: hot in summer, cold in winter, plagued by insects at night when the lights were on, and so exposed that she had to accept being on view. Floods have since risen high enough to enter the house more than once. The building is a masterpiece of architecture and a lesson in what happens when a single idea overrides the program.
The Esherick House
Louis Kahn designed a house for Margaret Esherick in Chestnut Hill, Philadelphia, completed around 1961. It is a compact two-storey house whose living room rises through both floors. Kahn studied the window with unusual care: he separated the function of a window into two parts, a narrow vertical opening for ventilation with a wooden shutter, and a larger fixed area of glass for view, and set them within deep walls of built-in bookshelves and window seats. The window becomes a thick, inhabited zone between inside and outside, a room in itself. The kitchen was designed in collaboration with the client's uncle, the sculptor and furniture maker Wharton Esherick.
Ingrid's diagrams focus on the windows. Separating view, light and ventilation means each can be sized and placed for its own purpose. Deep walls of shelves and seats give the house a sense of protection and make use of the thickness of an insulated wall, which in a northern climate is substantial anyway. For a woman with four hundred books and a love of reading at dawn, the lesson is direct. Ingrid starts to design the south wall of Margit's living room as a deep, inhabited zone of shelves, a window seat and openings for view and air.
The Muuratsalo Experimental House
In 1952 and 1953 the Finnish architect Alvar Aalto built a summer house for himself and his wife Elissa on the island of Muuratsalo in Lake Päijänne, central Finland. The house is arranged around a square courtyard, open to the sky and enclosed by high walls. The courtyard walls are covered with about fifty test panels of different bricks and tiles, laid in different patterns, so that Aalto could observe how they weathered. A fire pit sits at the heart of the courtyard, and a large opening in one wall frames the lake. The house is called experimental because Aalto used it to test materials, construction and ideas such as building without conventional foundations on the rock.
Joon-ho's diagrams show the courtyard as an outdoor room protected from the wind but open to the sun and sky, a space that is part of the house rather than part of the landscape. For Margit, whose site has a cold north-west wind and a sunny south terrace, the courtyard suggests a sheltered outdoor room between the house and the retaining wall, where she could work at the wheel in summer. The experimental walls also suggest something about the pottery: a wall of Margit's own glazed tiles at the entry, changing over the years.
Comparing precedents
The value of studying several precedents lies in comparing them. Placed side by side at one scale, the four houses offer different answers to the same questions. How to relate to a view: a long window (Le Lac), glass on every side (Farnsworth), deep framed openings (Esherick), a courtyard with one opening (Muuratsalo). How to organize services: along the back (Le Lac), in a central core (Farnsworth), in thick walls (Esherick), in a wing (Muuratsalo). How to make outdoor rooms: a walled garden, a terrace, almost none, a courtyard.
Proportion can be compared numerically, as a quick check on the impressions the drawings give.
# Plan proportions of the precedents and of Margit's house (approximate outer dimensions)
golden = (1 + 5 ** 0.5) / 2
houses = {
    "Le Cabanon": (3.66, 3.66),
    "Villa Le Lac": (16.0, 4.0),
    "Farnsworth House": (23.5, 8.5),
    "Margit, scheme A": (13.2, 7.2),
}
print(f"golden ratio = {golden:.3f}")
for name, (L, W) in houses.items():
    r = L / W
print(f"{name:<18} {L:5.1f} x {W:4.1f} ratio {r:4.2f} area {L * W:5.1f}")golden ratio = 1.618 Le Cabanon 3.7 x 3.7 ratio 1.00 area 13.4 Villa Le Lac 16.0 x 4.0 ratio 4.00 area 64.0 Farnsworth House 23.5 x 8.5 ratio 2.76 area 199.8 Margit, scheme A 13.2 x 7.2 ratio 1.83 area 95.0
The dimensions here are in metres for every house, since they come from the European and American sources in the same units. The results show a range from a perfect square to a long bar four times as long as it is wide. Margit's first scheme sits between them, close to the familiar proportion of many houses. None of these ratios is right in itself; the point is that each house's proportion follows from its idea, such as a room around a person, a window along a lake or a pavilion in a meadow.
From analysis to design
The final step is to bring what was learned back to the project. This must be done carefully. A precedent offers principles, not shapes to be copied. The students write a short statement for each precedent: what principle it demonstrates, what it does badly, and how that principle might be adapted for Margit, given her program, her site and her climate. Callum writes: 'Principle: put all the servant spaces in a core so the living space can be open. Failure: no privacy, no shade, no protection. Adaptation: a solid north core with deep walls, a living space open to the south behind a deep porch and shaded glass.' The precedent has turned into an idea.
Worked problem
Writing a precedent statement
Wren has redrawn the Villa Le Lac. Write a statement that turns her analysis into a design principle for Margit's house.
Show solution
- Principle: a house one room deep along its view gives every main room the same outlook and light, and a continuous window unites the rooms.
- Evidence: the strip window of about 11 m runs past living, bedroom and guest areas; the plan is about 4 m deep.
- Failure: circulation passes through every room, so there is little privacy, and the narrow plan has a long perimeter that loses heat.
- Adaptation: make the living, kitchen and reading spaces one room deep along the south, sharing a long window under the eave; put the bedrooms and services in a deeper north zone so the house stays compact and private.
- Test: draw the adapted plan and check daylight reach, privacy and perimeter against the area schedule.
Answer: A principle, its evidence, its failure, its adaptation and a test: the analysis becomes a usable design idea without copying the form.
Exercise 8: four precedents
This exercise takes about twelve hours.
- Choose one of the four houses, or another small dwelling approved by your instructor, and find reliable plans, sections and photographs.
- Redraw the plan and at least one section at 1:100.
- Make at least six analytical diagrams using the categories in this lesson, each with a caption.
- Make a simple massing model at 1:200.
- Write a precedent statement giving the principle, its failures and an adaptation for Margit's house.
- Deliverable: a single presentation sheet with the drawings, diagrams, model photograph and statement, to be pinned up beside the other three for a comparative review.
Self-critique checklist
- Have I used reliable sources, not only photographs?
- Is my redrawing at the same scale as my own project?
- Does each diagram isolate one idea clearly?
- Have I identified what the building does badly, as well as well?
- Have I adapted a principle, rather than copied a form?
Common mistakes
MistakeCopying the look of a famous building.
InsteadExtract principles and adapt them to the new program, site and climate.
MistakeWorking only from photographs.
InsteadFind and redraw plans and sections; photographs mislead.
MistakeDrawing precedents at random scales.
InsteadRedraw at the same scale as your project for direct comparison.
MistakeMaking diagrams that show everything at once.
InsteadEach diagram should isolate one aspect, with a clear caption.
MistakeTreating precedents as beyond criticism.
InsteadAsk what failed for the people who lived there.
Summary and key terms
- A precedent is an earlier building studied for what it can teach about a current problem.
- Analysis means gathering reliable drawings, redrawing them at a common scale and making diagrams.
- Clark and Pause's categories, such as structure, light, massing, circulation and hierarchy, structure the analysis.
- Comparing several precedents shows different answers to the same questions.
- Precedent statements turn analysis into adaptable principles, including what to avoid.
- Precedent
- An earlier building or element studied for its lessons.
- Analytical diagram
- A simplified drawing that isolates one aspect of a building.
- Core
- A compact zone holding services and servant spaces.
- Strip window
- A long horizontal window, also called a ribbon window.
- Courtyard
- An open-air space enclosed by the walls of a building.
Practice problems
Work each problem on paper first, then reveal the answer to check.
Why should precedents be redrawn at the same scale as your own project?
Show answer
So their size can be compared directly and their dimensions understood.
What problem did the Farnsworth House solve by raising its floor?
Show answer
Flooding from the Fox River; the house sits in the floodplain.
How did Kahn treat the window in the Esherick House?
Show answer
He separated view from ventilation and set both within deep walls of shelves and seats.
What was experimental about Aalto's house at Muuratsalo?
Show answer
Its courtyard walls carried test panels of brick and tile to observe weathering, and it tested construction ideas.
What are the parts of a precedent statement?
Show answer
The principle, the evidence, the failures, the adaptation and a test.
Lesson quiz · 5 questions
Score 60% or more to complete this lesson.
Create a free account to save your progress, take quizzes and earn a certificate.