
ARCH-101 · Lesson 11 of 12 · 24 min
Review and revision
Two days after the midterm review, Callum is still annoyed. 'They did not even look at my structure,' he tells Joon-ho. 'Okonkwo spent ten minutes on the porch and the other critic kept asking about the parking. I spent a week on that roof.' Joon-ho reads him the notes he took during Callum's review. Three critics, independently, had asked the same question in different words: where does Margit go when she gets out of the car in a snowstorm? Callum's plan put the parking on the north-west, in the wind, and the entry on the east, so she would have to roll the length of the house in the open. 'They did look at your structure,' Joon-ho says. 'They just did not think it was the problem.' Callum reads the notes again. Then he takes out a fresh sheet of tracing paper.
Why architects review work
Architecture is learned and practised through review. In school, students present their work at regular intervals to instructors, classmates and visiting critics, who respond with questions, observations and suggestions. In practice, designs are reviewed by colleagues, clients, consultants, planning boards, building officials and community groups. Each review is an opportunity to see the work through other eyes, to discover what is unclear or unconvincing, and to improve it before it is built, when changes are still cheap.
The design studio's culture of review, often called the crit, goes back to the École des Beaux-Arts, where students' competition drawings were judged by a jury of practising architects. Students worked until the last moment, and the story goes that they finished their drawings in the cart, the charrette, that carried them to the school, giving the word charrette to any intense final push. Donald Schön, in The Reflective Practitioner, described a modern studio session in detail: an experienced architect he called Quist reviewing a student's school design, drawing over her sketches and showing her how to reframe the problem. Schön saw the crit as a way of passing on a kind of knowledge that cannot be fully written down: the knowledge of how to see a design.
Kinds of review
- Desk crit: a short, informal conversation between an instructor and a student at the student's desk, often several times a week.
- Pin-up: work pinned on a wall for a small group of classmates and an instructor, with discussion of several projects in turn.
- Peer review: classmates review one another's work, often in pairs or small groups, without an instructor.
- Midterm and final reviews: formal presentations to a panel of instructors and visiting critics, sometimes called juries.
- Client review: the design presented to the client, who judges it as the person who will use and pay for it.
Each has a different purpose. Desk crits keep a project moving and catch problems early. Pin-ups allow comparison and shared learning. Peer reviews build the ability to critique, which is as important as the ability to design. Formal reviews test whether a design can be communicated to people who have not followed its development. Client reviews test whether it serves the people it is for.
Preparing for a review
A review is only as good as the work presented and the clarity of the presentation. Preparation starts with deciding what the review is for. An early pin-up is for testing ideas, so rough sketches and models are appropriate, and the presenter should say what questions they want help with. A final review is for showing a resolved design, so drawings should be complete, clear and arranged to tell the story.
The layout of the wall matters. Drawings should be arranged in a logical order, usually from site and concept on the left to plans, sections and details toward the right, or from large scale at the top to small scale below. Plans and sections at the same scale should be placed near each other, with sections aligned to the plans they cut. A model should be placed where it can be seen while the drawings are discussed. Critics should be able to understand the main idea from across the room, so the most important drawing should be the largest and most legible. Everything should be labelled: drawing title, scale, north arrow on plans, section marks on plans showing where sections are cut.
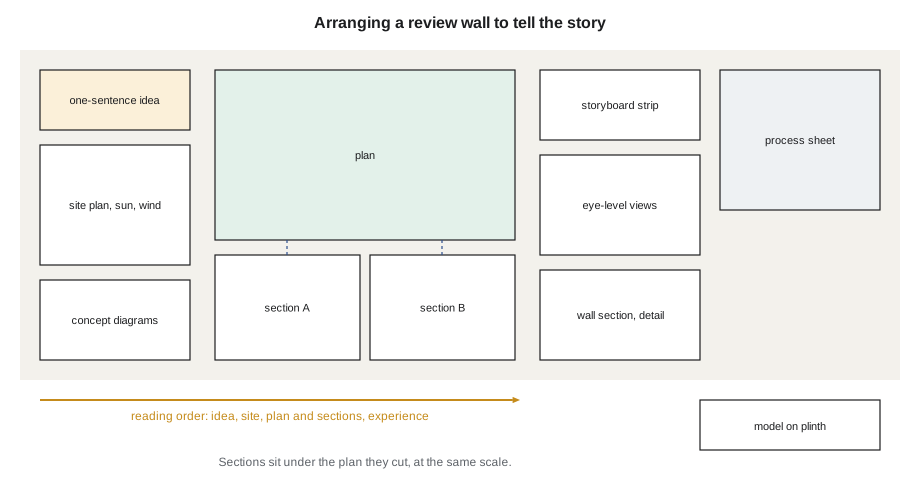
The presentation itself is usually short, often five to ten minutes, followed by discussion. A good structure is: one sentence stating the idea (Lesson 10); a brief account of the site and program; a walk through the design from approach to rooms to section, pointing to the drawings as you go; the key trade-offs; and the questions you want to discuss. Rehearse it aloud and time it. Bring a pencil and a notebook, or ask a classmate to take notes for you, because it is almost impossible to listen carefully and write at the same time.
Receiving critique
Hearing criticism of work you care about is difficult, and the most common reaction is to defend it. Defending feels natural, but it wastes the review: time spent explaining why a critic is wrong is time not spent learning what the critic saw. A better approach is to listen, write down what is said, and ask questions to understand it. 'Can you say more about what feels wrong with the entry?' is more useful than 'But I designed the entry that way because...'
Not all criticism is right, and it is not the student's job to accept every suggestion. But criticism almost always points to something. When a critic proposes a solution that seems wrong, the problem they are reacting to is often real. When several critics independently ask about the same thing, as with Callum's parking, it is almost certainly a weakness. The rule many architects follow is: take the problem seriously, even if you reject the proposed solution.
After the review, read the notes while they are fresh, group the comments by theme, and note which ones recur, which ones you agree with, which you disagree with and why, and which you do not yet understand. A short conversation with the instructor a day or two later, once the emotion has passed, often clarifies the comments that were confusing.
Giving critique
Learning to give useful critique is part of learning to design, because it trains the eye to see what works and what does not in someone else's project, and later in one's own. Useful critique is specific, refers to the work rather than the person, explains its reasoning and, where possible, suggests a direction rather than a solution. 'The living room feels dark at its north end because the only window is on the south and the room is six metres deep' is useful; 'I do not like the living room' is not.
Several simple formats help structure peer critique. One is to start with what works and why, so the designer knows what to keep. Another is to frame observations as questions: 'I notice the bedroom window faces the parking; I wonder how Margit will feel about headlights at night; what if the window turned toward the meadow?' The Critical Response Process, developed by the choreographer Liz Lerman and introduced in Design Studio I, begins with statements of meaning, then lets the designer ask questions, then allows the responders to ask neutral questions and only then to offer opinions, with the designer's permission. All these formats slow down the rush to judgement and make the critique a conversation.
From critique to revision
A review produces a list of comments. Turning that list into a better design requires a plan. Not every comment can be addressed in the time available, and some would take the design in contradictory directions. A useful method is to sort the comments by their impact on the design's quality, high or low, and by the effort needed to address them, high or low. High-impact, low-effort changes should be made first. High-impact, high-effort changes need careful thought: they may require rethinking part of the scheme, and should be tested quickly before committing. Low-impact changes can be made if time allows.
# Sort review comments into a revision plan by impact and effort (1 = low, 3 = high)
comments = [
    ("parking in the wind; long open route to the door", 3, 2),
    ("bedroom window faces headlights",                   2, 1),
    ("north end of living room is dark",                  2, 2),
    ("roof overhang shown inconsistently in plan",        1, 1),
    ("porch too small for eight chairs",                  2, 1),
    ("drum room shares attic space with living room",     3, 3),
    ("model missing the retaining wall",                  1, 1),
]
def group(impact, effort):
    if impact >= 2 and effort <= 1: return "1. do first"
    if impact >= 2 and effort == 2: return "2. plan and test"
    if impact == 3 and effort == 3: return "3. rethink part of the scheme"
    return "4. if time allows"
plan = {}
for text, impact, effort in comments:
    plan.setdefault(group(impact, effort), []).append(text)
for key in sorted(plan):
    print(key)
    for t in plan[key]:
print(" -", t)1. do first - bedroom window faces headlights - porch too small for eight chairs 2. plan and test - parking in the wind; long open route to the door - north end of living room is dark 3. rethink part of the scheme - drum room shares attic space with living room 4. if time allows - roof overhang shown inconsistently in plan - model missing the retaining wall
Callum's plan begins with the cheap fixes: turning the bedroom window and enlarging the porch. Then he tackles the parking and entry, which require moving the parking to the east, under the shelter of the house, and moving the entry to face it. He tests the change in a quick sketch before redrawing anything carefully. The acoustic problem, the attic shared between Elias's room and the living room, looked at first as if it would need part of the scheme rethought; on closer study he resolves it by extending the bedroom's double wall up to the roof sheathing, a change that affects only the section and the specification.
Revision should be documented. A short revision log, listing each significant comment and what was done about it, or why nothing was done, shows reviewers at the next stage that their comments were heard. It also helps the designer see how the project has evolved and avoid losing earlier insights.
When to revise and when to hold
Some critiques ask for changes that would weaken the project's central idea. If a critic suggests opening the solid north wall for a view of the meadow, the designer must weigh that view against the reasons the wall is solid: warmth, shelter from wind, privacy from the road and the clarity of the concept. Sometimes the right answer is a small, carefully placed opening that gives the view without undermining the idea; sometimes it is to hold firm and explain why. Revision is not obedience. It is the designer's own judgement, informed by others.
The opposite danger is defending a weak idea out of pride. A useful test is to imagine the design with the change made and ask whether it is better for the people who will live in it. If it is, the change should be made, however much work it costs.
The client review
Late in the term, Margit comes back to the studio to see the designs. Her reactions surprise the students. She hardly looks at the plans, which she finds hard to read, and spends a long time with the models and the eye-level drawings drawn from her seated height. She laughs at Joon-ho's storyboard frame of her reading at dawn because she is holding the cup in the wrong hand. She asks Wren whether the tile floor in the mudroom will be cold under her feet when she transfers to the bench barefoot after a shower in summer, a question no critic had asked. And she tells Ingrid that the wall of bookshelves is the most beautiful thing she has seen in the studio, but that she would rather have the top shelves for her pots, where they can be seen, and the books below, where she can reach them.
Client reviews test different things from academic ones. Clients care about how a design will feel and work in their own life, and they notice things designers miss because they know their own habits. They may not read drawings well, so models, eye-level views and walk-through descriptions are essential. Their comments may be specific and practical, but they often point to deeper qualities, as Margit's shelf comment does: she wants the house to display her work and fit her reach, which is the program from Lesson 1 speaking again.
After building: post-occupancy evaluation
Review does not end when a building is complete. A post-occupancy evaluation studies a building after it has been in use for some time, through interviews, observation and measurement, to find out how well it works for its occupants. It tests whether the design's promises were kept and gives the architect knowledge for future projects. Studies of this kind, more common for public buildings than houses, have shown repeatedly that occupants value comfort, daylight, quiet, storage and control over their environment more than many architects expect, and that small details such as door hardware, window controls and the placement of outlets affect daily satisfaction enormously. Several architects make a habit of returning to their houses years later to learn from the people who live in them.
Worked problem
Building a revision plan from Wren's review
Wren's review produced eight comments. Three critics asked about Elias's distance from his mother at night; two said the courtyard corner at the west end was the best space in the project; one wanted more glass on the north; one found the roof form confused at the east end; and Margit asked about the cold mudroom tile. How should Wren proceed?
Show solution
- Group the comments by theme: night-time connection between mother and son; the courtyard; north glazing; roof form; mudroom comfort.
- Identify the strongest signal: three critics on the same concern is a real weakness; two praising the courtyard tells her what to protect and develop.
- Rate each by impact and effort: the mudroom floor is cheap to fix with in-floor heating already planned, so check the specification; the roof form at the east end is high impact and moderate effort; the night-time connection is high impact and may need a plan change.
- Test a quick plan change: move Elias's room so it shares the courtyard corner with Margit's bedroom, separated by the bathroom and a closet for sound, rather than at the opposite end of the house.
- Decline the north glass: it would weaken the warm, solid north wall that the concept depends on; explain why in the revision log, and add one small opening toward the meadow from the hall window seat.
Answer: Group, weigh by frequency and impact, protect what works, test the big changes quickly, and explain the comments you decline. The revision log records each decision.
Exercise 11: review and revise
This exercise spans the week after the midterm review.
- Before the review, prepare a five-minute presentation and arrange your wall. Ask a classmate to take notes.
- After the review, write up all comments, group them by theme and mark those that recur.
- Sort the comments by impact and effort and write a revision plan.
- Carry out the high-impact changes, testing each in a quick sketch before redrawing.
- Hold a peer review with two classmates using the notice, wonder, what-if format, giving and receiving critique.
- Deliverable: the comment summary, revision plan, revision log and the revised plans and sections.
Self-critique checklist
- Did I listen and record, rather than defend, during the review?
- Have I identified the comments that recur?
- Have I protected what reviewers said was strongest?
- Have I explained the comments I chose not to act on?
- Is the revised design clearer and better for Margit, not just different?
Common mistakes
MistakeDefending the work during the review.
InsteadListen, record and ask clarifying questions; decide later.
MistakeTreating every suggestion as an instruction.
InsteadTake the problem seriously; choose the solution yourself.
MistakeIgnoring a comment because it came from only one person.
InsteadWeigh it on its merits; clients often see what critics miss.
MistakeMaking many small revisions and dodging the big one.
InsteadAddress high-impact issues first, even if they cost effort.
MistakePresenting only plans to a client.
InsteadUse models and eye-level views that a client can read.
Summary and key terms
- Review, in school and practice, shows the work through other eyes while changes are still cheap.
- Desk crits, pin-ups, peer reviews, formal reviews and client reviews each serve different purposes.
- Prepare by deciding what the review is for, arranging the wall to tell the story and rehearsing.
- Receive critique by listening and recording; give it specifically, about the work, with reasons.
- Turn comments into a revision plan by impact and effort, and document what was done and why.
- Crit
- A review of a student design by instructors, classmates or visiting critics.
- Pin-up
- An informal review of work pinned on a wall.
- Charrette
- An intense final push to finish a design, from the Beaux-Arts tradition.
- Revision log
- A record of review comments and the action taken on each.
- Post-occupancy evaluation
- A study of how well a building works after it has been in use.
Practice problems
Work each problem on paper first, then reveal the answer to check.
Three critics ask about the same feature. What does that suggest?
Show answer
That it is almost certainly a real weakness, even if their proposed solutions differ.
Rewrite 'I do not like the bedroom' as useful critique.
Show answer
For example: 'The bedroom window faces the parking, so headlights may shine in at night; could it turn toward the meadow?'
Which comments should be addressed first?
Show answer
High-impact changes that need little effort.
Why did Margit spend more time with models than plans?
Show answer
Clients often find plans hard to read; models and eye-level views show how the house will feel.
What is a post-occupancy evaluation?
Show answer
A study of a building after it has been in use, to learn how well it works for its occupants.
Lesson quiz · 5 questions
Score 60% or more to complete this lesson.
Create a free account to save your progress, take quizzes and earn a certificate.