
ARCH-101 · Lesson 4 of 12 · 22 min
Structure as space-maker
Ingrid has a plan she likes: rooms of different sizes fitted together like a jigsaw, every wall at a slightly different place. Visser lays a sheet of tracing paper over it and asks her to draw the roof. Where does it bear? How far does it span? Ingrid draws for a while and then stops. 'Every room needs a different beam,' she says. 'And the long wall of the living room has nothing under the middle of it.' Visser smiles. 'Now draw it the other way round. Start with a rhythm of supports, and let the rooms find their places within it. You may find the plan gets simpler and the rooms get better.' Callum, at the next desk, has done the opposite: a perfect square grid of posts, every room the same size. 'And you,' Visser tells him, 'may find that a grid that ignores the program is just as stubborn as a program that ignores the structure.'
Structure and space are one decision
Every building has a structure: the system of walls, columns, beams, floors and roofs that carries loads safely to the ground. Students often treat structure as something to be added after the plan is drawn, as if an engineer will later make it stand up. Architects learn instead that structure is one of the main ways space is made. A wall that carries a roof also divides two rooms. A row of columns defines an edge and a path. A beam marks the ceiling into bays. The span of the roof decides how big a room can be without interior supports, and the placement of supports decides where furniture, windows and doors can go.
The American architect Louis Kahn put it this way: a room is not a room without natural light, and structure is the maker of light, because the spaces between supports are where light enters. In his work the structural bay and the room are often the same thing: each space has its own roof and its own columns, so the structure tells you how the building is organized.
Two basic systems: bearing walls and frames
There are two basic ways to support a roof or floor. In a bearing wall system, the walls themselves carry the loads down to the foundation. Space is defined by the walls, and openings in them must be bridged by lintels or headers. Rooms tend to be boxes, and the plan is relatively fixed: moving a bearing wall means rebuilding the structure. Most traditional masonry buildings and most North American wood-frame houses work this way, although a wood-frame house combines bearing walls with beams and posts where larger openings are needed.
In a frame system, columns and beams carry the loads, and walls are free to go anywhere, or nowhere. Space can flow between areas, walls can stop short of the ceiling, glass can run from post to post and the plan can change later without touching the structure. Steel and reinforced concrete frames made this possible on a large scale in the late nineteenth and twentieth centuries, but timber post-and-beam framing is far older and is still common in houses, barns and pavilions.
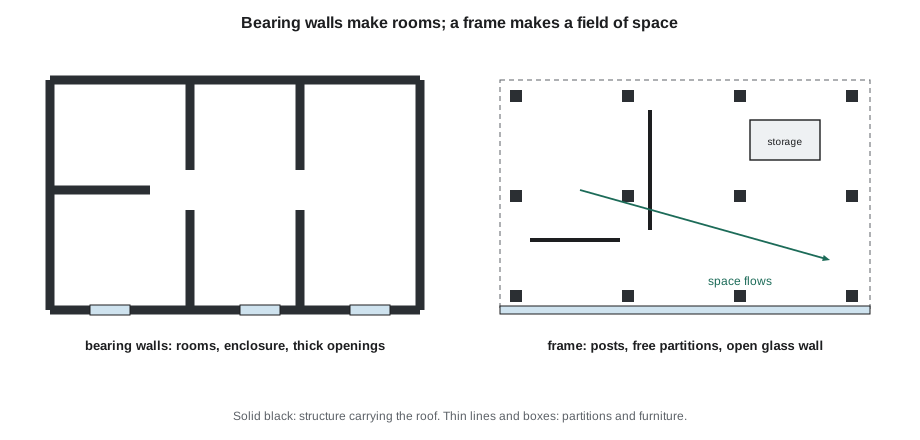
The two systems produce different kinds of space. Bearing walls give enclosure, solidity, thick sills and deep window reveals, and a clear sense of separate rooms. Frames give openness, lightness, continuity and flexibility. Many of the best houses combine them: a solid core of bearing walls holding the bathroom, storage and services, with a light frame around it carrying the roof over the open living spaces.
The free plan
In 1914 Le Corbusier drew the Dom-ino House, a diagram of a building reduced to its essentials: thin concrete floor slabs, slender columns set back from the edges and a stair. With no bearing walls, the plan of each floor could be arranged freely and the facade could be anything at all. In 1926 he listed the Five Points of a New Architecture: pilotis (columns lifting the building off the ground), a roof garden, the free plan, the long horizontal window and the free facade. All five follow from separating structure from enclosure. The Villa Savoye, seen in Lesson 3, is the best-known demonstration.
Mies van der Rohe pursued the same idea, using the steel frame to create continuous space in which freestanding walls and furniture define areas without enclosing them, as in the Barcelona Pavilion. The free plan was a liberation, but it has costs: rooms without walls can lack privacy, acoustic separation and places to put things, and a large open space can be hard to heat and furnish. For Margit's house, Elias's drums alone argue for at least some solid walls.
Bays, grids and rhythm
Most frame structures are laid out on a grid, a regular pattern of column lines in two directions. The space between adjacent columns or walls is called a bay. A regular grid simplifies construction, because beams, joists and roof members are repeated, and gives the building an ordered rhythm. Grids need not be square or uniform. A grid can have wide bays for main rooms and narrow bays for services, a pattern sometimes written as A-B-A or A-B-A-B-A; it can shift, rotate or change scale where the program changes.
In traditional Japanese houses, the plan is measured by the ken, a module between columns of roughly 1.8 to 1.97 m (6 ft to 6 ft 6 in) depending on the region and period, and rooms are sized by the number of tatami mats they hold, each about half a ken by one ken. The structure, the floor coverings, the sliding screens and the room sizes all follow the same module, so the whole house is coordinated by one dimension. Frank Lloyd Wright's Usonian houses used a planning module marked out on the concrete floor slab, often a 1.2 by 0.6 m rectangle or a square, with walls built on the module lines.
Callum's perfect square grid fails because Margit's program does not want equal rooms. Ingrid's jigsaw fails because no structure can follow it economically. The answer, as Visser suggests, lies between: a simple structural order with a few deliberate variations, which the program then fills.
Span and depth
How far a structure can span depends on the material, the load and the depth of the members. Deeper members are stiffer, so longer spans need deeper beams, joists or slabs. Rules of thumb for preliminary design give the depth as a fraction of the span. They are only for early design, but they let a student draw a believable section long before an engineer is involved.
| Member | Approximate depth | Typical spans in houses |
|---|---|---|
| Wood floor joists | span ÷ 20 | 3 to 5 m (10 to 16 ft) |
| Wood or glulam beams | span ÷ 15 to ÷ 20 | 3 to 8 m (10 to 26 ft) |
| Wood roof trusses | span ÷ 4 to ÷ 6 at the peak | 6 to 12 m (20 to 40 ft) |
| Steel beams | span ÷ 20 to ÷ 24 | 5 to 12 m (16 to 40 ft) |
| Concrete flat slab | span ÷ 30 | 5 to 9 m (16 to 30 ft) |
| Cross-laminated timber floor panel | span ÷ 30 to ÷ 35 | 3 to 7 m (10 to 23 ft) |
# Try three structural grids for a house 13.2 x 7.2 m (rules of thumb only)
L, W = 13.2, 7.2
options = {
    "two bays across, joists span the short way": (W / 2, L / 3),
    "one clear span across, beams on the long walls": (W, L / 4),
    "three bays along, beams span across": (L / 3, W),
}
for name, (joist_span, beam_span) in options.items():
    joist = joist_span / 20 * 1000
    beam = beam_span / 15 * 1000
    print(f"{name}")
print(f" joists span {joist_span:4.1f} m -> about {joist:4.0f} mm deep; beams span {beam_span:4.1f} m -> about {beam:4.0f} mm deep")two bays across, joists span the short way joists span 3.6 m -> about 180 mm deep; beams span 4.4 m -> about 293 mm deep one clear span across, beams on the long walls joists span 7.2 m -> about 360 mm deep; beams span 3.3 m -> about 220 mm deep three bays along, beams span across joists span 4.4 m -> about 220 mm deep; beams span 7.2 m -> about 480 mm deep
The numbers tell a story. A single clear span across the full width makes a very open plan but needs deep joists or a beam line hidden in a wall; two bays across with a central beam line on posts gives shallow joists and a natural spine down the middle of the house, where the hall, storage and services can go. Ingrid adopts the second, and the central line of posts becomes the edge of her bookshelf hall.
The column in the room
A column standing in an open room is never neutral. It marks a point, divides the space around it and invites people to gather or pass on either side. A column placed in the middle of a living room can feel awkward, but a pair of columns can frame an entry, a row can define the edge of a dining area, and a column at the corner of a window wall can make the corner disappear when it is pulled back from the glass. Thick hollow columns can hold services or storage, as Kahn showed in the Trenton Bath House, where four square pavilions roofed with pyramidal hip roofs rest on hollow corner piers containing entries, toilets and storage.
In wood-frame houses, posts are often buried inside walls, but leaving them exposed can give rhythm and scale to a long room. Joon-ho experiments with a row of four exposed posts along the south window wall of the living room, with a built-in window seat between them at Margit's seated height. The structure, the window and the furniture become one element.
Roofs and the shape of space
The roof structure shapes the interior volume more than any other element in a single-storey house. A flat roof gives a uniform ceiling and a calm horizontal space. A gable roof with exposed rafters or a cathedral ceiling gives a tall centre and low edges, focusing the space on its long axis. A shed roof, sloping one way, rises toward one side, often toward the view or the sun. A butterfly roof, with two slopes falling to a central valley, opens both sides of the house. Roof trusses, which are triangulated frames of light members, span the full width of a house cheaply but fill the roof space with webs, so a flat ceiling is hung below them; rafters, glulam beams or scissor trusses are needed to expose the volume.
Margit's site has strong orientation: the river view to the south and south-west, the cold wind from the north-west and the low winter sun. A shed roof rising toward the south, with high windows under the eave, would bring light and sun deep into the plan and give the main rooms a lofty edge facing the view, while the low north side shelters the house from the wind and holds the bedrooms and storage. The structure, the section and the climate are working together, which is what the next three lessons develop.
Structural honesty and expression
Architects have long argued about whether structure should be visible. The nineteenth-century writers Viollet-le-Duc in France and, in a different way, John Ruskin in England argued that construction should be honestly expressed, not disguised. Modernists took up the idea of structural honesty. Others have argued that structure is one concern among many, and that it can be hidden when hiding it serves the space. In practice, most buildings show some structure and conceal the rest. The important thing is to decide deliberately. A visible beam or post is a design element and must be placed with as much care as a window.
Worked problem
Choosing a structural order for Margit's house
The house is about 13.2 by 7.2 m on one level, with living spaces facing south and bedrooms and services to the north. Which structural order supports the program?
Show solution
- List the large spaces that should be free of posts: living, kitchen and dining, about 7 by 6 m together.
- List the small, fixed spaces: bathroom, storage, mechanical room and Elias's bedroom, which want solid walls for privacy and sound.
- Propose a solid core of bearing walls along the north side holding the small spaces and the plumbing.
- Span the roof from the core to a line of exposed posts along the south window wall, about 6 m, using glulam rafters or a shed roof rising to the south.
- Check depths: a 6 m glulam rafter at span ÷ 20 is about 300 mm deep, comfortably within the roof section.
Answer: A solid north core and a light post-and-beam frame to the south: the structure makes both the enclosed private rooms and the open, sunlit living space.
Exercise 4: structure first
This exercise takes about six hours.
- Draw three structural diagrams for Margit's house at 1:100: one with bearing walls only, one with a frame only, and one mixed. Show supports in solid black and spans as arrows.
- For each, fit the program into the structure without changing the supports. Note what works and what fights.
- Estimate member depths for each with the rules of thumb and draw a short section through the main space.
- Build a quick model of the mixed scheme at 1:50 showing only structure: walls, posts and roof members.
- Deliverable: three diagrams with plans, three sections and photographs of the structure model.
Self-critique checklist
- Can I trace how the roof load reaches the ground at every point?
- Are the spans believable for the material I have chosen?
- Does the structure help the program, or does the program fight the structure?
- Are visible posts and beams placed deliberately?
Common mistakes
MistakeAdding structure after the plan is finished.
InsteadDevelop the structural order and the plan together.
MistakeLeaving long walls or roofs with nothing under them.
InsteadTrace every load path to the foundation in early sketches.
MistakeUsing a uniform grid that ignores the program.
InsteadVary bay sizes and directions where the program needs it.
MistakePlacing columns where they block furniture or doors.
InsteadUse columns to define edges, frame openings or hold built-ins.
MistakeAssuming an open plan suits every client.
InsteadSome activities need walls for privacy and sound separation.
Summary and key terms
- Structure is one of the main ways architecture makes space, not an addition after the plan.
- Bearing walls make rooms and enclosure; frames free the plan and allow continuous space.
- Grids and bays give order and rhythm; they can vary to suit the program.
- Member depths grow with span; rules of thumb help draw believable early sections.
- Columns, beams and roofs shape the experience of space and should be placed deliberately.
- Bearing wall
- A wall that carries loads from above to the foundation.
- Frame
- A structure of columns and beams that carries loads independently of the walls.
- Bay
- The space between adjacent supports in a structural grid.
- Free plan
- A plan whose walls are independent of the structure, made possible by a frame.
- Span
- The distance a structural member bridges between supports.
Practice problems
Work each problem on paper first, then reveal the answer to check.
Estimate the depth of wood joists spanning 4 m.
Show answer
Span ÷ 20: about 200 mm.
Name two of Le Corbusier's Five Points.
Show answer
Any two of pilotis, roof garden, free plan, horizontal window and free facade.
Why does a shed roof rising to the south suit Margit's site?
Show answer
It lets high south windows bring winter sun and light deep into the plan and faces the tall side toward the view, while the low north side resists the wind.
What is a ken?
Show answer
A traditional Japanese module of column spacing, roughly 1.8 to 1.97 m.
What did Kahn place inside the hollow piers of the Trenton Bath House?
Show answer
Entries, toilets and storage, the servant spaces of the plan.
Lesson quiz · 5 questions
Score 60% or more to complete this lesson.
Create a free account to save your progress, take quizzes and earn a certificate.