
APT-120 · Lesson 10 of 12 · 27 min
Measuring parts with precision tools
▶ Video coming soon A video version of this lesson is on the way.
On Thursday, October 22, a technician from a wholesale account brought a used brake rotor to the counter and set it down hard. "Your rotors are too thin," he said. "The new one we put on last month is already under minimum." Imani handed Talia the counter's outside micrometer and the box from a new rotor. "Measure the old one, measure a new one, and read the number cast into the rotor," she said. Ten minutes later the argument was over, because the numbers on a micrometer are not a matter of opinion.
Many parts questions are settled by measurement: the size of a bearing, the diameter of a shaft, the pitch of a thread, the thickness of a rotor, the inside diameter of a hose, the length of a belt. A parts technician who can measure accurately can identify parts with no number, check that a new part matches an old one, and resolve complaints fairly. This lesson covers the common measuring tools at a parts counter, how to read them in metric and inch units, and how to measure reliably.
Accuracy and the right tool
Every measuring tool has a resolution, the smallest difference it can show, and an accuracy, how close its reading is to the true value. A steel rule can be read to about 0.5 mm (1/64 in), a vernier or dial caliper to 0.02 mm (0.001 in), and a micrometer to 0.01 mm (0.001 in) or finer. Choose a tool whose resolution is at least ten times finer than the difference that matters: to tell a 25 mm bearing bore from a 1 in bore, which differ by 0.4 mm, a caliper is plenty; to check a rotor against a minimum thickness, a micrometer is needed.
| Tool | Typical resolution | Used at the counter for |
|---|---|---|
| Steel rule and tape measure | 0.5 mm (1/64 in) | Hose and cable lengths, panel sizes, rough checks |
| Vernier, dial or digital caliper | 0.02 mm (0.001 in) | Shafts, bores, bolts, bearings, seals, pipe and hose fittings |
| Outside micrometer | 0.01 mm (0.001 in) | Rotor and drum thickness, shims, shafts, bearing widths |
| Thread pitch gauge | Matches pitches | Identifying metric and inch threads |
| Thread and bolt checker | Go or no-go fit | Quick identification of bolts and nuts |
| Belt measuring tool | 1 mm (1/16 in) | Serpentine and V-belt length |
The caliper
The caliper is the parts technician's most useful measuring tool. One tool takes four kinds of measurement: outside measurements between the large jaws, inside measurements with the small upper jaws, depth measurements with the rod that slides out of the end, and step measurements between the end of the beam and the slider. Calipers come in three forms that measure the same way but are read differently: the vernier caliper, read from two scales; the dial caliper, read from a dial; and the digital caliper, read from a display that can usually switch between millimetres and inches.
Digital calipers are fast and easy, but a parts technician should still be able to read a vernier, because batteries die, displays fail, and many counters keep an old vernier caliper as the reference tool.
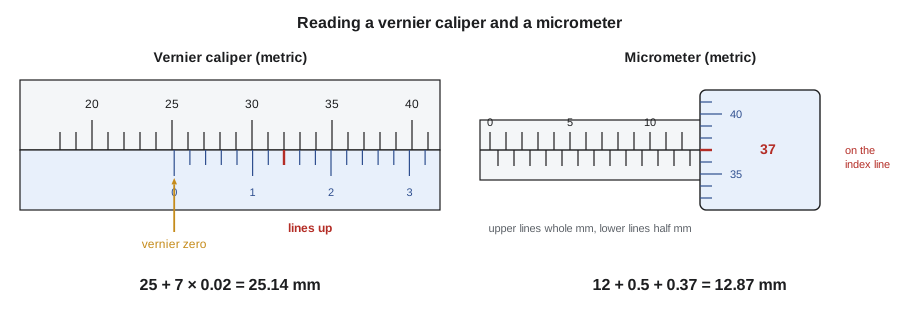
A metric vernier caliper has a main scale on the beam, marked in millimetres, and a vernier scale on the slider, usually with 50 divisions covering 49 mm, so each vernier division is 0.02 mm shorter than a main-scale millimetre. An inch vernier caliper usually has a main scale divided into 0.025 in steps and a vernier scale with 25 divisions, giving a resolution of 0.001 in. To read either:
- Read the main scale at the zero line of the vernier: the last whole graduation the zero has passed.
- Find the vernier line that lines up exactly with any main-scale line.
- Add the vernier reading to the main-scale reading.
Worked problem
Reading the caliper
Talia measures a shaft with a metric vernier caliper. The vernier zero is just past the 25 mm line on the main scale, and the seventh vernier line lines up exactly with a main-scale line. What is the reading?
Show solution
- Main scale:
- \[25\ \text{mm}\]
- Vernier:
- \[7 \times 0.02 = 0.14\ \text{mm}\]
- Total:
- \[25 + 0.14 = 25.14\ \text{mm}\]
Answer: The shaft measures 25.14 mm. A 25 mm nominal shaft is often made slightly oversize or undersize on purpose, so the parts technician compares the reading with the specification rather than rounding it.
Using a caliper well
Good caliper technique avoids most measuring errors:
- Clean the jaws and the part. A grain of dirt or a burr adds to the reading.
- Check zero. Close the jaws gently and confirm the reading is zero; reset a digital caliper if it is not.
- Measure square. Hold the jaws at right angles to the part. A caliper held at a slant reads too large on an outside measurement.
- Use light, even pressure. Squeezing hard bends the jaws and compresses soft parts such as hoses and seals.
- Measure in several places. Shafts and bores can be worn oval or tapered. Measure across two directions at right angles and at both ends.
- Measure where it matters. A bearing's bore is measured inside the inner ring; a bolt's diameter on the threads, not the shank; a seal's width at the outer edge.
The micrometer
An outside micrometer measures more precisely than a caliper over a smaller range, usually 25 mm (1 in) per tool: a 0 to 25 mm micrometer, a 25 to 50 mm micrometer and so on. The part is held between the fixed anvil and the moving spindle, which is advanced by turning the thimble. A ratchet or friction stop on the end of the thimble slips at a set force, so every measurement is taken with the same pressure.
A metric micrometer's spindle moves 0.5 mm for each turn of the thimble. The sleeve has a line marked in millimetres above the index line and half-millimetres below it, and the thimble has 50 divisions, each worth 0.01 mm. An inch micrometer's spindle moves 0.025 in per turn; the sleeve is numbered every 0.100 in with small divisions every 0.025 in, and the thimble has 25 divisions of 0.001 in each. To read either: read the sleeve, then add the thimble division on the index line.
Worked problem
Measuring the rotor
The old rotor has "MIN TH 26.0 MM" cast into it. Talia uses a 25 to 50 mm micrometer and measures the braking surface at four points: 25.82, 25.80, 25.85 and 25.81 mm. A new rotor from stock measures 28.02 mm. Is the old rotor below minimum, and how much has it worn?
Show solution
- Thinnest reading:
- \[25.80\ \text{mm} < 26.0\ \text{mm}\]
- Wear from new:
- \[28.02 - 25.80 = 2.22\ \text{mm}\]
Answer: The old rotor is 0.20 mm below its minimum, but the new rotor from the same box measures 28.02 mm, well above it. The rotor had worn about 2.2 mm in a month, which pointed to a sticking caliper on that wheel rather than a thin rotor. The technician checked the caliper and found a seized guide pin. The sizes are sample values.
Before measuring, check the micrometer's zero with its anvil and spindle closed (for a 0 to 25 mm tool) or with its setting standard (for larger tools), and use the ratchet every time. Hold a micrometer by its frame, not its spindle, because body heat expands the steel enough to matter at the finest readings.
Thread gauges and checkers
A thread pitch gauge is a set of thin steel leaves, each with teeth cut to one pitch and stamped with it. The parts technician tries leaves against the bolt's threads until one sits perfectly, with no light showing between the teeth. Metric gauges are stamped in millimetres, such as 1.25 or 1.5; inch gauges in threads per inch, such as 16 or 24. A metric and an inch gauge are both needed, because some pitches are very close: 1.5 mm is almost 17 threads per inch, close enough to look right at a glance.
A thread checker or bolt gauge is a board or plate with threaded holes and studs of common sizes. A bolt that threads smoothly into the M10 × 1.5 hole is an M10 × 1.5; one that binds after a turn is something else. Thread checkers are fast and reliable for the common sizes and are found on most counters.
Worked problem
Telling metric from inch
A bolt measures 9.5 mm (0.374 in) across the threads with the caliper. Is it M10 or 3/8 in?
Show solution
- 3/8 in is 9.525 mm. An M10 bolt's threads usually measure a little under 10 mm, about 9.8 to 9.95 mm.
- The reading of 9.5 mm is much closer to 3/8 in.
- Confirm with the pitch gauge: the 16 threads per inch leaf fits, and the 1.5 mm leaf does not.
Answer: It is a 3/8-16 UNC bolt. Diameter alone was suggestive, and the pitch gauge made it certain. Always confirm a thread identification with a pitch gauge or checker, never with diameter alone.
Measuring soft and flexible parts
Hoses, seals, O-rings and belts need different methods, because they deform:
- Hoses: measure the outside diameter of the fitting the hose slides onto, or the inside diameter of an undamaged section, with the caliper's inside jaws and light pressure (lesson 9).
- O-rings: measure the cross-section with very light caliper pressure, and the inside diameter on a cone gauge or by measuring the groove it fits. Stretched old O-rings read large.
- Lip seals: measure the outside diameter and width with the caliper, and the inside diameter at the lip with the inside jaws or by measuring the shaft.
- Belts: use a belt measuring tool or a tape around the pulleys, and allow for stretch in used belts (lesson 9).
Units, conversions and recording
Parts technicians in North America work in both systems every day. Modern vehicles are almost all metric, while older North American vehicles, trailers, heavy trucks and industrial equipment still use many inch parts. The exact conversion is 1 in = 25.4 mm. Converting a measurement to the other system can show which system a part was designed in: a shaft of 1.000 in is a round 25.40 mm, while a shaft of 25.00 mm is 0.984 in, so a measurement close to one round number and not the other is a strong clue.
Recording measurements matters as much as taking them. Write the measurement with its units and the tool used, such as "rotor 25.80 mm, micrometer, four points", on the invoice, the warranty claim or the customer's record. When a complaint like the rotor one arises, recorded measurements make the conversation factual.
Caring for measuring tools
Precision tools lose accuracy if they are dropped, left dirty or stored with their jaws or faces clamped together. Store them in their cases, wipe them clean, keep digital tools' batteries fresh, and check them against a known standard, such as a gauge block, a micrometer standard or a new bearing of known size, on a regular schedule. A caliper that reads 0.10 mm large gives wrong answers on every bearing and seal measured with it.
Dial indicators and feeler gauges
Two more tools often come up in parts conversations. A dial indicator measures small movements, such as how much a brake rotor wobbles as it turns, called lateral runout, or how much end play a shaft has. It is mounted on a magnetic base, its plunger touches the part, and the part is turned while the needle moves. A feeler gauge is a set of thin steel blades of known thickness used to measure small gaps, such as valve clearances and spark plug gaps.
Worked problem
Checking rotor runout
A technician measures a rotor's lateral runout with a dial indicator. The needle swings between −0.03 mm and +0.05 mm as the rotor turns. The specification is 0.05 mm maximum. Is the rotor within specification?
Show solution
- Total runout:
- \[0.05 - (-0.03) = 0.08\ \text{mm}\]
- Compare:
- \[0.08\ \text{mm} > 0.05\ \text{mm}\]
Answer: The rotor is out of specification. Runout is the total swing of the needle, not the largest reading on one side. Runout can come from the rotor itself or from rust and dirt on the hub face, so the technician cleans the hub and measures again before deciding to replace the rotor. The values are sample values for this course.
The parts technician does not usually make these measurements, but understanding them helps when a technician asks for a part because of a measurement, or when a customer asks why a new rotor is needed.
Common mistakes
MistakeHolding a caliper at a slant on an outside measurement.
InsteadHold the jaws square to the part; a slant reads too large.
MistakeSqueezing a caliper hard on a hose or seal.
InsteadUse light, even pressure on soft parts.
MistakeSkipping the zero check.
InsteadClose the jaws or use the standard and confirm zero before measuring.
MistakeIdentifying a thread by diameter alone.
InsteadConfirm with a pitch gauge or thread checker.
MistakeMeasuring a worn part in one place.
InsteadMeasure at several points and directions, and record the smallest or largest as needed.
Summary and key terms
- Choose a tool whose resolution is much finer than the difference that matters.
- A caliper takes outside, inside, depth and step measurements; vernier, dial and digital calipers measure the same way.
- A vernier is read from the main scale at the vernier zero plus the vernier line that lines up.
- A micrometer is read from the sleeve plus the thimble division on the index line, using the ratchet for even pressure.
- Thread pitch gauges and checkers identify threads reliably; diameter alone is not enough.
- Soft parts such as hoses, O-rings and seals need light pressure and indirect methods.
- Record measurements with units and the tool used, and keep tools clean, zeroed and checked.
- Resolution
- The smallest difference a measuring tool can show.
- Vernier caliper
- A caliper read from a main scale and a sliding vernier scale.
- Micrometer
- A precision tool that measures between an anvil and a screw-driven spindle.
- Thimble
- The rotating sleeve of a micrometer, marked with fine divisions.
- Ratchet stop
- A micrometer fitting that slips at a set force so every reading uses the same pressure.
- Thread pitch gauge
- A set of toothed leaves used to identify a thread's pitch.
- Thread checker
- A plate of threaded holes and studs for identifying bolts and nuts.
Practice problems
Work each problem on paper first, then reveal the answer to check.
A metric vernier reads 18 mm on the main scale and the 23rd vernier line lines up. What is the reading?
Show answer
18 + 23 × 0.02 = 18.46 mm.
A metric micrometer shows 8 mm and a half-millimetre line on the sleeve and 12 on the thimble. What is the reading?
Show answer
8 + 0.5 + 0.12 = 8.62 mm.
Convert 1.250 in to millimetres.
Show answer
1.250 × 25.4 = 31.75 mm.
Why use the ratchet on a micrometer?
Show answer
So every measurement is taken with the same pressure.
A rotor's minimum is 22.0 mm and it measures 22.15 mm. Is it usable by thickness?
Show answer
Yes, it is 0.15 mm above minimum, though wear and other checks still apply.
Lesson quiz · 5 questions
Score 60% or more to complete this lesson.
Create a free account to save your progress, take quizzes and earn a certificate.