
ROOF-330 · Lesson 12 of 12 · 24 min
Case study: a reroofing bid
▶ Video coming soon A video version of this lesson is on the way.
Hugo Maranda needed the Parkdale Arena wing re-roof price by the middle of November, because the city's capital budget requests for 2027 were due before the end of the month. On Monday, November 9, Glen spread the Parkdale file across the office table: the October 22 survey notes from Sabine and Rory, Ahmed's moisture survey report, the cores, Theo's drawings for the east coping that Hugo had already accepted, and the 1997 drawings from the city's archive. "This is the one that pays for the winter," Glen told Rory. "You did the survey. Now you're going to help me price it. On Wednesday night you check my takeoff, and on Friday it goes out the door." This lesson follows that bid from the scope to the price, using everything in the course. Every price in it is a sample for teaching.
The roof and the findings
The facts came from earlier visits and reports:
- Building: the arena's one-story wing of dressing rooms, offices and a skate shop, built in 1997, 25 ft tall, with a steel deck on open-web steel joists.
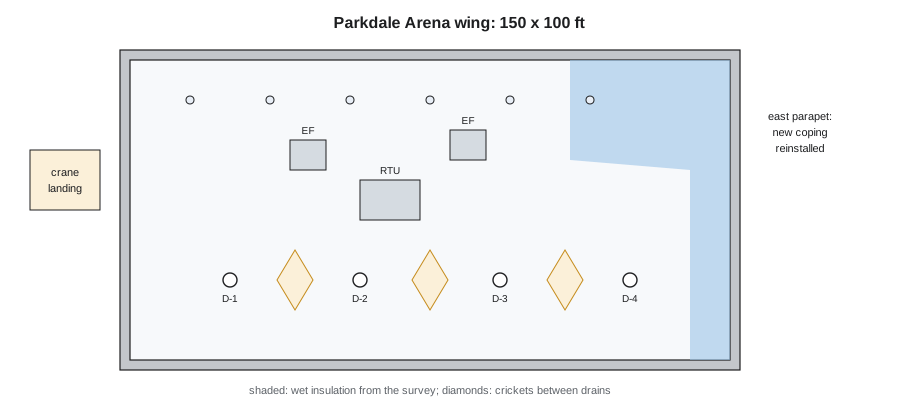
- Roof: 150 by 100 ft, 15,000 ft², with a parapet 12 in high all round; four drains; six plumbing vents; two exhaust fan curbs and one rooftop unit curb.
- Existing assembly: 45 mil EPDM, loose-laid and ballasted at about 10.5 lb/ft², over two layers of 1-1/2 in polyiso, loose-laid on the deck, with no vapor retarder.
- Condition: membrane 29 years old; torn flashing and bridging along the east parapet, with leaks into the dressing rooms below; scoured ballast at the north-east corner; a clogged drain; about 3,230 ft² of wet insulation, a little over a fifth of the roof, confirmed by five wet cores out of eight.
- Already sold: a new prefinished steel coping on the east parapet, to be installed by Theo late in November, which the re-roof would have to keep.
Choosing the scope
Lessons 4 and 5 described the decision: the wet fifth of the roof ruled out a recover, the thin old insulation, missing vapor retarder and 29-year-old membrane made a partial tear-off poor value, so Glen priced a full tear-off. The new system he chose was one his maker's representative had already approved for similar buildings, and that met the wind and fire requirements:
From the deck up: a 5/8 in gypsum thermal barrier board fastened to the steel deck; a self-adhered vapor retarder; two layers of 4 in polyiso, the bottom layer fastened and the top layer adhered in low-rise foam; a 1/2 in cover board adhered in foam; and an adhered 60 mil white TPO membrane. The assembly would be an FM-approved assembly for the wind pressures at the site, as ROOF-220 described, and the new insulation would bring the roof up to the energy code's levels for Columbus's climate zone, as ROOF-310 described.
The new roof would be about 5 in thicker than the old one. With the parapet only 12 in high, the flashing height would drop below the minimum, so the scope included new wood blocking on all the parapet tops, raising them by 5-1/2 in, with a new coping on the north, south and west sides and the new east coping removed and reinstalled. The scope also included new drain inserts with clamping rings, new pipe boots, new curb flashings, and crickets behind the wide curbs.
Glen listed what the bid did not include: structural repairs; deck replacement, priced instead at a unit price per square foot of deck if any was found rotted or rusted through; work on the rooftop units beyond lifting and resetting them, which the city's mechanical contractor would do; and any asbestos work, though the 1997 materials made that unlikely. A quick note in the file reminded him to confirm with the city's building department that raising the parapets with blocking needed a permit, and to allow for one.
The takeoff
Lesson 8 worked out the main quantities: 15,000 ft² of roof, 500 ft of perimeter, and 1,354 ft² of parapet flashing membrane. The rest came from the survey notes and the drawings: four drains, six vents, three curbs, and 400 ft of new coping on three sides with 100 ft of east coping to reinstall. Waste allowances were 5 in 100 on insulation and boards and 10 in 100 on the vapor retarder and the field membrane. On Wednesday night, Rory checked every quantity against the sketch, found that Glen had counted the rooftop unit curb twice in his first draft, and initialed the sheet when the corrected count matched.
Materials
| Material | Quantity | Sample unit price (dollars) | Amount (dollars) |
|---|---|---|---|
| Gypsum thermal barrier board, 5/8 in | 15,750 ft² | 0.70 | 11,025 |
| Self-adhered vapor retarder | 16,500 ft² | 0.58 | 9,570 |
| Polyiso, two layers of 4 in | 31,500 ft² | 1.75 | 55,125 |
| Cover board, 1/2 in | 15,750 ft² | 0.80 | 12,600 |
| TPO 60 mil, field and flashings | 17,854 ft² | 1.05 | 18,747 |
| Fasteners, plates, foam and bonding adhesives | 15,000 ft² | 0.90 | 13,500 |
| Wood blocking on parapets | 500 ft | 4.00 | 2,000 |
| Prefinished steel coping, new (north, south, west) | 400 ft | 11.00 | 4,400 |
| Drain inserts and clamping rings | 4 | 480.00 | 1,920 |
| Pipe boots, curb flashings, sealants, accessories | 1 lot | 2,600.00 | 2,600 |
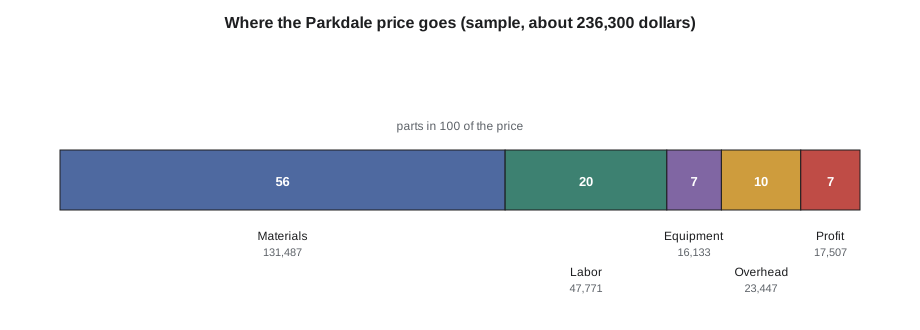
| Materials total | 131,487 |
The material prices came from Ridgecap's supplier quotes for the week, and Glen marked the estimate valid for 60 days, because insulation prices had been moving.
Labor
| Task | Quantity | Production rate | Hours |
|---|---|---|---|
| Remove ballast, tear off to the deck | 15,000 ft² | 0.011 h/ft² | 165.0 |
| Thermal barrier, vapor retarder, insulation, cover board | 15,000 ft² | 0.017 h/ft² | 255.0 |
| Adhere TPO field sheets, weld seams | 15,000 ft² | 0.009 h/ft² | 135.0 |
| Parapet flashings | 500 ft | 0.18 h/ft | 90.0 |
| Drains | 4 | 4.0 h each | 16.0 |
| Vents | 6 | 1.5 h each | 9.0 |
| Curbs (2 exhaust fans, 1 rooftop unit) | 3 | 6.0 h each | 18.0 |
| Parapet blocking | 500 ft | 0.075 h/ft | 37.5 |
| Coping, new and reinstalled | 500 ft | 0.09 h/ft | 45.0 |
| Total | 770.5 |
Worked problem
Labor cost
Ridgecap's sample blended burdened rate for a commercial crew is 62 dollars an hour. What is the labor cost of 770.5 hours, and how many crew-days is it for Dana's crew of eight on 8-hour days?
Show solution
- Labor cost = 770.5 × 62 = 47,771 dollars.
- Crew-days = 770.5 ÷ 64 = 12.0 days.
Answer: About twelve working days, which Dana would plan as three weeks with weather, as lesson 11 showed.
Equipment and other direct costs
| Item | Amount (dollars) |
|---|---|
| Crane, 3 days (ballast off, materials up, rooftop unit lift) | 5,400 |
| Ballast stone to an aggregate recycler, 78.75 tons | 1,733 |
| Debris bins, 8 | 5,600 |
| Guardrail and safety equipment rental | 3,400 |
| Total | 16,133 |
The maker's warranty fee and the building permit, if one was needed, were added in Glen's final version once confirmed; this lesson leaves them out to keep the arithmetic clear.
Overhead, profit and the price
Worked problem
From direct cost to bid
Ridgecap's overhead for 2026 works out to 12 in 100 of direct cost, and Glen added profit at 8 in 100 of cost plus overhead. Find the direct cost, the price and the price per unit area.
Show solution
- Direct cost = 131,487 + 47,771 + 16,133 = 195,391 dollars.
- Overhead = 195,391 × 0.12 = 23,447 dollars; cost plus overhead = 218,838 dollars.
- Profit = 218,838 × 0.08 = 17,507 dollars.
- Price = 218,838 + 17,507 = 236,345 dollars.
- Per square foot = 236,345 ÷ 15,000 = 15.76 dollars.
Answer: A price of about 236,300 dollars, or about 15.76 dollars a square foot. Overhead and profit together are about 17 in 100 of the price: a markup of about 21 in 100 on cost, as lesson 9 explained.
Checking the bid
Before the bid went out, Glen checked it the three ways lesson 9 described. The arithmetic and takeoff had been checked by Rory. The cost per unit area sat in the range of three similar tear-offs Ridgecap had done in the last two years. The scope matched Hugo's request and the survey, and the exclusions were written out. He also checked the risks: the unknown deck, covered by a unit price; the crane's access over the arena's parking lot, which needed the city's approval for the days it would be set up; the schedule, since the dressing rooms below could not be used on wet days during the tear-off; and the 60-day validity of the material prices.
The proposal
A bid is sent as a written proposal. Glen's for Parkdale ran four pages:
- Scope: the system from the deck up, the parapet raising, the coping, drains, curbs, vents and crickets, the maker's warranty and Ridgecap's two-year workmanship warranty.
- Price: a lump sum, with taxes as the contract required, and a unit price for deck replacement.
- Exclusions and assumptions: structural work, mechanical work beyond lifting units, asbestos work, permits if required, and the assumption of summer work with the arena wing in use.
- Schedule: about three weeks, proposed for July 2027 when the arena's ice is out.
- Conditions: price valid 60 days; payment terms; access and crane approvals by the city; daily close-in and protection of the dressing rooms.
- Attachments: Ahmed's survey summary, a roof plan, and the system data sheets.
Glen e-mailed the proposal to Hugo on Friday, November 13, 2026, with a copy of the moisture survey and a one-page summary of why he recommended a full tear-off rather than a repair or a partial tear-off. Whether the city funds it in the 2027 capital budget, and whether it tenders the work publicly, will be decided early in 2027; if it goes ahead, the work is planned for July 2027. Meanwhile, Theo's east coping goes on later in November, and Nadine has added Parkdale to her spring 2027 inspection list.
The Parkdale bid used every lesson in this course: the inspection and the moisture survey to know the roof, the repair-or-replace and recover-or-tear-off decisions to choose the scope, the takeoff and estimate to price it, the warranty to protect the owner, and the crew plan to show it could be built in three weeks. That is the work of a journeyworker who can run a job, not just build one.
Public tenders
Many public owners, such as cities, school boards and hospitals, buy roofing through a public tender. The owner's consultant prepares drawings and a specification; the tender is advertised; contractors submit sealed bids on the owner's form by a set closing time, often with a bid bond or deposit and proof of insurance and safety programs; and the contract usually goes to the lowest bid that complies with the tender's requirements. Tenders are unforgiving: a bid that arrives a minute late, is missing a required form, or changes the tender's terms can be rejected however good its price. Glen keeps a checklist for every tender and has a second person check the forms before the bid is sealed.
If the city decides to tender the Parkdale work rather than award it from Glen's budget price, Martin or another consultant would probably write the specification, and Glen's proposal would become the owner's budget figure, not a bid. Ridgecap would then bid against other roofers on the consultant's documents. That is normal, and Glen does not resent it: a good budget price helps the owner set the right budget, and a contractor that helped with it understands the job better than anyone when the tender comes out.
Worked problem
Checking the bid against the budget
Suppose the city sets its budget at Glen's figure of 236,300 dollars and adds a contingency of 10 in 100 for unknowns. What is the city's budget line for the Parkdale roof?
Show solution
- Contingency = 236,300 × 0.10 = 23,630 dollars.
- Budget line = 236,300 + 23,630 = 259,930 dollars.
Answer: The owner's contingency is the owner's, not the contractor's: it covers deck repairs at the unit price, permits and other unknowns. A realistic budget price, honestly built, is what lets the city fund the job properly the first time.
Common mistakes
MistakePricing a tear-off without knowing how much of the roof is wet.
InsteadSurvey and core first; the findings decide the scope.
MistakeForgetting that new insulation raises the roof at the parapets.
InsteadCheck flashing heights and price raising the parapets.
MistakeLeaving unknowns out of the price.
InsteadCover them with unit prices, allowances or clear exclusions.
MistakeSending a bid without checking it.
InsteadCheck the takeoff, the cost per unit against similar jobs, and the scope.
MistakeSending a price with no conditions.
InsteadState validity, schedule, access, exclusions and payment terms.
Summary and key terms
- The bid started from the findings: age, wet fraction, details, structure and what was already sold.
- Wet insulation, thin old insulation, no vapor retarder and an old membrane led to a full tear-off.
- New insulation raised the roof, so the parapets had to be raised and the copings reset.
- Direct cost on the sample figures was about 195,000 dollars and the price about 236,000 dollars.
- Risks were handled with a unit price for deck, written exclusions, conditions and a validity period.
- The proposal gave scope, price, exclusions, schedule, conditions and the survey behind the recommendation.
- Lump sum
- A single fixed price for the whole scope of work.
- Scope of work
- The work a price includes, described in the proposal.
- Validity period
- How long a price stays open for acceptance.
- Tender
- A formal public request for bids, often used by cities and other public owners.
- Proposal
- The written offer that sets out scope, price, exclusions, schedule and conditions.
- Capital budget request
- An owner's request for funds for a large project in a coming year.
Practice problems
Work each problem on paper first, then reveal the answer to check.
Materials are 120,000, labor 50,000 and equipment 15,000 dollars. Overhead is 12 in 100 and profit 8 in 100. What is the price?
Show answer
185,000 × 1.12 = 207,200; × 1.08 = 223,776 dollars.
A tear-off is estimated at 640 hours for a crew of eight on 8-hour days. How many working days?
Show answer
640 ÷ 64 = 10 days.
A new roof is 5 in thicker and the parapet is 12 in above the old roof. How much flashing height is left without blocking?
Show answer
7 in, below the usual 8 in minimum.
Why include a unit price for deck replacement?
Show answer
Nobody can know how much deck is damaged until the roof is off.
Name four things the Parkdale proposal stated besides the price.
Show answer
Scope, exclusions, schedule, conditions, validity, attachments.
Lesson quiz · 5 questions
Score 60% or more to complete this lesson.
Create a free account to save your progress, take quizzes and earn a certificate.