
ROOF-330 · Lesson 6 of 12 · 24 min
Vegetated and green roofs
▶ Video coming soon A video version of this lesson is on the way.
Nadine's fall inspection of the Scioto Commons seniors residence was on Tuesday, October 13, the day Rory started on the Elmcrest bungalow, so at the November 2 session she showed the photos instead. The lodge's 2019 addition has a green roof over its dining room: 6,900 ft² of low sedum plants in a shallow growing medium, with gravel borders, a paver path, and a membrane under all of it that nobody has seen since the day it was covered. "This is the strangest roof we maintain," Nadine said. "Our job is the part you can't see. The landscaper looks after the plants. And if there's ever a leak, everybody will blame everybody else unless the records are perfect."
This lesson covers what a vegetated roof is, how it is built, what it weighs, the wind and fire standards that apply, how roofers and landscapers share the maintenance, and what happens when one leaks.
What a vegetated roof is
A vegetated roof, or green roof, is a roof with plants growing on it in a layer of engineered growing medium, over a waterproofing membrane. Owners build them to hold back stormwater, cool the roof surface and the building, extend the membrane's life by shielding it from sun and temperature swings, provide habitat and green space, and sometimes to meet a planning requirement.
Green roofs are usually described by the depth of their growing medium:
| Type | Typical growing medium | Typical plants | Typical saturated weight | Maintenance |
|---|---|---|---|---|
| Extensive | 2 to 6 in | Sedums, succulents, some grasses and small perennials | 15 to 35 lb/ft² | Low: a few visits a year |
| Semi-intensive | 6 to 12 in | Perennials, grasses, small shrubs | 35 to 70 lb/ft² | Moderate |
| Intensive | 12 in and more | Shrubs, trees, lawns, gardens | 70 lb/ft² and much more | High: like any garden |
Most green roofs that roofers work on are extensive, like Scioto Commons'. Intensive roofs, roof gardens with trees and lawns, are designed into the structure from the start.
How it is built
From the deck up, a typical vegetated roof assembly has:
- The deck and, usually, insulation, either under the membrane in a conventional assembly or over it in a protected membrane assembly like the ones in ROOF-310.
- A waterproofing membrane suited to being buried for decades: fully adhered or hot-applied rubberized asphalt, reinforced modified bitumen, or a thick single-ply, with all seams as strong as the sheet. Under a green roof, a leak is very hard to find and very expensive to reach, so the membrane is usually tested for leaks before anything goes on top of it.
- A root barrier, unless the membrane itself is rated to resist roots. Plant roots find their way into laps and seams, and some, such as bamboo or tree roots, can pierce bitumen.
- A protection layer, often a thick fabric, to protect the membrane from the work above it.
- A drainage layer, such as a dimpled plastic sheet or coarse aggregate, that stores some water and lets the rest drain away to the drains.
- A filter fabric to keep fine particles of growing medium out of the drainage layer.
- The growing medium, mostly mineral (crushed expanded shale, pumice, lava rock or similar) with a small amount of organic matter, designed to drain well and stay light. It is not garden soil, which is heavy and turns to mud.
- The plants, as cuttings, plugs, seeded mats or pre-grown trays in a modular system.
Vegetation-free zones of gravel or pavers are kept around the perimeter, at walls, around drains, curbs and penetrations, and along firebreaks, so that details can be inspected and maintained, water reaches the drains, and fire cannot run across the roof. Drains on green roofs sit in inspection chambers, boxes with removable lids that keep the growing medium and roots away from the drain.
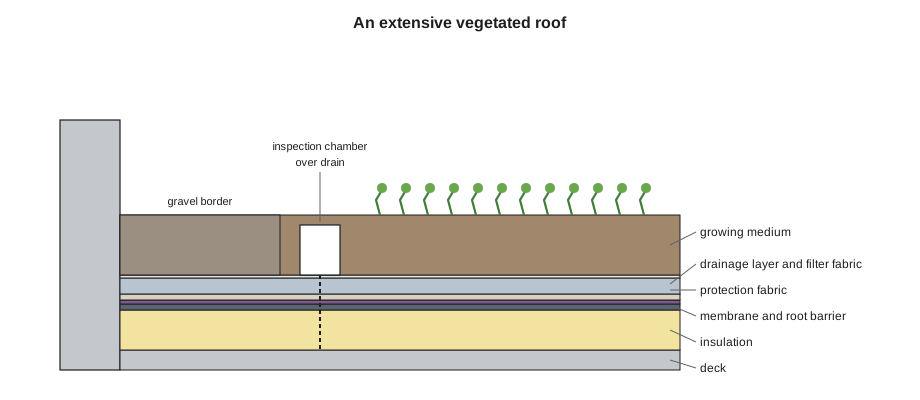
Weight
Weight is the first question for any green roof on an existing building. The structure must carry the saturated weight: the growing medium full of water after a long rain, plus the plants, plus any snow. Designers use the maker's saturated weight, not the dry weight, and an engineer checks the structure.
Worked problem
What does the lodge roof weigh when wet?
The Scioto Commons green roof has 6,900 ft² of planted area. The system maker lists its saturated weight at about 30 lb/ft². What is the total saturated weight of the planted area?
Show solution
- Weight = 6,900 × 30 = 207,000 lb.
- That is 103.5 tons, spread over the dining room roof.
Answer: About 96 t on a roof that, without the garden, would carry only the membrane and insulation. The 2019 addition was designed for it. An owner who wants to add a green roof to an existing building needs an engineer's check first, and often reinforcement.
Wind and fire
A green roof must stay on the roof in a storm and must not spread fire. Wind can scour growing medium and lift modular trays and border pavers, especially at corners and edges, and young plantings with no root mass are most at risk.
In the US, the International Building Code (Section 1507.16) and the International Fire Code (Section 317) cover vegetative roofs and rooftop gardens, and two industry standards set out the design details: ANSI/SPRI RP-14 for wind design and ANSI/SPRI VF-1 for external fire design. VF-1 calls for vegetation-free borders around rooftop structures and penetrations, firebreaks of stone or pavers where vegetation meets combustible walls, a limit on the size of each vegetated section, and regular removal of dead plant material.
The 2023 edition of ANSI/SPRI VF-1, in its own words, limits each vegetated section to about 15,625 ft², with no side longer than about 125 ft, separates sections with a non-vegetated zone about 13 ft wide, asks for borders of at least about 3 ft around rooftop structures and penetrations, and requires dead material and excess growth to be removed at least twice a year.
Worked problem
Checking the section size
The Scioto Commons planted area is laid out as one bed about 130 ft long and 53 ft wide. Does it fit within one VF-1 section?
Show solution
- Area = 130 × 53 = 6,890 ft², under the 15,625 ft² limit.
- Length = 130 ft, longer than the 125 ft limit for any side.
Answer: The area fits, but the length does not, so the bed must be split. The 2019 design did exactly that: a 13 ft paver path crosses the bed in the middle, which also gives the landscaper and Nadine's inspectors a way across without walking on the plants.
Rules and requirements
Some cities encourage green roofs through stormwater credits, fee reductions or grants, and a few have required them on certain new buildings. Columbus has no requirement, so the green roofs Ridgecap works on are there because owners or designers chose them, often for stormwater management. A green roof on an existing building usually needs a building permit, because of the added weight.
Maintenance and leaks
Green roof maintenance is shared between the landscape side and the roofing side, and the contract should say who does what. The landscaper weeds, especially removing tree seedlings before their roots establish, replants bare patches, fertilizes lightly, irrigates during establishment and droughts if the system has irrigation, and removes dead growth. The roofer inspects the parts of the roof that can be seen: borders, flashings, edges, walls, penetrations, drains in their inspection chambers, and any exposed membrane, and checks that the vegetation-free zones stay clear. Both report anything they see on the other's side.
Leaks are the hard part. Water entering the membrane under a green roof can travel a long way before it shows inside. Finding the hole by removing the garden is slow and expensive. Many green roofs are now built with an electronic leak detection system, or tested with one before the overburden is placed: a low-voltage current is applied to the wet surface of the membrane and the conductive deck or a grid under it, and the current leaking through any hole can be traced to its location. Scioto Commons' membrane was tested this way before planting in 2019, and the test report is in Nadine's file, along with the record of every border and drain inspection since.
Building a green roof
On new vegetated roofs, the roofer's work usually ends at the membrane, the root barrier and the protection layer, and a landscape contractor or the system maker's installer places the drainage layer, growing medium and plants. That handover is a risky moment. The membrane should be leak-tested and the test report signed before anything covers it, and every trade that follows should protect it: no wheelbarrows or pallets dragged across bare membrane, protection boards where materials are stockpiled, and no stakes, anchors or irrigation fittings driven through it. Growing medium is usually lifted by crane in bulk bags or blown onto the roof through a hose from a truck, and its weight while it is being placed, piled in heaps, can exceed the design load if it is not spread as it arrives.
Systems come in two main forms. Built-in-place systems lay each layer across the whole roof and plant into the growing medium. Modular systems use trays, typically about 2 to 3 ft square, filled with medium and often pre-grown with plants at a nursery, set side by side on the roof. Modular trays go down quickly and can be lifted to reach the membrane, but they must be restrained against wind at edges and corners, which wind design standards such as ANSI/SPRI RP-14 address.
| Item | What the roofer checks on a green roof visit |
|---|---|
| Perimeter and walls | Flashings and terminations above the growing medium; borders clear of plants |
| Drains | Inspection chamber lids in place; drains clear of medium, roots and leaves |
| Penetrations and curbs | Borders clear; flashings sound |
| Vegetation | Tree seedlings or woody plants with aggressive roots; reported to the landscaper |
| Erosion and wind | Bare or scoured medium at corners; trays shifted |
| Water | Standing water in the planting; irrigation leaks; signs of poor drainage |
Other uses of roofs
Owners use roofs for more than plants. Blue roofs hold rainwater on the roof for a time, using flow-control drains, and release it slowly to reduce the load on storm sewers; they need a structure designed for the water and a membrane and details designed to stand in it. Amenity roofs carry terraces and pavers on pedestals for people to use. Cool roofs use highly reflective surfaces to keep buildings cooler. Each adds weight, traffic or water, and each needs details designed for it, with the membrane protected and still reachable. The rules of this lesson apply to all of them: know the weight, protect and test the membrane before covering it, keep details and drains accessible, and write down who maintains what.
Worked problem
How much water does a green roof hold?
A growing medium of 4 in holds about 0.86 gallons of water per square foot when saturated (typical figure). How much water can the 6,900 ft² planted area at Scioto Commons hold back in a storm?
Show solution
- Water = 6,900 × 0.86 = 5,934 gallons.
- That is the same as about 1.4 in of rain falling on the planted area.
Answer: About 5,900 gallons held back, which then evaporates or drains slowly. That stormwater benefit is one reason owners build green roofs, and it is also why the structure must carry the saturated weight.
Repairing a leaking green roof
When a green roof does leak, the repair starts with finding the source, using electronic leak detection if the roof has a system or the membrane can be tested, or by careful flood testing of small areas. Only then is the overburden over the source removed: plants and medium are lifted and set aside on protection sheets, or modular trays are moved. The membrane is repaired and tested, and the layers are put back in order. The landscaper replants any damage. Because the work disturbs both sides of the roof, it is planned with both the roofer and the landscaper, and the repair, its location and the test result go into the roof's file.
Common mistakes
MistakeUsing garden soil as growing medium.
InsteadUse the system's engineered, mostly mineral growing medium.
MistakeDesigning to the dry weight.
InsteadUse the saturated weight, and have an engineer check the structure.
MistakePlanting right up to walls, drains and curbs.
InsteadKeep vegetation-free borders and inspection chambers clear.
MistakeCovering a membrane without testing it.
InsteadLeak-test the membrane before the overburden goes on.
MistakeLeaving maintenance roles unclear.
InsteadWrite down what the landscaper does and what the roofer does.
Summary and key terms
- Vegetated roofs are extensive, semi-intensive or intensive, by growing medium depth and weight.
- The assembly is membrane, root barrier, protection, drainage layer, filter fabric, growing medium and plants, with vegetation-free borders.
- Design for the saturated weight; existing buildings need an engineer's check.
- The IBC and IFC cover vegetative roofs; ANSI/SPRI RP-14 covers wind and VF-1 covers fire.
- Maintenance is shared: the landscaper looks after plants, the roofer the roofing details, drains and borders.
- Leaks are hard to find under overburden; test the membrane before covering it, and consider leak detection.
- Vegetated roof
- A roof with plants in an engineered growing medium over the waterproofing; also called a green roof.
- Extensive green roof
- A shallow, light green roof with low plants and little maintenance.
- Root barrier
- A layer that stops plant roots from reaching or piercing the membrane.
- Growing medium
- The engineered, mostly mineral material plants grow in on a green roof.
- Inspection chamber
- A box with a removable lid over a drain on a green roof.
- Electronic leak detection
- A method that uses a low-voltage current to locate holes in a membrane.
- Overburden
- Everything placed over a membrane, such as growing medium, pavers or ballast.
Practice problems
Work each problem on paper first, then reveal the answer to check.
A 4,000 ft² extensive roof weighs 25 lb/ft² saturated. What is its total weight?
Show answer
100,000 lb, 50 tons.
A planted bed is 100 ft by 60 ft. Does it meet the VF-1 section limits?
Show answer
6,000 ft² and sides under 125 ft: yes.
Why are drains on green roofs set in inspection chambers?
Show answer
To keep growing medium and roots out and allow inspection.
Who weeds a green roof, and who inspects its flashings?
Show answer
The landscaper weeds; the roofer inspects flashings, borders and drains.
When should a green roof membrane be leak-tested?
Show answer
Before the overburden is placed.
Lesson quiz · 5 questions
Score 60% or more to complete this lesson.
Create a free account to save your progress, take quizzes and earn a certificate.