
RCDD-160 · Lesson 9 of 12 · 27 min
Review: data centers, campus and outside plant
▶ Video coming soon A video version of this lesson is on the way.
Week 5 takes Daniel out of the office floor and into two environments he has seen less of: the data center, with its dense racks, cooling and availability targets, and the outside plant, with its duct banks, maintenance holes, poles and permits. Both are in the study-first box of his triage grid. Harborview has a small data room on level 2 and a 400 meter campus link to the clinic group's existing building, so he has at least one real example of each. This review sets out what a candidate needs ready for both areas and works through the kinds of items that cause trouble.
Data center spaces
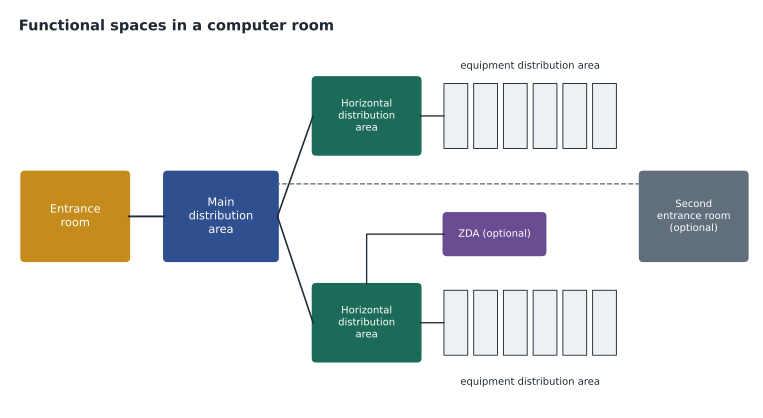
The data center standard describes a set of functional spaces. The entrance room is where carrier and campus cables enter and where demarcation and provider equipment sit; large sites may have two, on opposite sides, for diversity. The main distribution area holds the main cross-connect and core network equipment. Horizontal distribution areas hold the cross-connects that serve rows of equipment; intermediate distribution areas may sit between the two in large sites. A zone distribution area is an optional interconnection point in the horizontal cabling, similar to a consolidation point. The equipment distribution area is where the servers, storage and other equipment sit, in racks and cabinets. Support spaces, such as operations rooms, power rooms and storage, sit outside the computer room.
Small data rooms, such as the one at Harborview, often collapse several functions into one space: entrance, main distribution and equipment all in a few racks. Items may ask which spaces may be combined, or which function a described space performs. The principle is that the functions remain even when the rooms do not.
Topology, cabling and cabinets
Data center cabling is a hierarchical star like building cabling, with the main cross-connect in the main distribution area and horizontal cross-connects in the horizontal distribution areas. Two common physical arrangements are end-of-row, where a cabinet at the end of each row holds the switches and cross-connect for the row, and top-of-rack, where each cabinet has its own switch with short cords and fiber uplinks to the row or core. Each trades cabling volume against switch count and management. High-density fiber using multi-fiber connectors and pre-terminated trunks is common, because it installs quickly and supports parallel optics.
Cabinets are arranged in rows with fronts facing fronts and backs facing backs, creating cold aisles, where cool air is supplied to the equipment intakes, and hot aisles, where exhaust air is collected. Blanking panels in empty rack spaces and sealed openings keep hot and cold air from mixing. Containment, enclosing either the cold or the hot aisle, improves efficiency further. Cable pathways, overhead or under a raised floor, must not block airflow; under-floor cable dams are a classic design fault.
| Arrangement | Advantages | Trade-offs |
|---|---|---|
| End-of-row | Fewer switches; centralized patching per row | More horizontal cable within the row |
| Top-of-rack | Short cords; less cable in the row | More switches to buy, power and manage |
| Middle-of-row | Shorter runs than end-of-row | Similar to end-of-row otherwise |
Availability, power and cooling
Data center design is driven by availability: how much downtime the owner can accept. Rating systems describe levels of redundancy and maintainability, from a basic single-path design to fully fault-tolerant designs in which any component can fail or be maintained without interrupting the load. The data center standard uses rated levels, and the Uptime Institute uses its own tier classifications; they are related but not identical, and certification against each is separate. For the exam, know the progression: no redundancy, redundant components, concurrently maintainable, and fault tolerant, and know that redundancy terms such as N, N plus 1 and 2N describe how many units are installed relative to those needed.
Power and cooling are sized from the IT load, usually in kilowatts per rack and in total. Lesson 4 covered the conversions. Density matters: a room averaging 4 kW per rack may still have a few cabinets at 15 kW that need special cooling. Power usage effectiveness, the ratio of total facility power to IT power, is a common efficiency measure; a value closer to one means less overhead for cooling and power losses.
Timed practice items with explanations
Original items from Daniel's week 5 set. Work each in about ninety seconds before reading the answer.
Item 1. A small clinic data room will hold six racks: carrier equipment, the core switches and four racks of servers and storage. Which statement about data center spaces is correct? A, a room this small cannot follow the data center standard. B, the functions of the entrance room, main distribution area and equipment distribution area can be combined in one room. C, a zone distribution area is required. D, a separate horizontal distribution area room is required for each row. Answer: B. The functions remain when the rooms are combined.
Item 2. In a hot aisle and cold aisle layout, which way should cabinets face? A, all in the same direction. B, fronts facing fronts across cold aisles and backs facing backs across hot aisles. C, alternating every cabinet. D, toward the room's door. Answer: B.
Item 3. A designer wants each cabinet to have short copper cords and fiber uplinks only from each cabinet. Which arrangement is that? A, end-of-row. B, top-of-rack. C, middle-of-row. D, centralized cross-connect. Answer: B.
Item 4. A cooling system has four units where three are needed. What redundancy is that? A, N. B, N plus 1. C, 2N. D, 2N plus 1. Answer: B.
Item 5. A campus link must cross a railway right-of-way. What is the designer's first concern? A, the color of the duct. B, obtaining the railway owner's approval and meeting its crossing requirements. C, using aerial cable. D, using copper instead of fiber. Answer: B. Crossings of railways, highways and waterways need the owner's or authority's approval and follow their rules.
Item 6. Why is outdoor-rated cable usually transitioned to indoor-rated cable near the building entrance? A, outdoor cable has lower bandwidth. B, outdoor cable usually lacks the fire rating needed for most indoor spaces, so codes limit how far it may run inside unless enclosed. C, indoor cable is cheaper to splice. D, the transition improves the loss budget. Answer: B.
Item 7. Which item about aerial plant is correct? A, the cable owner may attach to any pole. B, attachment requires the pole owner's approval and must meet clearance and loading requirements. C, aerial cable never needs a messenger. D, aerial plant has no clearance rules. Answer: B.
In his October diagnostic, Daniel's misses in this area were mostly outside plant items, which is why the triage grid puts it in the study-first box. The plan therefore adds one more routine on outside plant in week 7, focused on access structures and permits.
Worked problem
Redundancy and capacity
A data room needs 60 kW of cooling. Cooling units are rated 30 kW each. How many units are installed for N, N plus 1 and 2N designs?
Show solution
- N: 60 / 30 = 2 units.
- N plus 1: 2 + 1 = 3 units.
- 2N: 2 × 2 = 4 units.
Answer: 2, 3 and 4 units. Note that N plus 1 survives one failure, and 2N survives the loss of a complete path.
Worked problem
Power usage effectiveness
A facility draws 540 kW in total, of which 360 kW is IT load. What is its power usage effectiveness?
Show solution
- PUE = total facility power / IT power.
- 540 / 360 = 1.5.
Answer: 1.5. Half again as much power goes to cooling, power conversion and other overhead as to the IT equipment.
Campus backbone and outside plant
Campus cabling joins buildings, and outside plant design covers the pathways and cables that run outdoors: underground duct banks and conduits, direct-buried cable, aerial cable on poles, and the structures that serve them. Singlemode fiber is the usual medium, with copper only for legacy services. The Harborview campus link uses outside plant singlemode in a conduit, spliced to indoor cable at each entrance, a common arrangement because outdoor cable is generally not permitted to run far inside a building unless it is rated for indoor use or enclosed.
Underground pathways use duct banks, groups of conduits often encased in concrete, between maintenance holes, called manholes in older documents, or smaller handholes. Design decisions include the number and size of ducts, spare ducts, depth of cover, separation from power and other utilities, bend radius, section length and the spacing of maintenance holes, which is set by the pulling tension and the cable's limits as well as by bends. Direct-buried cable is cheaper but harder to repair and replace. Aerial cable is lashed to a messenger strand or self-supporting; it involves joint use of poles with power and other utilities, clearance rules and the pole owner's approval.
| Outside plant element | Design concern |
|---|---|
| Duct bank | Number and size of ducts, spares, encasement, depth of cover |
| Maintenance hole or handhole | Spacing, size, racking, drainage, access |
| Direct-buried cable | Depth, warning tape, protection, locating |
| Aerial cable | Pole owner approval, clearances, sag and tension, joint use |
| Building entrance | Transition to indoor cable, protection, bonding, sealing against water and gas |
Permits, locates and rights-of-way
Outside plant work crosses property lines and public roads, so permits and coordination are a large part of design. The designer must identify the property owners, obtain easements or rights-of-way, apply for permits from road authorities and municipalities, coordinate with other utilities and comply with requirements for locating existing buried facilities before excavation. In the United States, excavators call 811 or use the state one-call service online before digging. Locate rules, timelines and responsibilities are set by law and vary by jurisdiction; items usually test the principle that existing facilities must be located before excavation and that the designer must plan for permits.
Environmental and heritage constraints, crossings of railways and waterways, and work near high-voltage lines bring their own approvals. On a campus, the owner's own utilities are often poorly documented, and a site survey, sometimes with ground-penetrating radar or test pits, is part of good design.
Worked problem
Choosing a maintenance hole spacing answer
A practice item says: 'A duct route between two buildings is 380 m long with two 45 degree bends. The cable's maximum pulling tension would be exceeded in a single pull. What should the designer specify?' The options are: a larger duct; a maintenance hole or handhole to split the route into pulls within the cable's limits; direct-buried cable instead; a lubricant only.
Show solution
- The constraint is pulling tension over the length and bends.
- A larger duct reduces friction a little but does not solve tension over that length.
- Lubricant helps but is not a design substitute when the calculated tension exceeds the limit.
- An intermediate access point splits the pull.
Answer: Add a maintenance hole or handhole. The item tests the purpose of access structures.
Worked problem
A campus fiber count
The clinic group wants the campus link to carry the main network with two diverse duplex uplinks, a separate security network with one duplex link, the building automation system with one duplex link and spare capacity equal to current needs. Cables come in 12, 24, 48 and 72 strands. What size?
Show solution
- Main network: 2 × 2 = 4 fibers.
- Security: 2; automation: 2. Current needs: 8 fibers.
- With equal spare: 16 fibers.
- Round up to a standard size: 24 strands.
Answer: 24 strands. Many owners would choose 48 for a campus link because outdoor cable is the hardest to add later.
Common mistakes
MistakeBlocking airflow with under-floor cable.
InsteadRoute cable so that it does not obstruct supply air; use overhead pathways where practical.
MistakeTreating rated levels and tier classifications as identical.
InsteadThey are related but separate systems with separate certifications.
MistakeRunning outside plant cable far into a building.
InsteadTransition to indoor-rated cable near the entrance or enclose it as the code requires.
MistakeIgnoring pulling tension when spacing access structures.
InsteadSpace maintenance holes and handholes so each pull stays within the cable's limits.
MistakeDigging before locates.
InsteadExisting buried facilities must be located before excavation, as the law requires.
MistakeConfusing N plus 1 with 2N.
InsteadN plus 1 adds one unit; 2N duplicates the whole capacity.
Summary and key terms
- Data center spaces: entrance room, main, intermediate and horizontal distribution areas, zone distribution area and equipment distribution area.
- Cabinets form hot and cold aisles; blanking panels, sealing and containment keep air separate.
- Availability drives design; know the progression from basic to fault tolerant and the terms N, N plus 1 and 2N.
- PUE is total facility power divided by IT power.
- Outside plant uses duct banks, maintenance holes, direct burial and aerial routes, each with its own design concerns.
- Permits, rights-of-way and locates before excavation are part of outside plant design.
- Main distribution area
- The data center space holding the main cross-connect and core equipment.
- Zone distribution area
- An optional interconnection point in data center horizontal cabling.
- Hot aisle and cold aisle
- Alternating aisles for equipment exhaust and supply air.
- N plus 1
- A design with one more unit than needed for the load.
- PUE
- Power usage effectiveness: total facility power divided by IT power.
- Duct bank
- A group of underground conduits, often encased in concrete.
- Maintenance hole
- An underground structure that gives access to cables and ducts.
Practice problems
Work each problem on paper first, then reveal the answer to check.
Which data center space holds the main cross-connect?
Show answer
The main distribution area.
Why use blanking panels?
Show answer
To stop hot exhaust air mixing with cold supply air through empty rack spaces.
A load needs 3 units. How many in a 2N design?
Show answer
6.
A facility uses 800 kW with 500 kW of IT load. What is its PUE?
Show answer
1.6.
What must be done before excavating for outside plant?
Show answer
Request locates of existing buried facilities.
Why are maintenance holes spaced as they are?
Show answer
To keep pulls within the cable's tension limits and to manage bends and access.
Lesson quiz · 5 questions
Score 60% or more to complete this lesson.
Create a free account to save your progress, take quizzes and earn a certificate.