
RCDD-114 · Lesson 11 of 12 · 19 min
Residential and multi-dwelling cabling
▶ Video coming soon A video version of this lesson is on the way.
Lakehead Signal Design Group's next project arrives before Harbourview is finished: a six-story residential building with 84 apartments on a lot two blocks away, built by the same developer. Roz asks Daniel to prepare the first concept. 'You will find it is a different world,' she says. 'Every apartment is a tiny building of its own, with its own telecommunications space, its own wireless network and residents who expect fiber speeds on the day they move in. And the providers who serve those residents are not our client.' Daniel starts by reading the residential cabling standard and the developer's marketing brochure side by side.
Residential and multi-dwelling unit (MDU) cabling deals with homes: single-family houses, townhouses, apartment buildings, condominiums and student residences. TIA-570 is the North American standard for residential telecommunications infrastructure, covering cabling within single homes and the backbone and spaces needed in multi-dwelling buildings. Residential design shares the principles of commercial design, such as star topologies, standard cabling grades and documented administration, but differs in scale, ownership and the role of service providers. This lesson summarizes those differences and how an RCDD designs for them.
Cabling inside a home
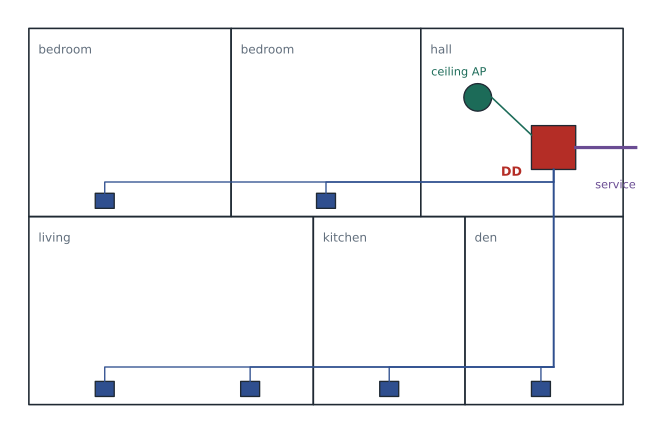
The heart of residential cabling is a distribution device, or DD, a cross-connect enclosure where all cables within the home meet. It is usually located in a utility area, closet or dedicated enclosure in a wall, with power available for equipment such as an optical network terminal, a router and a switch. From the DD, cables run in a star to outlets in each room: balanced cabling for data and voice, coaxial cable for some video and broadband services, and sometimes fiber. Many designs also run cables to ceiling locations for wireless access points, so that the home can have good wireless coverage without a single overloaded router.
The service provider's cable enters the home at a point that connects to the DD. TIA-570 describes an auxiliary disconnect outlet, or ADO, the point where the provider's service is connected to the home cabling, usually within or next to the DD. Keeping the DD central, accessible and well ventilated makes it easy for residents and providers to connect equipment and change services later.
How many outlets
Residential standards and owner requirements set minimum outlet counts, but market expectations often exceed them. Modern practice includes at least one balanced cabling outlet in each bedroom, the living area, the kitchen and any home office, often with two cables to each location, plus coaxial outlets where the provider uses coax and a ceiling or high-wall location for a wireless access point in larger homes. Smart home devices, such as door locks, thermostats, cameras and sensors, are mostly wireless but may need wired connections or power in some cases. The cost of adding a cable during construction is small, while adding one after walls are finished is disruptive and expensive.
Worked problem
Cables in one apartment type
The developer's two-bedroom apartment design has outlets in the living room, kitchen, two bedrooms and a den. Each location gets two Category 6A cables. One ceiling location in the hallway gets one Category 6A cable for a wireless access point. How many balanced cables run to the distribution device from these locations?
Show solution
- Room outlets: 5 locations × 2 cables = 10.
- Ceiling access point: 1.
- Total: 10 + 1 = 11 cables.
Answer: About 11 cables, plus the service provider's incoming fiber or coax. The distribution device must have enough ports, space and power for that many cables and the active equipment.
The multi-dwelling building
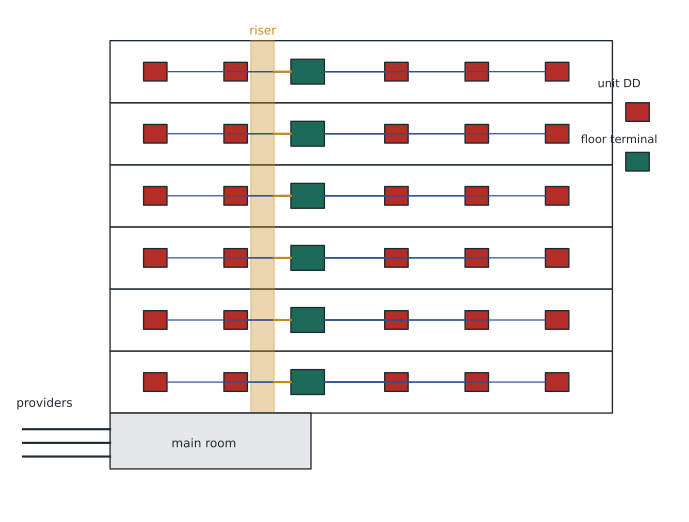
An MDU adds a building-wide layer above each home. Service providers enter the building at an entrance facility, usually in a main telecommunications room on the ground floor or in the basement. From there, a riser backbone carries fiber and sometimes coax or balanced cabling to floor serving terminals or telecommunications rooms on each floor, and horizontal cables run from each floor to the distribution device in each unit. The backbone, the floor spaces and the cabling to each unit are often installed by the developer and then used by one or more providers, or installed and owned by a provider under an agreement with the owner.
Fiber to each unit has become the expected standard in many new MDUs. A common approach places fiber distribution hubs or splitters in the main room or on each floor and runs one or two singlemode fibers to each unit's distribution device. Balanced cabling to each unit is still used in some designs, particularly where a single managed service provider delivers internet to every unit over the building's own network. Coaxial cabling persists where cable television providers expect it. The choice depends on which providers will serve the building and how; it should be settled with the owner before design is complete.
Worked problem
Riser fiber count
The 84-unit building has 14 units per floor on 6 floors. The design calls for two singlemode fibers from the main room to each unit, with 20 spare fibers for every 100 used in each floor's riser cable, rounded up to the next standard cable size of 12, 24, 36 or 48 fibers. What riser cable size is needed for each floor?
Show solution
- Fibers per floor: 14 units × 2 = 28.
- With spares: 28 × 1.2 = 33.6, so 34 fibers.
- Next standard size: 36 fibers.
Answer: A 36-fiber cable to each floor, or 216 fibers in total in the riser. Daniel compares this with a design using splitters on each floor, which would need far fewer riser fibers but would tie each floor to one provider's passive optical network.
Providers, access and ownership
In residential buildings, the residents choose their service providers, and the building owner usually wants to attract as many providers as possible, or to negotiate a bulk arrangement with one. Regulators in both countries have addressed access to multi-dwelling buildings so that residents can choose. In the United States, FCC rules address inside wiring and limit certain exclusive arrangements, and owners commonly sign access agreements with each provider. The design should provide entrance capacity, main room space and riser pathways for several providers, even if only one is expected at first.
Ownership of the in-building cabling affects maintenance and upgrades. If a provider owns the riser and unit cabling, other providers may have to install their own, filling the riser. If the owner installs neutral cabling, any provider can use it under the owner's rules. Many developers now prefer neutral, owner-installed fiber for exactly this reason. Roz recommends it for the residential project and records the decision in the design basis so that the providers can be engaged early.
Wireless in apartments and residences
Apartments are full of competing wireless networks. Each resident's router uses the same bands as dozens of neighbors, and the walls between units are often thin enough to let signals interfere. Some buildings now offer a managed wireless service in which the owner or a provider installs access points in every unit or corridor, managed as one network with separate secure networks for each resident. This model is common in student residences and increasingly in rental apartments. It changes the cabling design: access point locations in each unit or corridor, PoE switches on each floor, and a backbone sized for all of the residents' traffic.
Student residences combine residential and education patterns. Each room needs strong wireless, gaming consoles and streaming devices strain the network, and the residence must support safety systems, access control and building automation. Colleges often provide a wired outlet per bed or per room and a dense access point layout, managed as part of the campus network.
Common areas and building systems
An MDU also has the systems of any commercial building: entry intercoms and access control at doors, cameras in lobbies, parking and corridors, building automation for central heating and ventilation, elevators with emergency communication, fire alarm and, in many jurisdictions, public safety radio coverage. These base building systems belong to the owner and need their own pathways, spaces and network, separate from residents' services. Parcel lockers, electric vehicle chargers and smart building amenities increasingly add more connected devices in common areas.
Single-family homes and townhouses
In a single-family home, the same principles apply on a smaller scale. The provider's service arrives underground or overhead at an entrance point outside the house, often with a network interface device or optical terminal mounted on the exterior wall. A cable runs from there to the distribution device inside. Good practice places the distribution device near the center of the home, so that runs to every room are short, and provides a conduit from the service entrance to the distribution device so that future providers can pull new cable without opening walls. Outdoor locations, such as a garage, a deck or a detached workshop, may need outlets for cameras, access points or electric vehicle chargers with network connections.
Townhouses and row houses combine features of single homes and MDUs. Each unit has its own distribution device, but services often enter at a shared point serving a block of units, with conduits or underground pathways to each unit. The developer and the providers must agree who installs and owns those shared pathways and the drops to each unit, just as in an apartment building.
Testing and documentation in residential projects
Residential cabling is often installed quickly by contractors who do many units in a row, and testing can be skipped under schedule pressure. Yet a failed cable inside a finished wall is just as expensive to fix in an apartment as in an office. The design should require testing of every link to the distribution device, labeling at both ends and a simple record for each unit showing where each cable goes. Residents and building managers rarely keep complex records, so the documentation for each unit should be short and practical, ideally a label inside the distribution device door and a copy in the building's records.
Exam focus: residential and MDU
Exam questions on residential cabling usually test the terms in TIA-570, such as the distribution device and the auxiliary disconnect outlet, the star topology from the distribution device to outlets in each room, and the elements of an MDU: entrance facility, riser backbone, floor serving terminals and drops to each unit. Questions may also ask how to keep a building open to several providers. Choose answers that provide spare entrance conduits, space for several providers, neutral cabling or reserved riser capacity, and separate base building systems from residents' services.
Remember also that residents are not the RCDD's client. The developer or building owner is, and the design must balance the owner's goals, such as attracting providers or offering a bulk internet service, with the residents' right to choose and the providers' need for access. A design that works for only one provider usually fails that balance.
Common mistakes
MistakePlacing the distribution device in a closed, unventilated cabinet.
InsteadThe DD houses active equipment. Locate it centrally with power, ventilation and access.
MistakeDesigning the riser for a single provider's architecture.
InsteadProvide entrance capacity, space and pathways for several providers, or neutral cabling any provider can use.
MistakeAssuming one router can cover a large apartment.
InsteadProvide a ceiling or high-wall location for an access point in larger units.
MistakeMixing base building systems with residents' services.
InsteadOwner systems need their own pathways and network, separate from residents.
Summary and key terms
- TIA-570 covers residential infrastructure: star cabling from a distribution device to outlets in each room.
- The auxiliary disconnect outlet connects the provider's service to the home cabling at or near the distribution device.
- Multi-dwelling buildings add an entrance facility, a riser backbone and floor serving terminals between providers and each unit.
- Fiber to each unit is now common; the provider and ownership model decides fiber counts and splitter locations.
- Managed wireless, student residences and common area systems add commercial-style infrastructure to residential buildings.
- Distribution device (DD)
- The cross-connect enclosure where all cabling within a home meets.
- Auxiliary disconnect outlet (ADO)
- The point where a provider's service connects to the home cabling.
- Multi-dwelling unit (MDU)
- A building containing several separate homes, such as an apartment or condominium building.
- Floor serving terminal
- A connection point on each floor of an MDU that links the riser to the units on that floor.
- Neutral cabling
- In-building cabling installed by the owner for use by any service provider.
- Managed wireless service
- A building-wide wireless network operated by the owner or a provider, with separate secure networks for residents.
Practice problems
Work each problem on paper first, then reveal the answer to check.
A unit has 4 room locations with two cables each and one access point location. How many cables?
Show answer
9.
A floor of 12 units needs 2 fibers each plus 20 spares per 100, rounded up to 12, 24, 36 or 48. What size?
Show answer
24 × 1.2 = 28.8, so 29; next size 36.
Why might a developer choose owner-installed neutral fiber?
Show answer
So that any provider can serve residents without filling the riser with duplicate cables.
Lesson quiz · 5 questions
Score 60% or more to complete this lesson.
Create a free account to save your progress, take quizzes and earn a certificate.