
NUC-320 · Lesson 12 of 12 · 21 min
Shielding design project
The course ends where Dr. Vasquez said it should: with a real design that the core physics group will check. Meridian Nuclear Engineering has been asked to design a storage room for spent ion exchange resin from TVA's pressurized water reactor fleet. The resin, used to clean reactor coolant and moderator water, collects activated corrosion products and fission products and is stored in shielded liners until it can be shipped for processing or disposal. Hana leads the class team; Marcel acts as the client's radiation protection reviewer. This lesson follows their design from the source term to the commissioning survey, pulling together every earlier lesson.
Step 1: define the source
A shielding design is only as good as its source term. The team starts from the station's records of resin activity. After decay of the short-lived nuclides, the dominant gamma emitters are cobalt-60 and cesium-137, with smaller amounts of cobalt-58, manganese-54, antimony-125 and cesium-134. For a conservative design, the room is assumed full: liners holding a total of about 2000 GBq of cobalt-60 and 1000 GBq of cesium-137, with the minor nuclides represented by adding a margin to the cobalt-60.
| Nuclide | Design activity (GBq) | Main gamma energy | Half-life |
|---|---|---|---|
| Cobalt-60 | 2000 | 1.17 and 1.33 MeV | 5.3 years |
| Cesium-137 | 1000 | 0.662 MeV | 30 years |
| Minor nuclides | covered by margin | 0.5 to 1.4 MeV | months to years |
The team models the stored liners as a point source 3 m from the inside face of each wall. That is conservative for the nearest wall, because a real array of liners spreads its activity and the resin itself shields part of it, and Dr. Vasquez notes that the final check will use a qualified transport code with the actual geometry. For a hand design the point source gives an answer that is safe and easy to review.
Step 2: set the design criteria
The design criteria come from 10 CFR Part 20 and the plant's ALARA program. Rooms around the store are inside the radiologically controlled area, but the plant sets design dose rate targets far below what the limits would allow: 2.5 µSv/h (0.25 mrem/h) in corridors with low occupancy and 0.5 µSv/h (0.05 mrem/h) in offices and at the site fence. In unrestricted areas the dose must stay below 0.02 mSv (2 mrem) in any hour and 1 mSv (100 mrem) in a year under 20.1301, and the design should avoid creating a radiation area under 20.1003 outside the room.
The team also uses occupancy factors, the fraction of time someone is present at each location. A corridor used for passage might have an occupancy of 0.2; an office, 1; a fence line beside a road, 0.05. Annual dose is the design dose rate times the hours in a year times the occupancy, and that annual dose, not the dose rate alone, is compared with the limits and ALARA targets.
Step 3: calculate wall thicknesses
For each wall, the dose rate from both nuclides is calculated with the point-source formula, narrow-beam attenuation in concrete and a buildup factor, as in lesson 5. The required thickness is found by searching for the thickness at which the total meets the target, then rounded up to the next 5 cm to suit the formwork. Because buildup and the higher energy of cobalt-60 make it far more penetrating, cobalt-60 controls the design; behind a thick wall the cesium-137 contribution is negligible.
# Shielding design for a spent resin storage room (illustrative data; check with a qualified code).
import math
GAMMA = {'Co-60': 0.35, 'Cs-137': 0.09}            # mSv/h per GBq at 1 m
MU = {'Co-60': 0.13, 'Cs-137': 0.18}               # 1/cm in concrete, 2.35 g/cm3
BERGER = {'Co-60': (1.0, 0.06), 'Cs-137': (1.2, 0.08)}   # illustrative buildup fits
source = {'Co-60': 2000.0, 'Cs-137': 1000.0}       # GBq in the stored resin liners
r = 3.0                                            # m, source to the outside face of the wall

def rate(x_cm):
    total = 0.0
    for n, A in source.items():
        mx = MU[n] * x_cm; a, b = BERGER[n]
        total += GAMMA[n] * A / r**2 * math.exp(-mx) * (1 + a * mx * math.exp(b * mx))
    return total                                   # mSv/h

def thickness(target):
    lo, hi = 0.0, 300.0
    for _ in range(60):
        mid = (lo + hi) / 2
        lo, hi = (mid, hi) if rate(mid) > target else (lo, mid)
    return math.ceil(hi / 5) * 5                   # round up to 5 cm forms

print(f"unshielded dose rate at {r} m: {rate(0):.1f} mSv/h")
walls = [  # name, design target (uSv/h), occupancy factor, hours per year
    ('corridor (workers)', 2.5, 0.2, 2000),
    ('office (workers)', 0.5, 1.0, 2000),
    ('yard fence (public)', 0.5, 0.05, 8760),
]
for name, t_uSv, T, hours in walls:
    x = thickness(t_uSv / 1000)
    Hdot = rate(x) * 1000
    annual = Hdot * T * hours / 1000               # mSv per year
    print(f"{name:20s}: {x:4.0f} cm concrete -> {Hdot:5.2f} uSv/h, occupancy {T:4.2f}, "
          f"{annual:5.3f} mSv per year")
# Which nuclide controls the thick wall?
x = thickness(0.0005)
for n, A in source.items():
    mx = MU[n] * x; a, b = BERGER[n]
    part = GAMMA[n] * A / r**2 * math.exp(-mx) * (1 + a * mx * math.exp(b * mx)) * 1000
print(f" behind {x:.0f} cm, {n}: {part:.3f} uSv/h")unshielded dose rate at 3.0 m: 87.8 mSv/h corridor (workers) : 110 cm concrete -> 1.67 uSv/h, occupancy 0.20, 0.667 mSv per year office (workers) : 125 cm concrete -> 0.30 uSv/h, occupancy 1.00, 0.602 mSv per year yard fence (public) : 125 cm concrete -> 0.30 uSv/h, occupancy 0.05, 0.132 mSv per year behind 125 cm, Co-60: 0.300 uSv/h behind 125 cm, Cs-137: 0.000 uSv/h
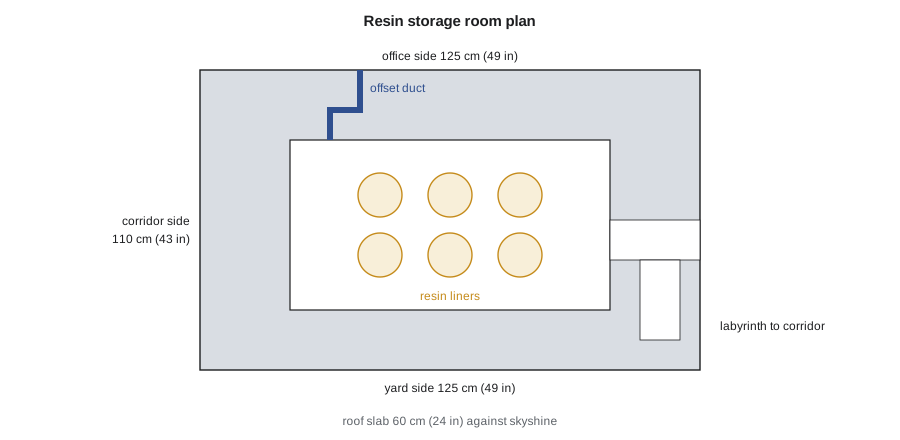
The program gives about 110 cm of ordinary concrete on the corridor side and 125 cm on the office and yard sides. Annual doses with the occupancy factors are about 0.7 mSv in the corridor for a person present a fifth of the time, about 0.6 mSv in the office and about 0.13 mSv at the fence. The office value is acceptable under the limits but Marcel challenges it on ALARA grounds: the office is occupied all day by people who are not radiation workers. The team moves the office one room further away, adding an extra 3 m of distance, which cuts its dose rate by a factor of four for no extra concrete. It is a reminder from lesson 4 that distance is often cheaper than shielding.
Step 4: deal with the weak points
Thick walls are pointless if radiation can get around them. The team's second review covers every penetration and opening.
| Weak point | Design solution |
|---|---|
| Entrance | a labyrinth with two right-angle turns, so radiation must scatter twice; no heavy shielding door needed |
| Ventilation duct | leaves through an offset, stepped penetration with a shadow shield, and exhausts through a HEPA filter |
| Drain and cable penetrations | routed below floor level with bends; grouted after installation |
| Roof | a 60 cm concrete slab, because the room is single-story and skyshine over the walls would otherwise reach the yard |
| Liner handling | remote crane with cameras, so no one stands near unshielded liners |
| Construction joints | stepped or keyed joints, and density checks on the poured concrete |
The labyrinth is checked with a simple albedo estimate: each scatter off a concrete wall reflects roughly a few percent of the incident dose, so two turns reduce the dose at the entrance by a factor of order a thousand or more compared with the direct line, which matches the corridor target with a margin. The team records this as a hand estimate to be confirmed by the transport calculation.
Worked problem
Checking the roof against skyshine
Without a roof, gamma rays traveling upward over the 125 cm walls scatter in the air back down to the yard. Dr. Vasquez's skyshine estimate for the open-top room gives about 4 µSv/h at the fence, well above the 0.5 µSv/h target. How thick a roof slab is needed?
Show solution
- Required reduction: \(4/0.5 = 8\), and a margin of 2 gives 16.
- Using the cobalt-60 broad-beam TVL in concrete of about 21 cm: \(\log_{10} 16 = 1.2\) TVLs.
- Thickness \(\approx 1.2 \times 21 = 25\) cm; the team specifies 60 cm because the roof must also carry the crane and protect against the full source when a liner is lifted near it.
Answer: About 25 cm would meet the skyshine target alone; the structural and handling cases drive the final 60 cm. The example shows why roofs matter even when walls are thick.
Step 5: review, construction and commissioning
The hand design goes to the core physics group, where Dr. Vasquez's team models the room in a qualified Monte Carlo transport code with the real liner array, the resin's self-shielding and the labyrinth geometry. Their results agree with the hand calculation within a factor of two everywhere, lower at most points, and confirm that the labyrinth meets its target. The design is approved with one change: the drain penetration is moved to the far side of the room.
During construction, the concrete density is measured on test cylinders from each pour; one pour comes in at 2.25 g/cm³ instead of 2.35, which the team shows is acceptable because the margin built into the design exceeds the 4 % loss of attenuation. When the store is commissioned, the first liners are placed one at a time while technicians survey every wall face, joint, penetration and the labyrinth entrance with calibrated instruments, as NUC-310 described. The survey finds a hot spot of 3 µSv/h at a cable tray penetration that had not been grouted; it is grouted and resurveyed. The final survey report, with the measured dose rates against the design values, becomes part of the facility's licensing record.
Step 6: document the design
Marcel insists that the final report be readable by someone who was never in the room. It states the source term and its basis, the design criteria and their regulatory source, the calculation method with every assumption, the results for each location, the treatment of weak points, the independent check, the construction verification and the commissioning survey. A professional engineer reviews and signs it. Years later, when the station proposes to store a different waste stream in the same room, the report will show exactly what margin exists and what would have to change.
What the project shows
Hana's closing slide lists the course in one line per lesson, each tied to a decision in the project. Biology explains why the targets exist. Dose quantities define what is being calculated. ALARA pushed the office further away. Time, distance and shielding gave the first estimate; buildup corrected it; neutron shielding was checked and found unnecessary because the resin has no significant neutron source. Internal dose and contamination control set the ventilation and handling design. The program, the regulations and the emergency plan provided the criteria, the documentation and the arrangements for a dropped liner. The last line is Marcel's: the design is not finished until the survey meter agrees with the calculation.
Planning for a dropped liner
The emergency plan for the store covers the most likely abnormal event, a liner dropped during handling. The design keeps the crane path away from the labyrinth, limits lift height, and provides a remote camera so that a dropped liner can be inspected without entry. If a liner breaks open, resin contamination would be confined to the room's sealed floor and sump, and the ventilation exhaust's HEPA filter would capture any airborne particles. The team estimates the dose rate at the labyrinth entrance with a liner lying unshielded at the near end of the room and shows that it stays within the corridor's posting threshold, so the corridor would not need evacuation.
The team also checks that the design will still work when the station's resin changes. A new purification system planned for later in the plant's life would raise the cobalt-60 content of each liner by about 30 %. Because dose rate scales with activity, that adds about one tenth of a TVL, roughly 3 cm of concrete, to the requirement; the design margin of 5 to 15 cm on each wall covers it, and the report says so explicitly so that a future engineer does not have to rediscover it.
Summary and key terms
- A shielding design starts from a defensible, conservative source term.
- Design criteria combine dose limits, ALARA targets, dose rate goals and occupancy factors.
- Wall thickness comes from point-source attenuation with buildup; the most penetrating nuclide controls.
- Labyrinths, offset penetrations, roofs and joint details close the weak points.
- Hand calculations are confirmed with a qualified transport code and by commissioning surveys.
- A complete, signed design report preserves the basis and margin for future changes.
- Source term
- The radionuclides, activities and geometry assumed for a shielding or dose calculation.
- Occupancy factor
- The fraction of time a location is occupied, used to convert dose rate to annual dose.
- Design dose rate
- The target dose rate at a location used to size shielding.
- Labyrinth
- An entrance with turns that forces radiation to scatter before reaching an opening.
- Commissioning survey
- Measurements around a new facility with sources present, to confirm the design.
- Albedo
- The fraction of radiation reflected from a surface, used to estimate labyrinth performance.
Practice problems
Work each problem on paper first, then reveal the answer to check.
A location at 0.4 µSv/h with occupancy 0.25 for 2000 hours: annual dose?
Show answer
0.4 × 0.25 × 2000 = 200 µSv = 0.2 mSv.
Why does cobalt-60 control the resin room design?
Show answer
Its higher-energy photons penetrate concrete far better than cesium-137's.
Why use a labyrinth instead of a shielding door?
Show answer
Scattering at each turn reduces the dose greatly, without a heavy moving door.
A pour has 4 % lower density than specified. What should the engineer check?
Show answer
Whether the design margin covers the loss of attenuation, about 4 % fewer mean free paths.
Why is a commissioning survey still needed after a transport calculation?
Show answer
Construction defects, ungrouted penetrations and geometry differences show up only in measurements.
Give one ALARA change made in the project.
Show answer
Moving the office one room further away.
Lesson quiz · 5 questions
Score 60% or more to complete this lesson.
Create a free account to save your progress, take quizzes and earn a certificate.