
LVT-320 · Lesson 12 of 12 · 23 min
Capstone: a hospital wing coverage project
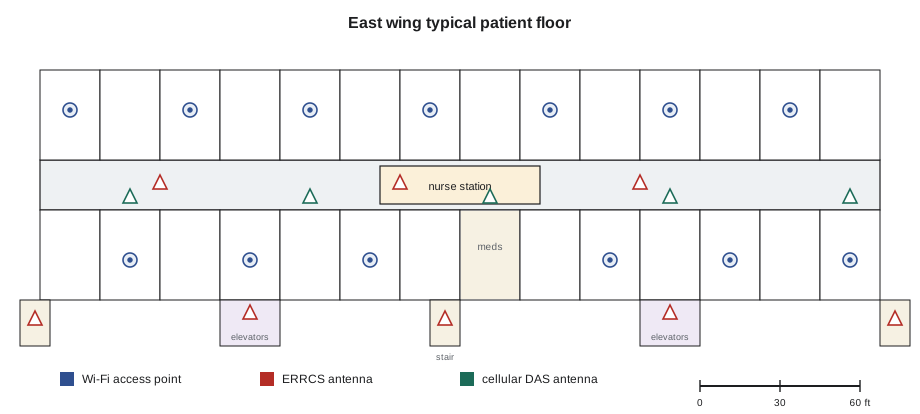
St. Brendan's Hospital's east wing is ready for its wireless acceptance. The wing has a basement level with the imaging suite, the MRI room and the main mechanical rooms, and four patient floors above it, each with thirty-two single patient rooms, a nurse station, a medication room, two elevator lobbies and three stairwells. Cobalt Line's contract covers the Wi-Fi infrastructure, the public safety ERRCS and the cabling, antennas and head-end for the cellular DAS, whose base station equipment the carriers provide and accept themselves. This capstone follows the last six weeks of the project, from optimization to handover, through the decisions and checks that Maya, now leading the test crew under Frank, makes along the way.
The requirements
The hospital's specification, written by its network team, clinical engineering and the project's RF engineer, sets the targets. For Wi-Fi: −67 dBm primary and −70 dBm secondary at 5 and 6 GHz in every staff area, SNR of 25 dB, no more than two co-channel access points above −85 dBm, roams under 100 milliseconds for the voice badges, and location tags placed within a room in at least 90 percent of sample tests. For the ERRCS: the fire service's written requirements, adapted from the North American model codes, with 95 percent of each floor and 99 percent of critical areas at −95 dBm or better and DAQ of 3.0 in both directions, 12 hours of standby power, two-hour survivable risers, Class A amplification of the radio system's specified channels, and supervision by the fire alarm system. For the cellular DAS: each carrier's design standards and acceptance tests.
| System | Equipment | Count |
|---|---|---|
| Wi-Fi | Tri-band Wi-Fi 7 access points | 112 |
| Wi-Fi | Access points with external antennas (imaging, stairwells) | 14 |
| ERRCS | Class A BDA with fiber master unit | 1 |
| ERRCS | Fiber remote units (one per floor) | 5 |
| ERRCS | Ceiling and panel antennas, including stairwells | 68 |
| Cellular DAS | Wide-band antennas (two ports each) | 84 |
| Cellular DAS | Remote units (carrier-accepted) | 10 |
Week 1: optimization
Before any acceptance test, the crew optimizes each system. For the ERRCS, Frank measures donor-to-indoor isolation at 104 dB with the BDA's downlink and uplink gain set to 70 dB: a 34 dB margin, well above the 20 dB the fire service requires, because the donor panel sits on the far side of the mechanical penthouse from the top floor's antennas. He then sets the gain down to 62 dB, the lowest that meets the link budgets, and records the settings. For the Wi-Fi, the network team loads the channel plan and power ranges the design specified, and Maya runs a first passive survey of each floor to compare with the prediction.
The comparison finds one design surprise. On every patient floor, the corridor outside the medication room reads 4 to 6 dB weaker than predicted. The cause is a stainless-steel wall panel system installed in each medication room for cleaning, which was added to the architectural drawings after the RF design. The design had relied on the medication room access point to help cover that corridor. Frank and the RF engineer adjust the power plan on the neighboring corridor access points and confirm with a second survey that the corridor meets −67 dBm, rather than adding access points.
Week 2: Wi-Fi validation
Maya's crew runs the validation survey floor by floor, passive and active at once, with a voice badge on a continuous test call and a location tag carried on a cart. The surveys use the same adapters and offsets as the design survey, and every patient room, stairwell, lobby and staff room is entered. Infection control rules apply in occupied areas of the existing hospital they pass through to reach the wing; inside the wing, which has not yet opened to patients, the crew can enter every room.
# Wi-Fi validation summary per floor against the hospital's requirements
floors = {  # floor: (points, meeting primary/secondary/SNR, co-channel violations, roams, roams over 100 ms)
    "B (imaging)": (210, 203, 0, 48, 1),
    "Level 1":     (420, 418, 0, 96, 0),
    "Level 2":     (415, 415, 1, 92, 0),
    "Level 3":     (418, 411, 0, 95, 3),
    "Level 4":     (422, 422, 0, 99, 0),
}
for f, (pts, ok, cochan, roams, slow) in floors.items():
    pct = 100 * ok / pts
    issues = []
    if pct < 100: issues.append(f"{pts - ok} points below target")
    if cochan: issues.append(f"{cochan} co-channel violation(s)")
    if slow: issues.append(f"{slow} slow roam(s)")
print(f"{f:12s} coverage {pct:5.1f}% roams {roams:3d} " + ("; ".join(issues) if issues else "meets all requirements"))B (imaging) coverage 96.7% roams 48 7 points below target; 1 slow roam(s) Level 1 coverage 99.5% roams 96 2 points below target Level 2 coverage 100.0% roams 92 1 co-channel violation(s) Level 3 coverage 98.3% roams 95 7 points below target; 3 slow roam(s) Level 4 coverage 100.0% roams 99 meets all requirements
Three floors need attention. In the basement, the seven failing points are in the control rooms of the two CT scanners, where the operators sit behind lead-lined glass windows and walls; the access points inside the scan rooms cover the scan rooms but not the control rooms. The design had a control room access point on the drawing that was not installed, because the ceiling there was closed early by another trade. On level 2, one co-channel violation at a corridor junction comes from two access points automatically assigned the same 5 GHz channel. On level 3, three slow roams, and seven weak points, cluster between the north elevator lobby and stairwell B.
The fixes follow from the causes. The missing control room access point is installed after the ceiling contractor opens two tiles, cabled to the floor's telecommunications room from a spare drop, and surveyed. The network team excludes the conflicting channel from one access point's allowed list. On level 3, Maya finds that the access point in the north lobby, on the design at the center of the lobby ceiling, was mounted on the far side of a bulkhead to avoid a sprinkler main, which put the bulkhead between it and the corridor; it is moved to the design position after the sprinkler fitter confirms clearance, and the re-survey shows the roams under 50 milliseconds. Location tests pass at 94 percent of sample rooms, above the 90 percent target.
Week 3: the ERRCS dry run
Before the fire inspector's visit, the crew runs the grid test on all five floors exactly as the inspector will: 20 grids per floor, test points at grid centers marked on the floor with tape, radios carried at hip height with standard antennas, talk tests to a control radio at the fire command center, and the radio system's technician monitoring uplink at the site. Every stairwell landing, both elevator lobbies on each floor, the fire command center, the fire pump room and the electrical rooms are tested as critical areas.
# ERRCS dry run summary: general grids per floor and critical areas
MIN_DBM, MIN_DAQ, REQ = -95, 3.0, 95
floors = {  # floor: list of (downlink dBm, DAQ in, DAQ out) for 20 grids
    "B": [-82, -84, -86, -88, -97, -99, -85, -83, -80, -84, -86, -88, -90, -87, -85, -83, -81, -84, -86, -89],
    "1": [-78, -80, -82, -84, -83, -81, -79, -80, -82, -85, -84, -83, -82, -81, -80, -79, -81, -83, -84, -86],
    "2": [-79, -81, -83, -85, -84, -82, -80, -81, -83, -86, -85, -84, -83, -82, -81, -80, -82, -84, -85, -87],
    "3": [-80, -82, -84, -86, -85, -83, -81, -82, -84, -87, -86, -85, -84, -83, -82, -81, -83, -85, -86, -88],
    "4": [-81, -83, -85, -87, -86, -84, -82, -83, -85, -88, -87, -86, -85, -84, -83, -82, -84, -86, -87, -91],
}
for f, levels in floors.items():
    passed = sum(1 for d in levels if d >= MIN_DBM)
    pct = 100 * passed / len(levels)
    print(f"Floor {f}: {passed}/20 grids pass = {pct:.0f}%  " + ("ok" if pct >= REQ else "FAILS: below " + str(REQ) + "%"))
crit = {"Stair A all landings": -84, "Stair B all landings": -86, "Stair C all landings": -97, "Fire command center": -72,
        "Fire pump room": -88, "Elevator lobbies": -83}
for name, d in crit.items():
print(f" critical {name:22s} worst {d} dBm " + ("ok" if d >= MIN_DBM else "FAILS"))Floor B: 18/20 grids pass = 90% FAILS: below 95% Floor 1: 20/20 grids pass = 100% ok Floor 2: 20/20 grids pass = 100% ok Floor 3: 20/20 grids pass = 100% ok Floor 4: 20/20 grids pass = 100% ok critical Stair A all landings worst -84 dBm ok critical Stair B all landings worst -86 dBm ok critical Stair C all landings worst -97 dBm FAILS critical Fire command center worst -72 dBm ok critical Fire pump room worst -88 dBm ok critical Elevator lobbies worst -83 dBm ok
The dry run finds two problems. In the basement, grids 5 and 6 fail at −97 and −99 dBm: they cover the corridor behind the CT suite and the medical physics store, where the lead-lined walls block the nearest antenna. With two of twenty grids failing, the floor is at exactly 90 percent, which fails the 95 percent requirement and would need a 40-grid retest; Frank will not hand an inspector a floor that depends on the test's rounding, and adds an antenna in that corridor, fed from a spare tapper port on the basement branch. More seriously, stairwell C fails at its lowest landing, −97 dBm, below the basement level where the stair continues to an exit passage. Stairwells are critical areas and must pass everywhere.
The stairwell C problem takes more work. The design placed antennas at every second landing, and the lowest one serves the basement landing and the exit passage below. Maya's walk with the receiver shows the signal falling off sharply around the turn of the stair into the exit passage, which is lined in concrete block on both sides and closed by a fire door. The RF engineer reviews the readings and adds a short run of radiating cable along the exit passage ceiling, fed from the stairwell's existing coax through a new tapper, rated and supported as the survivability requirement demands for a critical area. After the change, the lowest landing reads −86 dBm and the exit passage −89 dBm.
Week 4: the inspector's test and the fire alarm
The fire inspector witnesses the full grid test over two days. All five floors pass with 20 of 20 grids, and every critical area passes, with DAQ of 4 at most points and 3.4 at the weakest. The talk tests in both directions are clear, and the radio system's technician confirms uplink levels at the site well above the requirement. The inspector reviews the licensee's consent letter, the regulator's registration, the BDA's listing and the battery calculations, and asks for a copy of the isolation measurement.
The fire alarm interface is tested with the fire alarm contractor. Each supervisory condition is triggered at the BDA: normal power removed, battery charger disconnected, battery disconnected to simulate low capacity, donor antenna disconnected, and the BDA's own fault output forced. Each must appear at the fire alarm control panel as the correct supervisory signal and on the ERRCS annunciator at the fire command center. One does not: the donor antenna fault appears at the panel as a generic BDA trouble rather than its own point, because two contacts were landed on the same input at the interface panel. Maya and the fire alarm technician correct the wiring, retest every point, and record the results on the fire alarm contractor's form and Cobalt Line's own.
# Battery load test result and the 12-hour requirement for the east wing ERRCS
LOAD_W = 412                 # BDA, master unit and five remotes at full output
BANK_V, BANK_AH = 48, 150
test_hours, end_voltage = 2.0, 50.6     # two-hour load test at full load, voltage at the end
used_ah = LOAD_W / BANK_V * test_hours
share = used_ah / BANK_AH
proj = BANK_AH * 0.8 * 0.9 * BANK_V / LOAD_W
print(f"Load test: {test_hours} h at {LOAD_W} W used {used_ah:.0f} Ah ({100*share:.0f}% of rated), end voltage {end_voltage} V")
print(f"Projected runtime at full load with aging allowance: {proj:.1f} h (need 12 h)")Load test: 2.0 h at 412 W used 17 Ah (11% of rated), end voltage 50.6 V Projected runtime at full load with aging allowance: 12.6 h (need 12 h)
Week 5: carriers and cellular acceptance
Cobalt Line's part of the cellular DAS is the passive infrastructure and its tests. Maya's crew completes the sweep and distance-to-fault test of every coax run, the PIM tests at the carriers' specified power, and the fiber tests to the remote units, and submits them in each carrier's required format. Two PIM failures, both on runs serving the level 4 lobby, trace to a single four-way splitter with a damaged connector body; replacing it clears both. Each carrier's engineers then integrate their base station equipment, run walk tests and leakage tests, and accept the system on their own schedules. One carrier asks for a lower tap value on an antenna near the main entrance to reduce leakage onto the street, as lesson 8 described, and Cobalt Line makes and documents the change.
Week 6: documentation and handover
The closeout package for the east wing runs to several volumes, but most of it is generated from the crew's records: as-built drawings for each system with every antenna, access point, remote, passive component and cable labeled; equipment lists with serial numbers and firmware; the Wi-Fi channel and power plan and settings; the BDA's gain settings and isolation measurement; all installation test results; the Wi-Fi validation report with heatmaps and the roaming and location results; the ERRCS acceptance test forms signed by the inspector; the fire alarm interface test records; the carrier acceptance letters; the licensee's consent and regulatory documents; and the annual test schedule for the ERRCS. Frank adds the native survey files and the raw grid test data, so next year's annual test can be compared point by point.
Handover includes training for the hospital's facilities and network staff: what each system is, where its equipment is, what the ERRCS annunciator shows and who to call, why nobody may add equipment to or move antennas on the ERRCS or DAS without the integrator and the approvals, and why renovations, new shielding or new storage areas should trigger a coverage review. The hospital's facilities manager signs the handover, and the ERRCS joins Cobalt Line's service contract, with the first annual test booked for twelve months later.
Looking back
At the closing meeting, Frank asks Maya what she would do differently. She lists three things. First, she would walk the ceilings with the other trades' coordinators before closing them, since two of the defects came from ceilings closed or equipment moved by other trades. Second, she would ask for the architectural revisions to go to the RF designer automatically, since the medication room panels and the CT suite's store walls were both late changes. Third, she would run the ERRCS dry run a week earlier, because the stairwell C fix needed a rated cable and two days of work that nearly overlapped the inspector's visit. Frank adds one of his own: the test crew's records were complete enough that every problem was traced to its cause in hours, not days. That, he says, is what makes a wireless installer worth hiring.
Worked problem
Deciding whether to retest or redesign
Before the inspector's visit, Teo suggests that the basement's two failed grids could be handled by asking for a 40-grid retest of that floor, which many requirements allow and which might pass without any change. Why did Frank add an antenna instead?
Show solution
- A 40-grid retest only passes if no more than two non-adjacent grids fail; the two failures are adjacent, in the same corridor, so the retest would probably fail too.
- Even if it passed, the corridor behind the CT suite would still have weak coverage, and firefighters would still be in it.
- A spare tapper port on the basement branch made a new antenna a small change: one antenna, a short coax run and a sweep test.
- The added antenna fixed the cause, gave margin for the annual tests to come, and was documented on the as-builts.
Answer: Codes set minimum test outcomes, but the purpose is responders' safety; fixing the weak area was the right decision and the cheapest in the long run.
Common mistakes
MistakeTreating late architectural changes as someone else's problem.
InsteadSend revisions to the RF designer and re-check affected coverage.
MistakeLetting other trades close ceilings before access points and antennas are verified.
InsteadCoordinate ceiling closures with the wireless installation and inspection.
MistakeRelying on a retest to pass a weak floor.
InsteadFix the cause; a marginal floor will fail its annual test.
MistakeTesting fire alarm supervision with only one condition.
InsteadTrigger every supervised condition and confirm each appears correctly.
MistakeHanding over without training the owner's staff.
InsteadTrain facilities and network staff on the systems and the rules for changes.
Summary and key terms
- The capstone combined Wi-Fi, a public safety ERRCS and a cellular DAS in one hospital wing.
- Optimization set BDA gain to the lowest value meeting the link budgets, with isolation margin to spare, and adjusted Wi-Fi power after a late wall finish change.
- Wi-Fi validation with badges and tags found a missing access point, a channel conflict and a mis-mounted access point, each traced and fixed.
- The ERRCS dry run found weak grids behind lead-lined walls and a stairwell exit passage; antennas and radiating cable were added.
- The inspector's grid test, fire alarm supervision tests and battery tests all passed after corrections.
- Carriers accepted the DAS after sweep, PIM and fiber tests, and their own walk and leakage tests.
- Closeout documents, native test files, owner training and an annual test schedule completed the handover.
- Optimization
- Adjusting gains, powers and positions after installation to meet requirements with margin.
- Dry run
- An installer's own full rehearsal of an acceptance test before the inspector's visit.
- Critical area
- An area such as a stairwell or fire command center that must meet the highest coverage requirement.
- Supervisory signal
- A fire alarm signal reporting a fault in a monitored system.
- Closeout package
- The documents handed to the owner at the end of a project.
- Coverage review
- A check of wireless coverage after building changes.
Practice problems
Work each problem on paper first, then reveal the answer to check.
Why was the BDA gain set to 62 dB rather than 70 dB?
Show answer
62 dB was the lowest gain that met the link budgets; lower gain reduces interference risk and adds isolation margin.
What caused the slow roams on level 3?
Show answer
An access point mounted behind a bulkhead instead of at its design position.
Why did stairwell C need radiating cable?
Show answer
The lowest landing and exit passage, enclosed in block walls with a fire door, fell below −95 dBm.
Which supervisory signal was wired wrongly, and how was it found?
Show answer
The donor antenna fault; triggering each condition showed it appearing as a generic BDA trouble.
Lesson quiz · 5 questions
Score 60% or more to complete this lesson.
Create a free account to save your progress, take quizzes and earn a certificate.