
IRW-330 · Lesson 8 of 12 · 23 min
Standing seam and through-fastened roofs
▶ Video coming soon A video version of this lesson is on the way.
The Brannock roof went on from Monday, July 27, to Friday, July 31, 2026, in five days of early starts. Corwin had the crew on the roof by 6:30 each morning and off the panels by early afternoon, when the steel was hot enough to burn a bare hand and the afternoon breeze picked up. The roof was a through-fastened ribbed panel on a 1:12 slope, the same profile as the walls, with a faced insulation blanket underneath. Corwin had erected many standing seam roofs as well, and his notes in the binder compared the two systems at length.
This lesson covers metal building roofs: through-fastened and standing seam systems, the minimum slopes they need, thermal movement, laying out and fastening the panels, endlaps, the ridge and eave, and working safely on a metal roof.
Two kinds of metal roof
Metal building roofs come in two main families, and the difference between them is how the panels are attached and how they handle movement.
- Through-fastened roofs use exposed screws through the panel into the purlins, the same way the walls are fastened. They are economical, simple to install and common on farm buildings, sheds and smaller buildings. The screws hold the panel tightly to the purlins, so the panel cannot move independently of the structure.
- Standing seam roofs use panels whose edges are formed into tall ribs, called seams, that are joined by folding or snapping them together. The panels are held to the purlins by concealed clips inside the seam, and there are no screws through the panel's flat. Many clips are designed to let the panel slide lengthwise as it expands and contracts, so the panel floats over the structure.
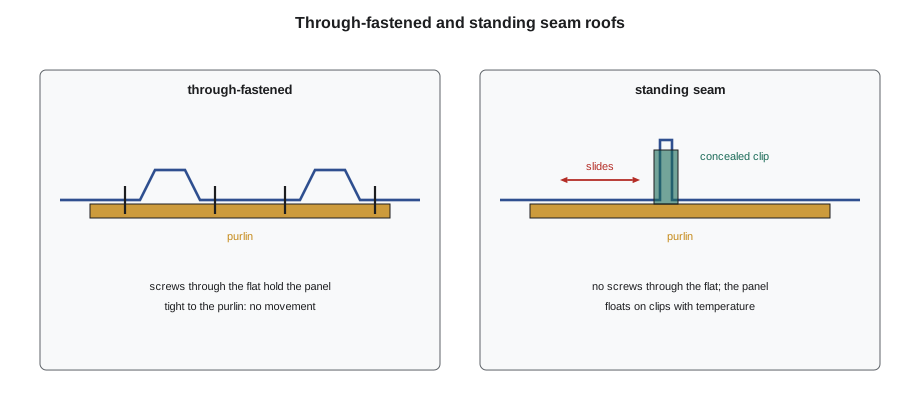
Standing seam roofs cost more and take more skill to install, but they have fewer holes through the roof, they handle long panel runs and thermal movement better, and they can be used at lower slopes. They are the usual choice for large warehouses, heated buildings and buildings with long, uninterrupted roof runs. Through-fastened roofs are a good choice for small buildings with short runs, like the Brannock roof, where each panel ran only about 40 ft from eave to ridge.
Minimum slope
A metal roof sheds water by gravity, and every roof panel system has a minimum slope below which water may stand on it or back up through laps and fasteners. The minimum depends on how watertight the joints are.
The International Building Code, which the Ohio Building Code adopts, sets minimum slopes for metal roof panels in its roofing chapter: 1/4:12 for standing seam roof systems, 1/2:12 for lapped, non-soldered seams with applied lap sealant, and 3:12 for lapped, non-soldered seams without lap sealant. Manufacturers may require more for a particular panel, and their minimum governs if it is higher.
Worked problem
Slope in degrees
A roof slope of 1:12 is common on farm and industrial metal buildings. Express 1/4:12, 1/2:12 and 1:12 as angles in degrees.
Show solution
- Angle = arctan(rise ÷ run).
- 1/4:12: arctan(0.25 ÷ 12) = arctan(0.0208) ≈ 1.19°.
- 1/2:12: arctan(0.5 ÷ 12) = arctan(0.0417) ≈ 2.39°.
- 1:12: arctan(1 ÷ 12) = arctan(0.0833) ≈ 4.76°.
Answer: About 1.2°, 2.4° and 4.8°. These roofs look almost flat from the ground. A small error in purlin height, a sag in a rafter or a pond of snow melt can reverse the drainage on a low-slope roof, which is why low-slope metal roofs need straight, true framing.
The Brannock roof at 1:12 was well above the 1/2:12 minimum for a lapped panel with sealant, and Northfield's details called for butyl tape sealant in every endlap and sidelap on the roof.
Thermal movement
Steel grows when it warms and shrinks when it cools. A dark roof panel in summer sun can reach 160 °F or more, and the same panel on a winter night may be far below freezing. Over a long panel run, the change in length is significant, and the roof system must handle it.
Worked problem
How much does a panel move?
Each Brannock roof panel is about 40.14 ft long. Steel's coefficient of thermal expansion is about 6.5 × 10⁻⁶ per °F. If the panel's temperature swings by 144 °F between a cold night and a hot afternoon, how much does its length change?
Show solution
- Length in inches = 40.14 × 12 = 481.7 in.
- Change = 6.5 × 10⁻⁶ × 481.7 × 144 = 0.45 in.
Answer: About 0.45 in. On a through-fastened roof this movement is resisted by the screws, which slowly work the screw holes larger over many years. On a 200 ft standing seam run, the same swing moves the panel ends more than 2 in, which is why standing seam clips slide and why the panels are fixed at one point only.
That is why standing seam roofs are fixed at one line, usually at the eave or the ridge or at mid-slope as the manufacturer designs, and allowed to slide everywhere else. The trim at the free end must allow the panel to move under it. An installer who screws a standing seam panel through its flat at a second point, perhaps to hold down a corner, turns a floating roof into a fixed one and can buckle the panel or tear the fastener out when it moves.
Through-fastened roof installation
Installing a through-fastened roof follows the same principles as the walls, with water and safety making it more demanding. The panels are laid from one end of the building to the other, with the sidelaps lapped so the exposed edge faces away from the prevailing wind, and the first panel squared to the eave so the run stays true.
- Check that the purlins are straight, in plane and at the right spacing before the first panel goes down.
- Square the first panel to the eave strut, not to the endwall, because a building can be slightly out of square and the eave is the line the water runs off.
- Apply the sealant tape on the sidelap and endlap in the positions the details show, before the next panel is laid over it.
- Fasten each panel to the purlins with the screw pattern on the details, which is usually closer at the eaves, ridge and corners, where wind suction is highest.
- Place screws in the flat beside the ribs, never through the top of a rib on a through-fastened roof unless the details say so.
- Check coverage and squareness every few panels, as on the walls.
Through-fastened roof screws pass through the panel exactly where water runs, so every screw is a potential leak. A screw that misses the purlin, an overdriven washer, or a screw left out of the pattern is a leak waiting for the first heavy rain. On the Brannock roof, Juno walked each finished section and checked every screw row with a straight edge and a flashlight before moving on.
Endlaps
When a roof is too long for one panel to run from eave to ridge, two panels are joined at an endlap, where the upper panel laps over the lower one. Endlaps are made over a purlin, with a lap length and sealant pattern the details specify, and they always lap in the direction that sheds water: the upper panel on top. On a through-fastened roof, the endlap is screwed through both panels into the purlin, often with a backup plate. On a standing seam roof, endlaps are made with special parts that allow the panels to move together.
The Brannock roof had no endlaps, because each panel ran a single length from eave to ridge. Panel length is limited mainly by shipping and handling; Northfield could make panels much longer, but a crew of three handling a 50 ft panel in any wind is at its limit.
The ridge and the eave
At the ridge, the two slopes are closed with a ridge cap: a formed trim that covers the top ends of both slopes. Outside closures shaped to the panel profile sit under the ridge cap on each side, set in sealant, and the ridge cap is fastened through the closures into the panel ribs or into the ridge purlins. A ridge vent can replace part of the ridge cap where the building needs ventilation, as lesson 10 describes.
At the eave, the panels overhang the eave strut slightly so water drips clear of the wall or into the gutter. The eave trim or gutter closes the space between the roof and wall panels. Inside closures under the panel at the eave strut seal the profile against wind and insects. On the Brannock building, Northfield's details showed a gutter on the front sidewall, over the big doors, and an eave trim on the back sidewall, where water could drip onto a gravel strip.
Working safely on the roof
A metal roof is a dangerous place to work. Panels are slippery when wet, dusty or covered in morning dew, and the factory oil on new panels can make them slippery even when dry. A roof with an unfastened panel at its edge has a sheet of steel that can slide or blow off. The open edges of an unfinished roof, the eaves, the rakes and any opening, are fall hazards, and so is any light-transmitting panel or skylight, which looks solid but will not hold a person.
OSHA requires fall protection for workers on roofs and steel erection work at the heights its rules set, and it prohibits using purlins or girts as anchors unless a qualified person approves it in writing. Crossbeam's practice on metal roofs is a horizontal lifeline system designed by a qualified person, anchored to the frames rather than to the purlins, with every worker tied off with a self-retracting lifeline rated for the edge. Panels are walked only near the purlins and only on their flats, not on the ribs.
Panels on the roof are placed only over the frames, in bundles no larger than the erection guide allows, and each bundle is strapped down until it is opened. A loose sheet left on a roof in a breeze is a hazard to everyone below and around the building. Corwin's rule on the Brannock roof was that no panel was left unfastened at the end of any break, even a coffee break: every sheet laid down got at least its first row of screws before anyone stepped away.
Heat is a hazard too. On sunny days in July, the panels reached temperatures that burned through thin gloves, and the crew worked early, drank water on a schedule Corwin set, and stopped work on the roof by 2:00 p.m. on the two hottest days.
Standing seam: what changes
Corwin's notes on standing seam roofs, from earlier jobs, listed what an apprentice would see on the township garage in January, which was to have a standing seam roof. The crew would install the clips on the purlins first, at the spacing and in the lines shown, with the fixed clips at the fixed line. Each panel would be set onto its clips and the next panel's seam engaged over it, then the seams would be closed with a hand crimper at the ends and a motorized seamer along the length, a machine that rolls along the seam folding it closed. Seaming is done the same day the panels are laid, so a gust cannot lift an unseamed panel.
Standing seam roofs are also usually part of a manufacturer's weathertightness warranty, which lesson 11 describes. That warranty often requires the erector to be trained or certified by the manufacturer for that roof system and the roof to be inspected by the manufacturer during and after installation.
Snow, drifting and the roof
Metal roofs in snow country carry snow loads from the building code, and the manufacturer's design includes drifts where snow collects, such as beside a higher roof, behind a parapet or against a lean-to. Snow also slides off a metal roof, especially a smooth standing seam roof, and a sliding sheet of snow and ice can tear off gutters, damage equipment and injure people below. Snow retention devices, bars or cleats clamped to the seams or fastened through the panels as the manufacturer allows, hold the snow on the roof where sliding would be a hazard. The Brannock roof had none, because the eave on the back sidewall dropped onto gravel and the front eave had the heavier gutter.
Common mistakes
MistakeUsing a panel below its minimum slope.
InsteadCheck the panel's minimum slope against the roof slope on the drawings.
MistakeScrewing a standing seam panel through its flat.
InsteadFix standing seam panels only at the fixed line and let the clips slide.
MistakeSquaring the first roof panel to the endwall.
InsteadSquare it to the eave strut, the line water runs off.
MistakeLeaving a panel unfastened during a break.
InsteadFasten every panel laid before stepping away.
MistakeTying off to purlins or walking on ribs.
InsteadUse an engineered lifeline anchored to the frames and walk on the flats near the purlins.
Summary and key terms
- Through-fastened roofs use exposed screws and are economical for short runs; standing seam roofs use concealed sliding clips and seamed ribs.
- Every panel has a minimum slope; commonly 1/4:12 for standing seam, 1/2:12 for lapped panels with sealant and 3:12 without.
- Thermal movement in long runs is large; standing seam roofs are fixed at one line and float elsewhere.
- Roof panels are squared to the eave, sealed at laps and fastened in the specified pattern, with every screw a potential leak.
- Endlaps lap upper over lower over a purlin with sealant.
- Roof work needs engineered fall protection, careful handling of panels and attention to heat.
- Through-fastened roof
- A roof whose panels are screwed through the flat into the purlins.
- Standing seam roof
- A roof whose panels are joined by tall seams and held by concealed clips.
- Sliding clip
- A standing seam clip that holds the panel down while letting it move lengthwise.
- Endlap
- The joint where an upper panel overlaps a lower one along the slope.
- Ridge cap
- The trim that covers the top ends of the roof panels at the ridge.
- Seamer
- A motorized tool that folds standing seams closed along their length.
Practice problems
Work each problem on paper first, then reveal the answer to check.
What lets a standing seam panel move with temperature?
Show answer
Concealed sliding clips.
How much does a 60 ft steel panel grow for a 100 °F rise?
Show answer
6.5 × 10⁻⁶ × 720 in × 100 = 0.47 in.
What is the IBC minimum slope for a lapped panel with sealant?
Show answer
1/2:12.
Which panel goes on top at an endlap?
Show answer
The upper panel, so the lap sheds water.
Why is the first roof panel squared to the eave?
Show answer
The eave is the line the water runs off, and the building may be slightly out of square.
Lesson quiz · 5 questions
Score 60% or more to complete this lesson.
Create a free account to save your progress, take quizzes and earn a certificate.