
IRW-330 · Lesson 1 of 12 · 26 min
What a pre-engineered metal building is
▶ Video coming soon A video version of this lesson is on the way.
On Saturday morning, October 17, 2026, Shay Donnelly stopped at the Crossbeam yard to drop off a harness for inspection and found Corwin Haldane loading a pickup with chalk lines, a transit and a box of tape measures. Corwin ran Crossbeam's metal building crew, a three- or four-person gang that spent most of the year erecting pre-engineered buildings for farms, townships, warehouses and small industrial clients. Shay had grown up around farm equipment and had spent two summers welding implement frames in a shop that worked out of exactly this kind of building, so when Corwin asked whether he had ever seen one go up, Shay said he had only ever seen them finished.
Corwin handed him a thick blue binder. On the spine it said BRANNOCK FARM EQUIPMENT BUILDING, PICKAWAY COUNTY, JULY 2026. "That's the whole job," Corwin said. "Drawings, the manufacturer's erection guide, the anchor bolt check, my daily reports, the punch list, the warranty paperwork. Read it. You're coming to my crew for the township garage in January, and I'd rather you learn it from the binder than from a gust of wind."
This course follows that binder. The Brannock building is an 80 ft by 120 ft clear-span machine shed with a 20 ft eave height and a roof slope of 1 in 12, built on a farm south of Circleville for Dale and Erin Brannock. Corwin's crew, with journeyworker Juno Achterberg and second-year apprentice Tobin Rask, erected it between July 7 and August 14, 2026. The January township garage is still a plan. This first lesson explains what a pre-engineered metal building is, the parts it is made of, the main types, who designs and supplies it, and how the ironworker's work on one differs from conventional steel erection.
A building designed as a system
A pre-engineered metal building, often shortened to PEMB, metal building system or simply metal building, is a building whose frame, secondary framing and cladding are designed, made and supplied together by one manufacturer. The manufacturer's engineers design every piece for that building's loads, its fabrication shop makes the primary frames from welded plate, its roll-forming lines make the purlins, girts and panels from coil, and the whole package arrives on trucks with an erection drawing set and a bag of every bolt and screw. Nothing is designed in the field. The erector's job is to put the system together exactly as it was designed.
The word pre-engineered is a little misleading. These buildings are not pulled from a catalog already designed. Each one is engineered for its own size, loads and openings, but the engineering uses the manufacturer's standard members, details and software, which is why it can be done quickly and cheaply. A modern metal building can be a simple farm shed like the Brannock building, a 300 ft wide distribution warehouse, a church, a school gym, a car dealership or an aircraft hangar. More than half of the low-rise non-residential buildings put up in North America each year are some form of metal building system.
What makes a metal building efficient is that every pound of steel is placed where the loads are. The primary frames are made of tapered members, deeper where the bending is greatest and shallower where it is not. The secondary members are light cold-formed shapes, rolled from thin galvanized or primed sheet, and they are designed to work with the panels, which brace them. The panels themselves are structural: the roof panels carry snow and wind to the purlins, and in many designs they also help brace the frame. Remove a part of the system, or install it differently from the drawings, and the system may not work as designed.
"That's the thing to understand first," Corwin wrote on the binder's first page, in a note he had clearly written for apprentices before. "A metal building is a system. Every piece leans on another piece. The frames lean on the bracing, the purlins lean on the panels, the panels lean on the screws. When it's finished, it's strong. When it's half built, it's the weakest it will ever be."
The parts of a metal building
A metal building has a short list of part types, and every metal building drawing set uses the same names for them. Learn them once and the drawings for any manufacturer's building become readable.
- Primary frames, also called main frames or rigid frames: the large welded columns and rafters that span the building and carry the roof and wall loads to the foundation. On the Brannock building there were five interior rigid frames.
- Endwall framing: the framing at each end of the building. It can be a full rigid frame, like the interior frames, or a lighter post-and-beam frame of columns and rafters, called a bearing endwall.
- Secondary framing: the cold-formed members that span between the frames. Purlins run along the roof, girts run along the walls, and eave struts run along the top of each sidewall, where the roof and wall meet.
- Bracing: rods, cables or angles in X patterns in the roof and walls, and sometimes portal frames or fixed-base columns, that keep the building from racking along its length and carry wind and seismic loads to the foundation.
- Sheeting, or cladding: the roof and wall panels, usually galvanized or Galvalume steel, prepainted on the outside, fastened with screws or held by concealed clips.
- Trim and flashing: the formed sheet metal pieces at the eaves, rakes, corners, base and openings that close the building and shed water.
- Accessories: doors, windows, framed openings, insulation, skylights or light panels, ridge vents, gutters and downspouts, and the like.
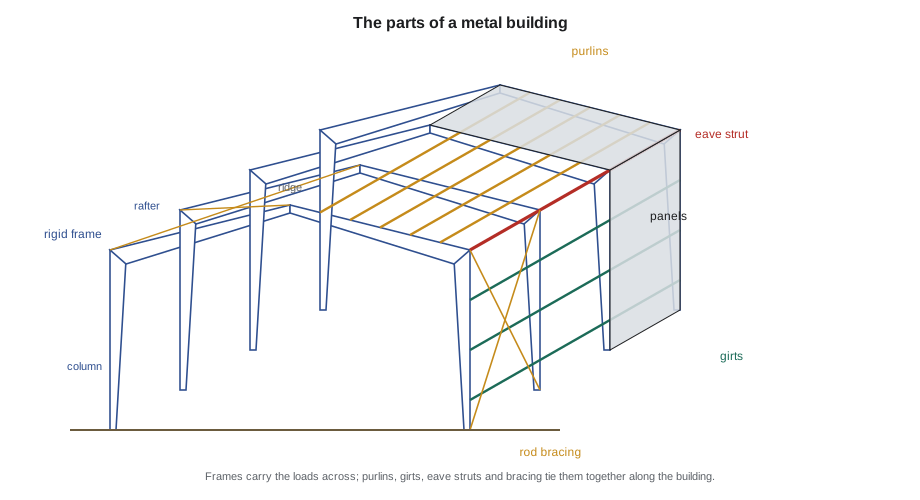
The vocabulary of metal buildings also has a few words of its own. The sidewalls are the long walls parallel to the ridge; the endwalls are the gable ends. A bay is the space between two frame lines. Frame lines are numbered along the building, starting at 1 at one endwall, and wall and roof lines are lettered across it. The eave is the line where the roof meets the sidewall, the rake is the sloped edge at the endwall, and the ridge is the peak. Roof slope is given as rise in 12, so a 1:12 roof rises 1 unit for every 12 units across.
Worked problem
The ridge height of the Brannock building
The Brannock building is 80 ft wide with a 1:12 roof that slopes both ways from a ridge in the middle, and its eave height is 20 ft. How high is the ridge above the finished floor?
Show solution
- The ridge is at mid-width: 80 ÷ 2 = 40 ft from each eave.
- Rise = 40 ft × 1 ÷ 12 = 3.33 ft, or 3 ft 4 in.
- Ridge height = 20 ft + 3 ft 4 in = 23 ft 4 in.
Answer: The ridge is about 23 ft 4 in above the floor. Metal building eave heights are measured from the finished floor to the top of the eave strut, so the actual peak of the panels is a little higher.
Types of metal buildings
Metal buildings are grouped by their frame type. The frame type decides the width the building can span, whether there are columns inside, and what the erection sequence looks like.
| Frame type | What it is | Typical use |
|---|---|---|
| Clear span rigid frame | Tapered columns and rafters with no interior columns | Machine sheds, arenas, hangars, gyms and shops that need open floor |
| Modular (multi-span) frame | Rigid frames with one or more interior columns, often slender pipe or tube columns | Wide warehouses and plants where interior columns are acceptable |
| Single slope | Frames with a roof sloping one way | Strip retail, offices, buildings with a parapet front |
| Lean-to | A smaller single-slope frame attached to the side of a main building | Equipment storage, covered work areas, additions |
| Post-and-beam (bearing) frame | Simple columns and beams, usually at the endwalls | Endwalls of most buildings where no future expansion is planned |
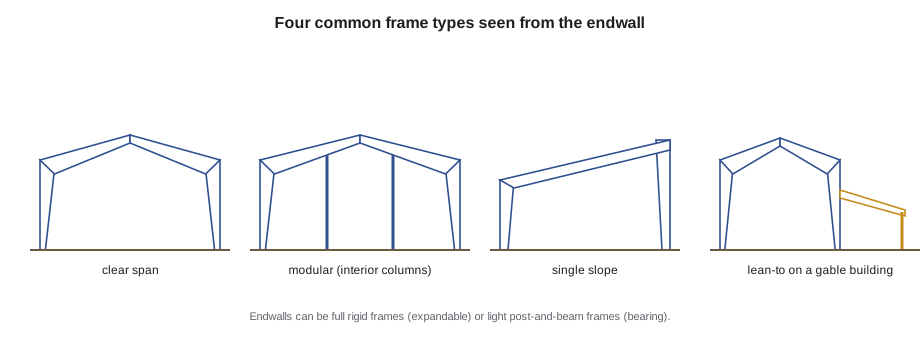
The Brannock building was a clear-span gable frame, because Dale Brannock wanted to drive a combine and a planter through the building without interior columns in the way. One endwall, at frame line 1, was a bearing endwall of light columns and a rafter beam. The other, at frame line 7, was built as a full rigid frame, because the Brannocks planned to add two more bays some year, and a rigid frame at the end can stay in place when the endwall sheeting is moved out.
That expansion choice is common. A bearing endwall is lighter and cheaper, but the endwall columns carry the roof, so they cannot be removed later without new framing. An expandable endwall built as a rigid frame lets the owner extend the building with new bays and move the endwall girts and sheeting out to the new end.
Who designs and supplies the building
Responsibility on a metal building job is divided in a way that is different from a conventional steel job, and an erector needs to know who is responsible for what.
- The owner, or the owner's architect or engineer, sets the building's size, use, loads and finishes, and usually designs the foundation, or has it designed.
- The metal building manufacturer designs the building's steel, from the frames to the panels, for the loads and codes in the order documents. Its engineer seals the design, and it fabricates and ships the components.
- A builder, often an authorized dealer of one manufacturer, sells the building, buys it from the manufacturer and is responsible to the owner for the finished building. Many builders erect their own buildings; others hire an erector.
- The erector assembles the building to the manufacturer's erection drawings and erection guide. The erector is responsible for the means and methods of erection, including temporary bracing until the building is complete.
- The concrete contractor builds the foundation and sets the anchor rods to the manufacturer's anchor rod plan.
On the Brannock job, the building came from Northfield Steel Buildings, an Ohio manufacturer whose plant made frames and panels for builders across the region. Crossbeam was both the builder of record and the erector: Hal Prentiss had become a Northfield authorized builder years earlier, because small metal buildings filled the gaps between the company's structural jobs. A local concrete contractor poured the footings, frost walls and slab from the foundation drawings prepared by the Brannocks' engineer.
Codes, standards and manufacturer quality programs
A metal building must meet the building code like any other building. In Ohio, the Brannock building's loads came from the Ohio Building Code, which is based on the International Building Code, and from the referenced load standard ASCE 7: the ground snow load, the wind speed for its risk category and the seismic values. Farm buildings are treated differently in some jurisdictions, and Corwin's binder had the county's note on that. The steel design follows the AISC specification for the primary framing and the AISI North American specification for cold-formed steel for the purlins, girts and panels.
In the US, metal building manufacturers can be accredited under the International Accreditation Service's AC472 program, which audits the manufacturer's design, engineering, material traceability and fabrication. The Metal Building Manufacturers Association, MBMA, requires its members to hold AC472 accreditation, and many building officials accept an AC472-accredited manufacturer as an approved fabricator under the special inspection chapter of the IBC. Canada has a similar standard, CSA A660. Northfield's binder sheet showed its AC472 certificate.
For the erector, the most important document is the manufacturer's own. The MBMA Metal Building Systems Manual, published in an updated edition every few years, sets out common industry practices for design, ordering and erection, and most manufacturers publish an erection guide for their own building system. These documents say what the erector must do, what the manufacturer will and will not be responsible for, and how to deal with problems such as missing parts or misfits. Corwin's rule was simple: "The erection guide is the law on my site, right after the safety regulations."
How metal building erection differs
Shay had spent eight weeks on a conventional steel frame at the Ashcroft Medical Building. Corwin listed the differences he would find in January.
- The pieces are light and long. A tapered rafter half for a 80 ft span can weigh about 2,540 lb and be 40 ft long, flexible enough to buckle if it is picked wrongly.
- The frames are unstable until they are braced. A single rigid frame standing alone has almost no strength along the building, so the first bay must be braced before anything else is built.
- The secondary framing and the panels are part of the structure. Leaving out a flange brace or skipping screws weakens the building.
- Almost everything is bolted, with high-strength bolts at the frame connections and machine bolts at the secondary framing. Field welding is rare and usually not allowed without the manufacturer's approval.
- The crew installs the cladding too. On most metal buildings the erector puts on the panels, trim, insulation and accessories, so the crew uses sheet metal skills that a raising gang never needs.
- The job is often far from town, on a farm or industrial site, with the crew's own crane or a rented one and no general contractor to coordinate.
- Wind is the controlling hazard. Large panels catch wind like sails, and a partly erected building can collapse in a gust that a finished one would ignore.
Worked problem
Estimating the steel weight
A rough rule Corwin used for small clear-span buildings was that the steel package, frames, secondary framing and panels together, weighs about 6 lb for each square foot of floor. Estimate the weight of the Brannock building's steel.
Show solution
- Floor area = 80 × 120 = 9,600 ft².
- Weight ≈ 9,600 × 6 = 57,600 lb, or about 29 tons.
Answer: About 29 tons, which is roughly three flatbed loads. The figure is Corwin's rule of thumb for a light, low building; the shipping list in the binder gives the real weights, and heavier snow loads, wider spans and cranes inside the building push the weight up.
Why owners choose metal buildings
It helps an erector to understand why a building was chosen, because the reasons explain the owner's expectations. Owners choose metal buildings for speed, because a building can be designed, delivered and closed in within weeks; for cost, because the system uses steel efficiently and the components are mass-produced; for clear spans; and for easy expansion. Farm owners also like that the building is noncombustible and can be insulated and heated later. In exchange, they expect a building that is tight to the weather on the day it is finished, and they notice every leak, every dented panel and every crooked trim piece.
The Brannocks had lost an old wooden machine shed to a windstorm two winters earlier, along with a tractor parked inside. Erin Brannock had told Corwin at the first meeting that what she wanted most was a building that would still be standing after the next storm. Corwin wrote that sentence on the inside cover of the binder.
Common mistakes
MistakeThinking pre-engineered means the building is designed in advance and can be changed in the field.
InsteadEach building is engineered for its own loads; do not change, add or leave out parts without the manufacturer's written approval.
MistakeTreating the panels and secondary framing as cladding only.
InsteadThey are part of the structural system; install every flange brace, clip and screw shown.
MistakeAssuming the manufacturer is responsible for temporary bracing.
InsteadThe erector is responsible for stability until the building is complete.
MistakeConfusing sidewalls and endwalls.
InsteadSidewalls run parallel to the ridge; endwalls are the gable ends.
MistakeIgnoring the erection guide because the crew has built many metal buildings.
InsteadEvery manufacturer's system is different; read the guide for each job.
Summary and key terms
- A pre-engineered metal building is a system of frames, secondary framing, bracing, panels and trim designed and supplied by one manufacturer for one building.
- Its parts are primary frames, endwall framing, purlins, girts, eave struts, bracing, sheeting, trim and accessories.
- Frame types include clear span, modular, single slope, lean-to and post-and-beam, and endwalls can be bearing or expandable.
- The owner sets the requirements, the manufacturer designs and supplies the steel, the builder sells and delivers the building and the erector assembles it.
- The steel design follows the AISC and AISI specifications, and manufacturers can be accredited under IAS AC472.
- Metal building erection differs from conventional erection: light flexible pieces, unstable frames, structural panels and wind as the controlling hazard.
- Pre-engineered metal building
- A building whose frames, secondary framing and cladding are designed and supplied together by one manufacturer.
- Rigid frame
- A primary frame of columns and rafters with moment connections that carries loads without bracing in its own plane.
- Purlin
- A cold-formed secondary member spanning between frames to support the roof panels.
- Girt
- A cold-formed secondary member spanning between frames or columns to support the wall panels.
- Eave strut
- The secondary member at the top of a sidewall where the roof and wall meet.
- Bearing endwall
- An endwall of light columns and a rafter beam that carries part of the roof.
- Bay
- The space between two adjacent frame lines.
Practice problems
Work each problem on paper first, then reveal the answer to check.
Name the three main groups of members in a metal building's structure.
Show answer
Primary frames, secondary framing (purlins, girts, eave struts) and bracing.
Which walls are the sidewalls?
Show answer
The long walls parallel to the ridge.
A building is 60 ft wide with a 1:12 gable roof and a 16 ft eave. How high is the ridge?
Show answer
Rise = 30 × 1 ÷ 12 = 2.5 ft; ridge = 18 ft 6 in.
Why might an owner ask for a rigid frame at an endwall?
Show answer
So the building can be expanded later without replacing the endwall frame.
Who is responsible for temporary bracing during erection?
Show answer
The erector.
Lesson quiz · 5 questions
Score 60% or more to complete this lesson.
Create a free account to save your progress, take quizzes and earn a certificate.