
IRW-330 · Lesson 5 of 12 · 25 min
Purlins, girts and secondary framing
▶ Video coming soon A video version of this lesson is on the way.
Tobin Rask's apprentice log for July 13 and 14 was mostly numbers: purlin part marks, lap lengths, bolt counts and the bays he had finished. Tobin had been told on his first metal building, a year earlier, that the secondary framing was the easy part. He had learned on that job that it was the part where the most mistakes were made, because there are so many pieces and each one looks almost like the next. On Brannock, Juno Achterberg gave him the roof purlins for bays 3–4 and 4–5 and checked every lap before the panels went on.
This lesson covers the cold-formed secondary members of a metal building: what they are, how purlins and girts are shaped and lapped, the eave struts, the bracing that keeps them from twisting, how they are connected, and how the crew installs them safely at height.
Cold-formed members
Purlins, girts and eave struts are cold-formed members. They are made by running flat steel coil through a roll-forming machine that bends it into shape at room temperature, then punching the bolt holes and cutting to length. They are thin, typically 16 to 12 gauge, and light, which is what makes the system economical. They are usually galvanized or shop-primed. Their design is governed by the cold-formed steel specification, CSA S136 in Canada and the AISI North American specification in the US, which are in fact the same North American document with national appendices.
Thin members behave differently from hot-rolled beams. They are strong in bending in the direction they are designed for, but they twist and buckle easily if they are not braced, and their flanges can be crushed by a point load or a dropped bundle. They are also easy to damage in handling: a purlin bent by a forklift or stepped on in the middle of a span may have lost much of its strength. The manufacturer's guide says how damaged members are to be reported and replaced; they are not straightened in the field.
Z and C shapes
Two shapes are used for almost all metal building secondary framing.
- Z sections have two flanges pointing in opposite directions, like the letter Z. Because of their shape, two Z purlins of the same depth can be nested inside each other, which is how they lap over the frames and become continuous.
- C sections, also called cee sections or channels, have both flanges pointing the same way. They cannot nest, so they are used as simple-span members, for jambs and headers of framed openings, for endwall girts and columns on some systems, and for eave struts on others.
Both shapes usually have a small stiffening lip turned in at the edge of each flange. The lips and the flange widths are designed together, and a Z purlin from one manufacturer may not lap properly with one from another.
Purlins
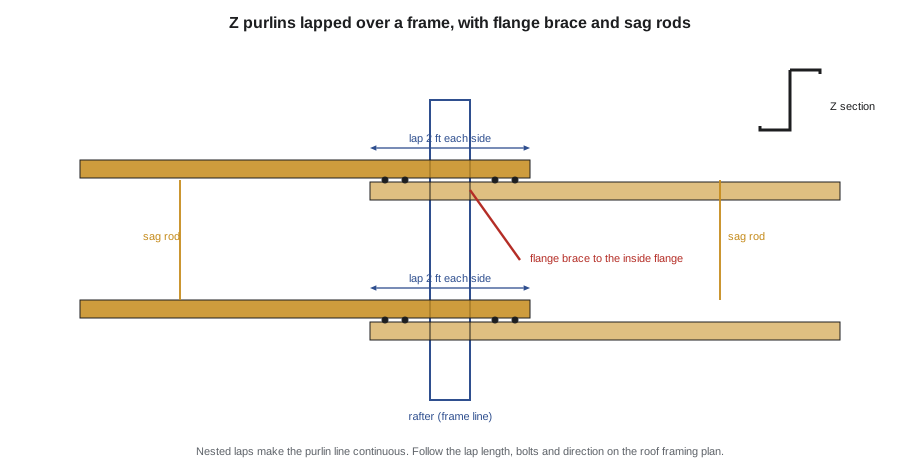
Purlins run along the roof, perpendicular to the frames, and carry the roof panels. They sit on purlin clips welded or bolted to the top of the rafters, and on most systems they are Z sections that lap over each interior frame. Lapping makes them continuous across the frames, which means a purlin bends less and carries more than a simple-span member of the same size. The laps are designed: the lap length, the number and location of the bolts, and the direction of the lap all come from the roof framing plan.
Lap direction matters. On most systems the purlins in one bay have their top flanges facing up-slope and the purlins in the next bay lap with them in a specific way so that the flanges nest. Some systems also reverse the direction of the purlins on the two sides of the ridge, so that the flanges face the ridge or the eave. The drawings show it with a small symbol or a note, and it must be followed exactly. A purlin lapped the wrong way may not nest, and forcing it creates a gap that the panel screws pull down, weakening the lap.
Purlin spacing is usually about 5 ft on a roof with ordinary loads, closer where snow drifts or wind suction is high, such as near the eaves, ridge and corners. The roof framing plan shows the spacing for each line. The first and last purlin lines on each slope are the eave strut and the ridge purlin, which are sometimes special shapes.
Worked problem
Purlin quantities
Each Brannock roof slope is 40.139 ft long along the slope from the eave strut to the ridge. Each slope has the eave strut plus eight purlin lines, for 16 purlin lines across the roof. The building is 120 ft long, with six bays, so each purlin line has five laps over the interior frames. Each lap adds 4 ft of purlin (2 ft past the frame on each side). How many feet of purlin are there?
Show solution
- Length without laps = 16 lines × 120 ft = 1,920 ft.
- Lap length = 16 lines × 5 laps × 4 ft = 320 ft.
- Total = 1,920 + 320 = 2,240 ft of purlin.
- Average spacing along each slope = 40.139 ÷ 8 spaces ≈ 5 ft.
Answer: About 2,240 ft of purlin, all of it on the shipping list by part mark. The lap length is an illustrative figure for this course; the actual laps on any building come from its roof framing plan.
Girts
Girts are the wall equivalent of purlins. They run horizontally between the columns and support the wall panels against wind. They can be installed in two ways, and the choice changes the building's details.
- Bypass girts run past the outside flange of the columns, fastened with clips. The wall line is outside the columns, the girts can lap and be continuous like purlins, and the column flanges are inside the building.
- Flush, or inset, girts are framed between the columns with their outside flanges level with the column's outside flange. They take less floor space but are simple spans and are usually heavier.
The Brannock sidewalls had three lines of bypass Z girts at about 3 ft 8 in, 10 ft 4 in and 17 ft above the floor, plus the base angle at the bottom and the eave strut at the top. The endwalls had C girts framed to the endwall columns. The girt heights avoided the large door opening on the front endwall, which was framed with its own jambs and header, as lesson 10 describes.
Worked problem
Girt length on the sidewalls
Each Brannock sidewall has three girt lines running the full 120 ft length of the building. How many feet of sidewall girt are there on the two sidewalls, before laps?
Show solution
- One sidewall = 3 × 120 = 360 ft.
- Two sidewalls = 2 × 360 = 720 ft.
Answer: 720 ft before laps. Lapped girts add length at each interior frame just as purlins do.
Eave struts and base members
The eave strut runs along the top of each sidewall where the roof and wall meet. It does three jobs: it is the top support for the wall panels, the bottom support for the roof panels, and a strut in the building's longitudinal bracing system that carries wind loads from frame to frame. Eave struts are often a special shape, a C or Z with one flange sloped to match the roof. They connect to the top of each column and are among the first secondary pieces installed, because they tie the frames together.
At the bottom of the wall, a base angle or base channel fastened to the concrete supports the bottom of the wall panels. The panels are screwed to it, and a closure and the base trim seal the joint. Lesson 7 covers the panels.
Bracing the secondary members
Cold-formed members need bracing against twisting and sideways buckling, both during erection and in the finished building. Metal building systems use three kinds.
- Flange braces: small angles from the purlin or girt to the inside flange of a frame member. They brace the frame's inside flange against buckling, so they belong to the frame's design, not just the purlin's. The cross section sheet shows their locations, and every one is installed.
- Sag rods, sag angles or strap bracing: rods or straps between the purlins or girts, usually at one or two points in each bay, that keep the members from twisting and hold them straight and at their spacing during erection and in service.
- Purlin anti-roll clips or bridging: devices at the frames or along the span that keep a purlin from rolling over under load, used on some systems and for deeper purlins.
During erection, the panels are not yet on, so the purlins and girts are at their least stable. Most manufacturers' guides require the sag rods or temporary bracing to be installed before anyone walks or works near the purlins, and before panel bundles are placed on the roof.
Worked problem
Counting sag rods
The Brannock roof framing plan shows one line of sag rods at mid-span in every bay, between each pair of adjacent purlin lines on both slopes. With six bays and eight spaces between purlin lines on each slope, how many sag rods are needed?
Show solution
- Rods per bay per slope = 8.
- Rods per bay = 8 × 2 slopes = 16.
- Total = 16 × 6 bays = 96 sag rods.
Answer: 96 sag rods. The count belongs on the checklist for each bay, because missing sag rods are hard to see once the roof panels are on.
Connections
Secondary members are usually connected with machine bolts, typically 1/2 in diameter in a grade the manufacturer specifies, tightened snug. The frame clips, purlin laps and eave strut connections all use bolts, never screws, unless the details say otherwise. The bolt bags are labeled for their use, and mixing them up, such as using short lap bolts at a clip that needs longer bolts, is a common source of loose connections.
Where girts or eave struts share connection holes at a column, OSHA's section on systems-engineered metal buildings requires that at least one bolt with its wrench-tight nut stay connected to the first member while the second is set, unless a manufacturer-supplied field-attached seat or similar device secures the first member.
Working safely on the secondary framing
Installing purlins and girts puts the crew at height around the frames. Corwin's crew installed the Brannock purlins from aerial lifts, one at each end of the purlin being set, with a third worker on the ground feeding pieces and tag lines. Purlins were lifted in small bundles or singly with the crane or a telehandler and set on the rafters at the purlin clips, never dropped in a pile on the rafters, because a bundle on unbraced purlins or rafters can roll them over.
OSHA's steel erection standard requires fall protection for most steel erection work above 15 ft, and its section on systems-engineered metal buildings says purlins and girts must not be used as fall arrest anchorage unless a qualified person approves it in writing. Crossbeam works from aerial lifts with the worker's lanyard tied to the lift's anchor point, which avoids the problem on low buildings.
"A purlin is strong in one direction," Juno told Tobin, "and that direction is down onto the roof panels. It is not strong sideways, and it is not a place to tie off."
Checking the secondary framing before the panels
Once the panels go on, most of the secondary framing disappears. Juno's check of each bay before panels was the same every time, and Tobin learned to do it himself by the end of the week.
- Every purlin and girt in its place, with the right part mark and the right depth for its line.
- Laps nested tightly, lapped in the direction shown, with all lap bolts installed and snug.
- Every clip connection bolted, not just pinned with a drift pin waiting for a bolt.
- Flange braces installed at every location shown on the cross section, both ends bolted.
- Sag rods or straps installed and adjusted so the purlins are straight and at their spacing.
- Eave struts straight from end to end, checked with a string line.
- Purlins in plane, with no purlin high or low, so the roof panels will sit flat.
A purlin a little high or low shows as a ridge or a dip in the finished roof, and it changes the fastener line. On the Brannock building, Juno found one purlin clip on frame 4 welded about 3/8 in high at the factory. She reported it to Northfield, which approved shimming the adjacent clips, and the roof went on flat.
Common mistakes
MistakeLapping purlins in the wrong direction.
InsteadFollow the lap direction shown on the roof framing plan so the flanges nest.
MistakeLeaving out flange braces because the purlins look straight.
InsteadInstall every flange brace: they brace the frame's inside flange.
MistakePlacing a panel bundle on unbraced purlins.
InsteadInstall sag rods or temporary bracing first, and place bundles over the frames.
MistakeStraightening a bent purlin on site.
InsteadReport it and replace it as the manufacturer directs.
MistakeTying off to a purlin or girt.
InsteadUse an approved anchor or the aerial lift's anchor point.
Summary and key terms
- Purlins, girts and eave struts are thin cold-formed members designed to CSA S136 or the AISI specification.
- Z sections nest and lap over the frames to become continuous; C sections are used as simple spans and for framing.
- Lap length, bolts and direction come from the roof framing plan and must be followed exactly.
- Girts may be bypass or flush; eave struts support the roof and wall panels and act as longitudinal struts.
- Flange braces, sag rods and anti-roll devices keep the members and the frames from twisting and buckling.
- Secondary members are bolted, installed from aerial lifts, and never used as fall protection anchors without written approval.
- Cold-formed member
- A steel member bent to shape from flat coil at room temperature.
- Z section
- A cold-formed shape with flanges facing opposite ways, able to nest and lap.
- C section
- A cold-formed channel with both flanges facing the same way.
- Lap
- The overlap of two nested Z members over a frame that makes them continuous.
- Bypass girt
- A girt that runs past the outside flange of the columns.
- Sag rod
- A rod between purlins or girts that keeps them straight and from twisting.
Practice problems
Work each problem on paper first, then reveal the answer to check.
Why can Z purlins lap but C purlins cannot?
Show answer
Z flanges face opposite ways, so two Z sections nest; C sections cannot.
A building has 12 purlin lines, 100 ft long, with four laps each of 4 ft. Total purlin?
Show answer
12 × 100 + 12 × 4 × 4 = 1,200 + 192 = 1,392 ft.
What does a flange brace do?
Show answer
It braces the inside flange of the frame against buckling.
Name the three jobs of an eave strut.
Show answer
Top support for wall panels, bottom support for roof panels, and a strut in the bracing system.
Can a crew tie off to a purlin?
Show answer
Not unless a qualified person approves it in writing.
Lesson quiz · 5 questions
Score 60% or more to complete this lesson.
Create a free account to save your progress, take quizzes and earn a certificate.