
IRW-330 · Lesson 12 of 12 · 23 min
Case study: erecting a farm equipment building
▶ Video coming soon A video version of this lesson is on the way.
Shay Donnelly kept Corwin's binder for two weeks and returned it with a page of questions clipped to the front. Corwin answered them over the phone one evening and told Shay that the questions were the right ones. This last lesson puts the whole Brannock job in order, from the first meeting to the hand-over, with the decisions that shaped it, the problems that came up and how they were solved, and what Corwin wrote at the end about what he would do differently.
The building
| Item | Brannock farm equipment building |
|---|---|
| Owner | Dale and Erin Brannock, a farm south of Circleville |
| Manufacturer | Northfield Steel Buildings |
| Builder and erector | Crossbeam Steel & Rebar, metal building crew |
| Crew | Corwin Haldane (foreperson), Juno Achterberg (journeyworker), Tobin Rask (second-year apprentice) |
| Size | 80 ft by 120 ft, eave 20 ft, 1:12 roof |
| Frames | Five interior clear-span rigid frames, an expandable rigid endwall at line 7, a bearing endwall at line 1 |
| Bracing | Rod bracing in bays 2–3 and 5–6; a portal frame in the front sidewall bay 5–6 |
| Cladding | Through-fastened ribbed panels on walls and roof, darker wainscot, faced blanket under roof and walls |
| Openings | 24 ft by 18 ft overhead door, 14 ft by 14 ft overhead door, two walk doors, six light panels |
| Accessories | Four ridge vents, two wall louvers, a gutter on the front sidewall |
Before the steel: planning and the foundation
The job began in March 2026, when Erin Brannock called Crossbeam after seeing a Northfield building on a neighbor's farm. Hal Prentiss and Corwin met the Brannocks on the site, measured the equipment that had to fit through the doors, and talked through the options: clear span or modular, endwall types, door sizes, insulation and color. Crossbeam ordered the building from Northfield in April. The approval drawings came back in May; the Brannocks changed the sprayer door from the back sidewall to the front, and Northfield issued the erection drawings with the change and a portal frame in that bay.
The Brannocks' engineer designed the foundation from Northfield's reactions, with hairpins to resist the frames' outward thrust. The concrete contractor poured the footings and frost walls in the middle of June. Corwin and Juno checked the anchor rods on June 22, found the reference stake bumped and one endwall rod group out of position, and had Northfield's written repair two days later.
"The best money on any metal building job," Corwin wrote, "is the half-day spent on the anchor bolts before the steel ships."
The timeline
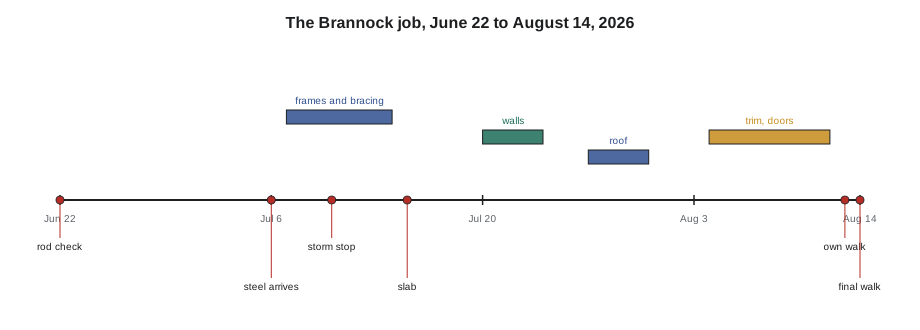
| Date | Work |
|---|---|
| Mon June 22 | Anchor rod check; endwall rod group reported |
| Mon July 6 | First steel delivery; shipment checked, shortages and damage reported |
| Tue July 7 | Columns and rafters at lines 2 and 3; first bay braced by 2:40 p.m. |
| Wed July 8 – Thu July 9 | Frames 4 to 7; second braced bay; endwall base plate repair |
| Fri July 10 | Morning purlins; stopped at noon for the storm; extra cables |
| Mon July 13 | Bearing endwall at line 1; portal frame; purlins and girts |
| Tue July 14 | Plumbing, pretensioning, bracing check |
| Wed July 15 | Slab poured by the concrete contractor |
| Thu July 16 – Fri July 17 | Base angle, flange braces, remaining girts and sag rods |
| Mon July 20 – Fri July 24 | Wall blanket and panels, wainscot |
| Mon July 27 – Fri July 31 | Roof blanket, roof panels, light panels and screens |
| Tue Aug 4 – Fri Aug 7 | Ridge cap and vents, trim, gutter and downspouts |
| Mon Aug 10 – Wed Aug 12 | Overhead doors (by the door dealer), walk doors, louvers |
| Thu Aug 13 | Erector's own walk, fastener audit, cleanup |
| Fri Aug 14 | Final walk with the owners and the manufacturer's representative; hand-over |
The decisions that shaped the job
Several choices made before or during the job decided how it went.
- Starting at the braced bay at line 2, not at the bearing endwall, so the first two frames formed a stable box on the first day.
- Erecting the frames before the slab, so the crane could work on compacted gravel, and keeping the roof panels off until the slab and its hairpins were in place.
- Lifting full rafters assembled on the ground with a spreader bar, rather than halves joined in the air, which kept the crew off the ridge and kept the rafters straight.
- Stopping for the storm on July 10 with frames 6 and 7 cabled, rather than pushing to finish the day.
- Installing insulation for condensation control in an unheated building, because of the old shed's history.
- Putting the gutter only over the doors, where falling water and ice mattered most.
The problems and how they were solved
| Problem | How it was found | How it was solved |
|---|---|---|
| Corner reference stake bumped | Diagonals 1/2 in different on June 22 | Re-measured from the survey pins |
| Endwall rod group out of position | Rod check on June 22 | Engineer's repair sketch June 24, made July 8 |
| Four base angles short, one trim dented | Shipment check July 6 | Reported the same day; replaced with the second load |
| Owner added a back walk door | Request at the slab pour | Field-installed opening kit with an engineer's letter |
| Storm forecast July 10 | Weather forecast and site weather station | Stopped at noon, added cables, tied down bundles |
| Roof brace nut finger-tight | Tobin's bracing check July 14 | Tightened; whole roof bracing rechecked |
| Rain during roof work July 29 | Shower at 11:00 a.m. | Finished the panel in progress, tarped the blanket edge |
| Screws missed or overdriven | Fastener audit August 13 | Every roof row walked and fixed |
| Eleven punch items | Final walk August 14 | Nine closed that day, two by the door crew the next week |
Looking at the table, Shay noticed that almost every problem was found by a check that was planned in advance: the rod check, the shipment check, the bracing check, the fastener audit. Only the storm and the owner's new door came from outside, and both were handled by stopping and following the procedure rather than improvising.
The hours
Crossbeam estimated metal building jobs from company production figures for each stage, refined by Corwin's experience. The Brannock estimate was 520 crew-hours for the erection crew, not counting the crane operator, the door dealer or the concrete contractor.
| Stage | Estimate (crew-hours) | Actual (crew-hours) |
|---|---|---|
| Shipment, staging, rod check | 36 | 42 |
| Frames, bracing, plumbing | 120 | 126 |
| Secondary framing and base angle | 84 | 81 |
| Wall insulation and panels | 108 | 111 |
| Roof insulation, panels and light panels | 112 | 122 |
| Trim, accessories, doors, cleanup and hand-over | 60 | 66 |
| Total | 520 | 548 |
Worked problem
How far over?
The Brannock job was estimated at 520 crew-hours and took 548. By how many hours, and by what share, was it over the estimate? Which stage had the largest overrun?
Show solution
- Over = 548 − 520 = 28 crew-hours.
- Share = 28 ÷ 520 = 0.054, about 5.4 in 100.
- Overrun by stage: staging +6, frames +6, secondary −3, walls +3, roof +10, trim and close-out +6.
- Largest: the roof, 10 hours over.
Answer: Twenty-eight hours over, about 5.4 in 100, with the roof the largest overrun. Corwin's notes put the roof overrun down to the July 29 rain and the two hot afternoons when the crew left the roof early, and the staging overrun to the shortage and damage check. He did not count the storm stop on July 10 as lost time, because the crew spent the afternoon securing the steel, which was part of the job.
Worked problem
Working days
With a crew of three working 8-hour days, how many crew-hours does the crew put in per day, and about how many working days did 548 crew-hours represent?
Show solution
- Crew-hours per day = 3 workers × 8 hours = 24.
- Days = 548 ÷ 24 = 22.8, about 23 working days.
Answer: About 23 working days of a three-person crew. The job ran from July 6 to August 14, longer than 23 working days, because the slab pour and its curing time, the holiday and the door dealer's schedule were outside the crew's control.
What Corwin would do differently
The last page of the binder was Corwin's own review, written the week after the hand-over. He wrote one for every job, and he said it was the most useful page in each binder.
- Get the foundation engineer's confirmation of the final reactions in writing before the concrete contractor sets rods. This job went well, but a late door change could have changed the reactions.
- Order the light panel safety screens to arrive with the first load, not the roof load, so they could be pre-assembled on the ground.
- Schedule roof work for mornings only in July and plan for it in the estimate.
- Bring a second set of temporary cables to every job; on July 10 the crew used every cable on the truck.
- Do the fastener audit after the first day of roofing as well as at the end, to catch a technique problem early.
What the owners got
On a cold, wet morning in early November, Erin Brannock e-mailed Crossbeam's office a photograph of the inside of the building, the combine parked under the light panels and the floor dry. She wrote that the old shed would have been dripping that morning. Hal Prentiss printed the e-mail and pinned it on the board in the yard office, beside the job list for the winter.
Shay's January job
The township garage that Shay would join Corwin's crew for in January 2027 was a plan, not yet started: a 100 ft by 160 ft modular building for a township works yard, with one row of interior columns, a standing seam roof under a weathertightness warranty, insulated metal wall panels and a heated interior. Corwin had already sent Shay the manufacturer's standing seam installer training link and told him to finish it before Christmas. The anchor rod check was booked for the first week of January, after the concrete contractor's pour in December, weather permitting.
Shay's page of questions had ended with this one: what is the one thing to remember on a metal building? Corwin had answered it on the phone in one sentence, and Shay wrote it on the inside of his hard hat: "It's a system, so it's only as strong as the last piece you put in."
Safety on the Brannock job
The Brannock job had no recordable injuries. Corwin's daily job hazard analyses in the binder show what the crew thought about each day: wind before every frame lift and every panel day, heat on the roof days, the open edges of the roof and the light panels, the crane's swing radius near the farm's power line along the road, the slab pour traffic on July 15, and powder-actuated tool training before Tobin fastened the base angle.
The farm's overhead power line ran along the road about 80 ft from the building's front sidewall. Marisa set the crane so that no part of it or its load could come within the minimum distance for that line, and Corwin marked the limit with flagging on the ground before the first lift.
Two near misses were recorded and reviewed. On July 9, a gust turned a rafter on its tag lines faster than Tobin expected, and the tag line burned through his glove; the crew added a second tag line on each end for the remaining lifts. On July 28, a panel slid on the morning dew toward the eave before it was fastened; the crew stopped setting panels until the dew dried and fastened each panel's first screws before letting go of it.
How the job fits the course
Every lesson in this course showed up somewhere on the Brannock job. The system idea from lesson 1 explained why the frames were cabled until braced. The drawings from lesson 2 told the crew what to build, the anchor rod check from lesson 3 caught the problems early, and lessons 4 to 6 built a stable, plumb frame. Lessons 7 to 9 closed the building in and kept it dry inside, lesson 10 opened it up again for doors and light, and lesson 11 made sure the finished building matched what the drawings and warranties promised.
Shay's last question to Corwin, before the answer he wrote in his hard hat, had been about the difference between this work and the raising gang. Corwin said the raising gang builds one big thing at a time and the metal building crew builds a thousand small things that have to add up, and that both crews go home safe the same way: by doing the work in the order it was designed to be done.
Common mistakes
MistakeTreating the anchor rod check as optional on a small job.
InsteadCheck the rods on every job, while there is time to fix them.
MistakePushing to finish a frame before a storm.
InsteadStop, cable and secure the steel when the wind is coming.
MistakeLeaving checks to the end.
InsteadPlan the checks into the schedule at each stage.
MistakeEstimating roof work at the same rate in midsummer as in spring.
InsteadAllow for heat, rain and wind in the estimate.
MistakeSkipping the job review.
InsteadWrite down what went well and what to change, while it is fresh.
Summary and key terms
- The Brannock building was a clear-span farm equipment building erected by a three-person crew between July 7 and August 14, 2026.
- Planning, the anchor rod check and the approval drawings set up the job before any steel arrived.
- Erection followed the system: braced bay first, frames, bracing and plumbing, secondary framing, insulation, panels, trim and accessories.
- Most problems were found by planned checks: rods, shipment, bracing and fasteners.
- The job took 548 crew-hours against an estimate of 520, about 5.4 in 100 over, mostly on the roof.
- The job review records lessons for the next building, and the owners received a dry, finished building with a full hand-over binder.
- Builder
- The party that sells a metal building to the owner and is responsible for delivering it, often an authorized dealer of one manufacturer.
- Crew-hour
- One hour of work by one crew member, used to estimate and track labor.
- Job review
- A written review at the end of a job of what went well and what to change.
- Expandable endwall
- An endwall built as a rigid frame so the building can be extended later.
- Production figure
- A company's planned rate of work for a task, used in estimating.
Practice problems
Work each problem on paper first, then reveal the answer to check.
A job is estimated at 400 crew-hours and takes 430. What share over?
Show answer
30 ÷ 400 = 0.075, or 7.5 in 100.
A crew of four works 8-hour days. How many days for 640 crew-hours?
Show answer
640 ÷ 32 = 20 days.
Name two planned checks that found problems on the Brannock job.
Show answer
Any two of: the anchor rod check, the shipment check, the bracing check, the fastener audit.
Why was the roof kept off until the slab was poured?
Show answer
The hairpins in the slab resist the frames' thrust, so the frames could not take roof loads before the slab.
What is the purpose of a job review?
Show answer
To record what went well and what to change for the next job.
Lesson quiz · 5 questions
Score 60% or more to complete this lesson.
Create a free account to save your progress, take quizzes and earn a certificate.