
IRW-230 · Lesson 3 of 12 · 23 min
Metal deck types and profiles
▶ Video coming soon A video version of this lesson is on the way.
For the third deck night, on Tuesday, October 27, Ilona brought samples. Along one wall of the shop she leaned five short pieces of steel deck: a roof deck with wide ribs, a deeper roof deck, a composite floor deck with little dimples pressed into its sides, a shallow form deck, and a piece of acoustic deck with holes punched in its webs. She asked each apprentice to pick one up, read its tag and say what it was for. Shay picked the composite deck, because he had been laying it on the third floor at Ashcroft two weeks earlier, from Tuesday, October 13 to Thursday, October 15. "Those dimples," Ilona said, "are what make it composite. Remember them; lesson six is about them."
Metal deck is cold-formed steel sheet, rolled into ribs to make it stiff, that spans between joists or beams to form a roof or the base of a concrete floor. This lesson covers the types of deck, what their profiles look like and why, the thicknesses and coatings used, the standards they are made to, and how deck is shown on drawings, so that an apprentice can read a deck tag and a deck layout and know what goes where.
Why deck has ribs
A flat sheet of steel a millimeter thick sags under its own weight across a short gap. Fold it into deep ribs and it becomes stiff enough to carry people, roofing and snow across two meters or more. The deeper the ribs, the farther the deck can span; the thicker the steel, the more load it can carry. The ribs run in one direction, and deck spans only in that direction, at right angles to the joists or beams it sits on. On a deck layout drawing, an arrow or a half-arrow shows the span direction.
Roof deck
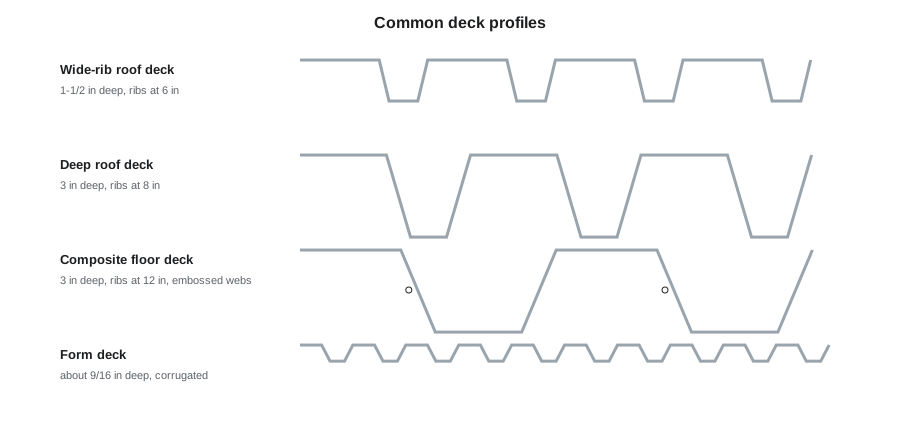
Roof deck carries the roof insulation, membrane and snow, and in most buildings it is also the roof diaphragm. The most common profile is a deck about 1-1/2 in deep with ribs at about 6 in centers. It comes with narrow, intermediate or wide ribs; the wide-rib profile, often called B-deck, is the most common because it is the strongest of the three and gives the most bearing for rigid insulation. Deeper roof decks, about 3 in deep, are used for longer spans, and there are cellular decks with a flat bottom sheet and acoustic decks with perforated webs and sound-absorbing batts in the ribs for gyms and pools.
Roof deck usually comes in sheets with a cover width of about 36 in for 1-1/2 in deck, though some deeper decks cover about 24 in. The cover width is the width each sheet covers once its edge is lapped over the sheet before it, and it is the figure used to count sheets.
Composite floor deck
Composite floor deck is the permanent form and the bottom reinforcement of a concrete floor. Its ribs are deeper than most roof deck, commonly about 1-1/2, 2 or 3 in, and its webs have embossments, small raised or pressed shapes that lock into the concrete so that the steel and concrete work together. With shear studs welded through it to the beams below (lesson 6), the deck, the concrete and the beams act as one composite floor. Composite deck is almost always galvanized, because it stays in contact with wet concrete and the inside of the building, and its underside is often left exposed in parking structures and service areas.
Form deck
Form deck, also called non-composite deck, is a shallow corrugated deck that serves only as a form for a concrete slab that is reinforced on its own with bars or mesh. It does not act compositely. Form deck is used over joists in floors where the slab carries the load, on mezzanines and stair landings, and as the base for roof slabs. Because it is thin and shallow, it spans only short distances and is easily dented by foot traffic.
Thickness and gauges
Deck is made in a range of steel thicknesses. In the trade, thickness is still often given as a gauge number, with the lower number being the thicker steel, but the standards and the drawings give the base steel thickness, the thickness of the steel before coating.
| Gauge | Base steel thickness (typical) | Common use |
|---|---|---|
| 22 | 0.0295 in | Most roof deck on short spans |
| 20 | 0.0358 in | Roof deck on longer spans; light composite deck |
| 18 | 0.0474 in | Composite deck; heavier roof deck |
| 16 | 0.0598 in | Heavy composite deck; long spans |
The difference between two gauges is easy to miss by eye and hard to feel in a glove, which is why the gauge on the bundle tag is checked against the deck layout before a bundle is opened. A roof laid with the wrong gauge may carry its load on paper and fail in a snowstorm or a windstorm.
Coatings
Deck is protected from rust by a coating. The two common ones are galvanizing, a zinc coating applied at the mill and given as a coating weight, and a factory primer paint, which is common for roof deck that will be covered by insulation inside a heated building. Composite deck is galvanized. Deck in pools, food plants and parking structures may need heavier galvanizing or special finishes, and the specification says which. The coating matters on site too: galvanizing gives off zinc fumes when it is welded, and welders need ventilation or respiratory protection, as lesson 5 describes.
The standards
In the United States, steel deck is designed to the Steel Deck Institute's standard, ANSI/SDI SD-2022, which combined the older separate standards for roof deck, non-composite floor deck and composite floor deck into one, together with AISI S100 for cold-formed steel. The deck manufacturer's load tables give the spans and loads each profile and thickness can carry, and the designer chooses the deck from them.
For the erector, the standards matter in three places: the minimum bearing of deck on its supports, the end laps and side laps, and the fastening, all of which are given on the drawings from the designer's choice and the manufacturer's requirements.
Counting sheets
Worked problem
How many sheets cover a bay
A roof bay is 40 ft wide, measured across the deck ribs, and the deck has a cover width of 36 in. How many sheets are needed across the bay?
Show solution
- Sheets = 40 ÷ 3 ≈ 13.33.
- Round up: 14 sheets, the last one cut or lapped to fit.
Answer: 14 sheets. The 0.33 of a sheet at the end is about 12 in, so the last sheet is either cut lengthwise along a rib or lapped over the one before it, as the deck layout shows.
Worked problem
The weight of a roof's deck
The Airpark roof is 400 ft by 200 ft, and its 1-1/2 in, 22 gauge wide-rib deck weighs about 1.6 psf. What is the weight of deck on the roof?
Show solution
- Area = 400 × 200 = 80,000 ft².
- Weight = 80,000 × 1.6 = 128,000 lb, or 64 tons.
Answer: About 64 tons of deck, before laps and waste. That is why the deck goes up in bundles landed on the steel in planned places, rather than in a few heavy picks.
Deck drawings
Deck is usually detailed on a deck layout or deck placement drawing, prepared by the deck supplier or the erector's detailer. It shows the deck profile and thickness in each area, the span direction, the sheet lengths and how they run, where end laps fall, the openings and how they are framed, the edge closures and pour stops, and the fastening pattern for supports, side laps and edges. Each bundle carries a tag with a bundle number matching the drawing, the profile, the gauge, the coating, the number of sheets and their lengths. Before the crew lands a bundle, the bundle number on the tag is checked against the bundle placement shown on the layout.
Shay recalled that at Ashcroft, Ilona had stopped a hoist on October 14 because a bundle tag read 20 gauge for an area of the third floor the layout called for 18 gauge. The supplier had swapped two bundle tags at the plant. The bundle was set aside, the supplier was called, and the correct bundle arrived the next morning.
Damaged deck
Deck is thin and dents easily. A crushed rib, a deep dent from a dropped tool or a sheet bent while landing a bundle weakens the deck at that spot and can cause leaks in a roof or a weak spot in a floor slab. The specification and the deck standards set limits on damage, and damaged sheets are reported and replaced rather than left in place. Deck is stored on site off the ground, sloped to drain, and covered if it will sit for long; water trapped between nested galvanized sheets causes white rust, and water trapped in primed deck rusts it.
Edge pieces and accessories
Deck comes with a family of accessories, each with its own place on the layout. Pour stops are bent sheet-steel edge forms that hold the wet concrete at the edges of composite floors and openings; their height and thickness depend on the slab depth and overhang, and the layout gives a gauge for each. Closures are formed pieces that fill the rib openings at walls and at changes of direction. Cell closures, ridge and valley plates, sump pans for roof drains and finish strips complete the deck. These pieces are small and easy to lose in the shakeout, but a missing pour stop or closure can hold up a concrete pour or a roofing crew, so Ilona's crew counted them against the layout's accessory list the day the deck arrived.
Deck and the roof assembly
Roof deck is the bottom layer of the roof assembly, and the trades above it depend on it. The roofer's insulation boards bridge the deck's ribs, so the top flanges of the deck must be wide enough and flat enough to support them; that is one reason wide-rib deck is the common choice under insulation. Mechanically fastened roof membranes and insulation are screwed into the deck's top flanges, and their pull-out strength depends on the deck's thickness. Where the roof slopes for drainage, the slope usually comes from the steel, the joist seats or tapered insulation, and the deck simply follows. Sump pans, shallow steel pans at roof drains, are set into the deck at each drain so that the drain body can sit below the roof surface.
Under a roof, deck is also often a fire-rated assembly. The fire rating of a roof or floor depends on the deck, the joists or beams, the insulation or concrete above and any protection below, all tested together and listed as a rated design. A deck that is a different profile, gauge or fastening from the listed design may not meet the rating, which is another reason substitutions go to the designer.
Cellular and acoustic deck
Cellular deck is a fluted deck with a flat steel sheet welded to its bottom, forming closed cells. It is stiffer than open deck, it gives a flat ceiling below, and in floors its cells can carry electrical wiring. Acoustic deck has small holes punched in its webs, or in the flat bottom of cellular deck, with sound-absorbing batts laid in the ribs, so that the deck absorbs noise in rooms like gyms, pools and arenas. Both are heavier and more expensive than ordinary deck and are damaged more easily, so they are handled with extra care: the perforated webs dent easily and the batts must stay dry.
Long-span and deep deck
Where joists or beams are far apart, deeper decks are used: about 3 in deep, and in some roofs deeper still, up to about 7-1/2 in for special long-span decks. Deep decks span farther but are heavier per sheet and have fewer, wider ribs, so their side laps, fastening and bundle weights are different. A deep deck bundle of the same length and number of sheets can weigh twice as much as a 1-1/2 in bundle, and the landing plan must use its real weight.
Reading a deck tag
A deck bundle tag usually shows the job name, the bundle number, the deck profile and depth, the base steel thickness or gauge, the coating, the number and length of sheets, the weight, and sometimes the area or the drawing reference where the bundle goes. Ilona had the apprentices read the tags of the five samples aloud and then find each one on a sample layout. Jules found that one tag gave the coating as a zinc coating weight and another said only "primed"; she explained that the first was galvanized deck for a floor and the second was roof deck for a heated building.
Common mistakes
MistakeCounting sheets by their full width instead of their cover width.
InsteadUse the cover width, the width each sheet covers after its side lap.
MistakeOpening a bundle without checking its tag against the layout.
InsteadCheck bundle number, profile, gauge and coating before landing or opening.
MistakeLaying deck with its ribs running the wrong way.
InsteadFollow the span arrows on the deck layout; deck spans only along its ribs.
MistakeLeaving a crushed rib in place.
InsteadReport damaged sheets and replace them as the specification requires.
MistakeWelding galvanized deck without ventilation.
InsteadPlan ventilation or respiratory protection for zinc fumes.
Summary and key terms
- Metal deck is cold-formed steel sheet with ribs that span between joists or beams.
- Roof deck, commonly about 1-1/2 in wide-rib, carries the roof and acts as the roof diaphragm.
- Composite floor deck has embossments that bond it to the concrete; form deck is only a form.
- Deck thickness is given as base steel thickness, still called by gauge in the trade.
- Deck is designed to ANSI/SDI SD-2022 and AISI S100.
- The deck layout drawing and bundle tags tell the crew what goes where.
- Metal deck
- Ribbed cold-formed steel sheet spanning between supports to form a roof or floor.
- Wide-rib deck
- Roof deck with wide ribs, often called B-deck.
- Composite deck
- Floor deck with embossments that bonds to the concrete and acts as reinforcement.
- Form deck
- Shallow non-composite deck used only as a form for a slab.
- Cover width
- The width each sheet covers once its side lap is made.
- Embossment
- A pressed shape in a composite deck web that locks into the concrete.
- Gauge
- The trade name for a deck thickness; a lower number means thicker steel.
- Deck layout drawing
- The drawing showing deck types, sheet runs, laps, openings and fastening.
Practice problems
Work each problem on paper first, then reveal the answer to check.
A bay is 30 ft across the ribs and the deck covers 36 in. How many sheets?
Show answer
30 ÷ 3 = 10 sheets.
A roof is 250 ft by 160 ft with deck at 1.6 psf. What does the deck weigh?
Show answer
40,000 ft² × 1.6 = 64,000 lb, or 32 tons.
Which deck acts with the concrete to reinforce the slab?
Show answer
Composite deck, through its embossments and the shear studs.
A bundle tag reads a different gauge from the layout. What do you do?
Show answer
Set it aside and report it; do not open or land it.
Which SDI standard covers roof, non-composite and composite deck?
Show answer
ANSI/SDI SD-2022.
Lesson quiz · 5 questions
Score 60% or more to complete this lesson.
Create a free account to save your progress, take quizzes and earn a certificate.