
IRW-230 · Lesson 10 of 12 · 21 min
Connections for precast
▶ Video coming soon A video version of this lesson is on the way.
On Thursday, August 27, while the gang set the last planks on the roof of Tidewell, Ardmore's field representative, Petra Szalai, walked the floors with Carla. She carried the erection drawings and a tape. On each floor she checked the bearing of a sample of planks at both ends, looked along the keyways for gaps and broken edges, and checked the weld plates at the edge planks where they were tied to the steel spandrel beams. On the third floor she found two planks at the stair opening that had been set with only 2-1/4 in of bearing on the stair framing angle instead of the 3 in the drawing required. The gang lifted and reset them the next morning, before the grout crew arrived. "The planks are only as good as what holds them," Petra said. "Bearing, keys and plates. That's the building."
Precast pieces are connected to each other and to the rest of the structure by bearings, welded and bolted connections, grouted dowels and keyways, and sometimes a topping slab. The connections carry the loads, tie the pieces together as a floor or frame, and allow for movement. This lesson covers bearings and bearing pads, welded plate connections, bolted connections, grouted dowels and sleeves, grouted keyways in hollow-core floors, and the precautions for welding and grouting precast.
Bearings
A precast piece carries its load to its support through its bearing, the strip of the piece that sits on the support. The drawings give the minimum bearing length for each piece type, which depends on the piece, the support and the tolerances, and they show what the piece sits on: directly on steel or concrete, on bearing strips, or on pads.
- Bearing pads are made of elastomer, such as neoprene, or of random-oriented fiber reinforced rubber or plastic. They spread the load, allow the piece to rotate slightly as it bends, and allow it to slide or strain a little as it shrinks and expands with temperature. Double tees and beams almost always bear on pads.
- Hard plastic or steel shims are used to adjust height. They are used only where the drawings allow, stacked no higher than allowed, and placed under the full width of the bearing, not at one corner.
- Hollow-core planks often bear directly on steel flanges or on masonry or concrete with a bearing strip, as the supplier specifies.
Bearings matter because a short bearing concentrates the load on the edge of the piece or the support, and either can spall or split. Pieces also move after they are set, shortening as the concrete creeps and shrinks and moving with temperature, so a bearing that was just enough on the day it was set may not stay enough. That is why the minimum is checked on every piece.
Welded plate connections
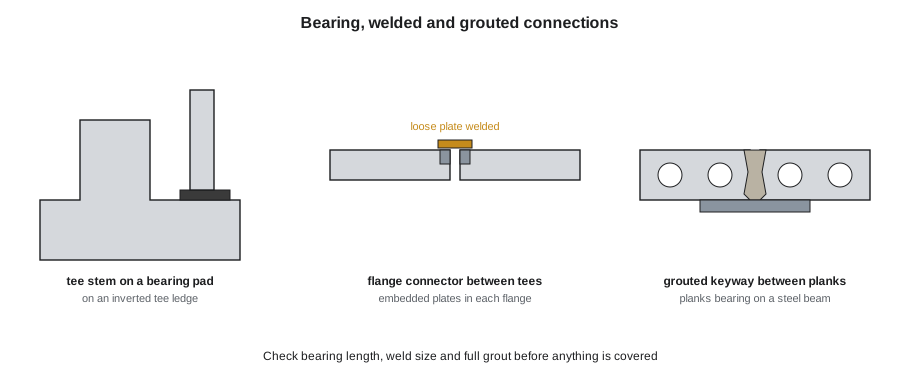
Many precast connections are made by welding: steel plates or angles are cast into the pieces in the plant, with headed studs or bars on their backs to anchor them in the concrete, and on site a loose plate, angle or bar is welded between the embedded plates of two pieces, or between a piece and the steel frame. Common welded connections join the flanges of double tees along their joints, tie the bottom of a wall panel to the floor, and tie the ends of planks or tees to steel beams.
- The weld size, length and type are shown on the erection drawings and must be made exactly; a connection welded short or undersized does not carry its load.
- Welding heats the embedded plate and the concrete around it. Too much heat in one place can crack the concrete or burn the bond of the plate's anchors. The supplier's drawings may limit weld size or call for welding in short passes with cooling between them.
- Embedded plates may be galvanized or painted. Welding galvanized plates gives off zinc fumes, so ventilation or respiratory protection is needed, and the galvanizing is repaired with zinc-rich paint after welding as the specification requires.
Welding on precast connections follows AWS D1.1 for structural steel, and where reinforcing bars are welded, AWS D1.4, with only bars of a weldable grade, such as ASTM A706, welded. Welders are qualified to the procedures the job specifies.
Bolted connections
Some precast connections are bolted: threaded inserts cast into the piece take bolts through a loose angle or plate, or a piece has a bolted connection to a steel column. Slotted holes are common, so the connection can be adjusted on site and the piece can move with temperature. Bolts are tightened to the condition the drawing shows; some bolted precast connections are deliberately left snug or with a gap in their slot so the piece can slide.
Grouted dowels and sleeves
Columns and some wall panels are often connected to the foundation or to the piece below by dowels, reinforcing bars projecting from one piece, that fit into sleeves or ducts cast in the other. After the piece is set, plumbed and braced, the sleeves are filled with non-shrink grout, which bonds the dowel into the piece. Grouting is done by pumping the grout in at the bottom of each sleeve until it comes out of a vent at the top, so that no air is trapped. Under a column base plate, the gap between the plate and the foundation is dry-packed or flowed full of grout. Until the grout has reached the strength the drawings require, the bracing stays on.
Grouted keyways
Hollow-core planks have a shaped groove, the keyway, along each side. When two planks are set side by side, their keyways form a channel that is filled with grout. The grout keys the planks together so that a load on one plank is shared with its neighbors, and so that the floor acts as a diaphragm. Keyways must be clean and free of ice, water and debris before grouting, and the grout fills them full depth.
Worked problem
Grout for the keyways on one floor
Each Tidewell floor has two spans of 35 planks, so 34 keyway joints in each span, 68 in all. Each joint is 30 ft long, and Ardmore's data gives a keyway cross-section of about 10 in². How much grout fills the keyways of one floor, before waste?
Show solution
- Total joint length = 68 × 30 = 2,040 ft.
- Area = 10 ÷ 144 ≈ 0.0694 ft².
- Volume = 2,040 × 0.0694 ≈ 141.7 ft³ = 141.7 ÷ 27 ≈ 5.25 yd³.
Answer: About 5.25 yd³ a floor before waste. The grout crew, employed by the general contractor, ordered by the floor and filled the keyways the week after the planks were set.
Ties to the frame
A precast floor on a steel frame must be tied to the frame so that the floor's diaphragm forces reach the braced frames and so that the planks cannot slide off their beams. At Tidewell, the planks at each end of a span were tied to the steel beams with small steel angles welded to embedded plates in the planks and to the beam flanges, at the spacing the erection drawings showed, and the edge planks were tied to the spandrel beams along the building's sides. In many buildings, a reinforced concrete topping over the planks also ties them together and to the frame.
Tolerances
Precast connections are designed with tolerances: the gap a loose plate can bridge, the length of a slot, the space a bearing can lose before it falls below its minimum. The erection drawings and the specification give erection tolerances for the position, level and plumbness of each piece. Where the steel frame or foundation is out of tolerance, the precast may not fit, and the gap is not solved with extra welds or bent plates on site. The erector reports it, and the supplier's engineer designs a fix.
Connection inspection
Precast connections are checked as they are made and again before they are covered by grout, topping or finishes.
- Bearing lengths at both ends of each piece, and the type and position of pads and shims.
- Every welded connection: present, the right plate, the right weld size and length, no cracks in the concrete around the embed, and galvanizing repaired.
- Bolted connections: bolts in, the right tightness, slots positioned as the drawing shows.
- Grouted dowels and sleeves: grout came out of every vent, and test cubes or cylinders were taken as the specification requires.
- Keyways: clean before grouting and full after.
At Tidewell, Petra's walk found the two short bearings at the stair opening and a missing tie angle at one edge plank on the roof. Both were fixed before the gang demobilized on August 28, and her report closed the following week.
Cracks and damage
Precast pieces can crack in handling, from a hard landing, from welding heat or from bearings that are too short. Small hairline cracks are common in some locations and may be acceptable; cracks at bearings, at prestressing strand, or wide or growing cracks are reported to the supplier's engineer at once. The crew never patches or caulks a crack to hide it.
Flange connections on double tees
Double tees are tied to each other along their flanges by connectors cast into the flange edges: steel plates or bent bars that line up when two tees are set side by side. A loose plate or round bar is welded across each pair. These flange connectors make the tees act together under a wheel load and carry the diaphragm forces of a parking deck. They are welded only after the tees are set at their final level, with the camber difference between neighbors shimmed or adjusted as the supplier allows, because welding two tees at different heights locks the difference in. In parking structures, the joints between tees are later sealed with a flexible sealant to keep water and road salt out.
Connections that allow movement
Precast structures move with temperature, shrinkage and creep, and long buildings move a lot. Some connections are designed to let the pieces slide or rotate, such as slotted bolted connections left loose, bearing pads, and connections with a slip sheet under them. These connections must be built exactly as detailed, including leaving bolts at the snug or loose condition shown and keeping weld off sliding surfaces. A crew that welds a sliding connection solid, or tightens a bolt that should stay loose, builds in stresses that can crack the pieces months later.
Grouting in cold weather
Grout must not freeze before it hardens. In cold weather, keyways and sleeves are cleared of snow and ice, the pieces may be heated, the grout is mixed with warm water as its maker allows, and the grouted joints are covered and heated until the grout reaches strength. Grout placed on frozen surfaces or allowed to freeze loses most of its strength and must be removed and replaced.
Welding safety on precast
Welding on precast is done at floor level, often lying or kneeling at a plank end or a tee flange, close to the concrete. The welder needs the usual protection from arc flash, fumes and burns, and fire watch where sparks can fall to floors below. On galvanized embeds, zinc fumes are a real hazard; welders use local exhaust or respiratory protection as Crossbeam's hot work and respiratory programs require, and others stay out of the fume plume. Slag and spatter on precast faces can stain architectural finishes, so finished faces are protected during welding.
Topping and close-out
Many precast floors receive a concrete topping, from a thin leveling layer to a structural topping with mesh that ties the pieces together. Before topping, the precast surface is cleaned, the joints are grouted or sealed, and the connections are inspected, because the topping covers them for good. At Tidewell, the floors had no structural topping, only a thin leveling compound applied later by the flooring trade, so the keyway grout and the steel ties did all the work of tying the planks together, and Petra's checks were the last look anyone would have at them.
Records
Precast connections generate their own records: the welding inspector's or foreperson's weld log for each connection, the grout batch and test records for sleeves and keyways, the bearing measurements and the supplier's field reports. Petra's report for Tidewell listed every floor, the sample of bearings measured, the two short bearings found and fixed, the missing roof tie angle and its repair, and the date the grout crew finished each floor. Those records go to the general contractor for the building's files.
Common mistakes
MistakeSetting a piece on shims stacked under one corner of its bearing.
InsteadPlace shims under the full width of the bearing, stacked only as the drawings allow.
MistakeMaking a long, hot weld on a small embedded plate.
InsteadWeld as the drawings show, in short passes where required, to avoid cracking the concrete.
MistakeWelding a reinforcing bar of unknown grade.
InsteadWeld only weldable bars, to the welding standard for reinforcing steel.
MistakeGrouting keyways full of ice or debris.
InsteadClean and dry keyways before grouting full depth.
MistakeFixing a misfit with an extra plate and weld.
InsteadReport misfits to the supplier's engineer for a designed fix.
Summary and key terms
- Precast pieces bear on their supports by at least the minimum shown, on pads, shims or strips as designed.
- Welded plate connections join embedded plates with loose plates or bars, welded to the size shown without overheating the concrete.
- Welding follows AWS D1.1, and rebar welding follows AWS D1.4.
- Columns and walls are connected by grouted dowels and sleeves; bracing stays until the grout reaches strength.
- Hollow-core keyways are grouted full to tie planks together as a floor.
- Connections are inspected before they are covered, and misfits and cracks go to the supplier's engineer.
- Bearing pad
- A pad of elastomer or fiber-reinforced material under a precast bearing.
- Embedded plate
- A steel plate cast into a precast piece for a welded connection.
- Keyway
- The shaped groove along the side of a hollow-core plank that is filled with grout.
- Grouted dowel
- A bar projecting from one piece that is grouted into a sleeve in another.
- Non-shrink grout
- Grout made not to shrink as it hardens, used in sleeves and under base plates.
- Topping
- A concrete layer poured over precast floor pieces.
- Erection tolerance
- The allowed variation in the position, level and plumbness of a piece.
Practice problems
Work each problem on paper first, then reveal the answer to check.
A floor has 50 keyway joints 26 ft long with 10 in² cross-section. How much grout?
Show answer
1,300 ft × 0.0694 ≈ 90.3 ft³, about 3.34 yd³.
A plank requires 3 in of bearing and has 2-1/2 in. What happens?
Show answer
It is lifted and reset before it is released or grouted.
Why are bearing pads used under double tees?
Show answer
To spread the load and allow rotation and movement.
Which AWS code covers welding reinforcing bars?
Show answer
AWS D1.4.
When may a precast column's braces come off after its sleeves are grouted?
Show answer
When the grout has reached the strength the drawings require and the supplier allows it.
Lesson quiz · 5 questions
Score 60% or more to complete this lesson.
Create a free account to save your progress, take quizzes and earn a certificate.