
IRW-230 · Lesson 11 of 12 · 21 min
Inspection of decking
▶ Video coming soon A video version of this lesson is on the way.
On Thursday, November 5, while the inspector at Linwood was checking brace bolts (IRW-210), Ilona was on the Ashcroft roof with a clipboard, a tape, a small mirror on a handle and a can of orange paint. The roof deck had been laid and fastened the week before, from October 26 to 30, and the testing agency's inspector was due the following week. Ilona wanted to find anything wrong herself first. By noon she had painted eleven orange circles: three welds that looked small at an end lap, two side laps with a screw missing, one sheet with a crushed rib where a bundle had been dragged, two places where a sheet stopped short of a support, and three spots at the north edge where the perimeter welds were farther apart than the layout allowed. By the end of the day her crew had fixed all eleven, and she wrote each one in her daily report with what had been done.
Decking is inspected by the crew as it works, by the foreperson behind the crew, and by the owner's inspector or testing agency before the deck is covered by roofing or concrete. This lesson covers what is checked before deck goes down, while it is laid and after it is fastened, how a deck inspection is done and recorded, common defects and their fixes, and the special checks before a concrete pour.
Who inspects
On Crossbeam's US jobs, the deck crew and its foreperson check their own work, and the general contractor's quality program may add its own checks. Under the special inspection provisions of the building code (IBC Chapter 17, as adopted in Ohio), steel deck, deck welds and shear studs are typically inspected by a special inspector from an approved agency, hired by the owner, before they are covered. Their reports go to the building official, the engineer and the general contractor.
Whoever else inspects, the crew does not wait for them. A defect the crew finds costs minutes; one the inspector finds costs a re-inspection, a report and sometimes a delay to the roofer or the concrete pour.
Before the deck goes down
- The steel or joists below are erected, bolted or welded and, for joists, bridged and anchored as the erection drawings require, and released for deck by the raising gang's foreperson.
- The deck delivered matches the layout: profile, gauge, coating and sheet lengths on each bundle tag, and the accessories (pour stops, closures, sump pans, reinforcing plates) are on site.
- Support members are where they should be to receive the deck: no beams out of line enough to leave short bearing, and edge angles and wall ledgers in place.
- Openings are framed as the layout shows, and the plan for each one, deck over or frame and cover, is clear.
While it is laid
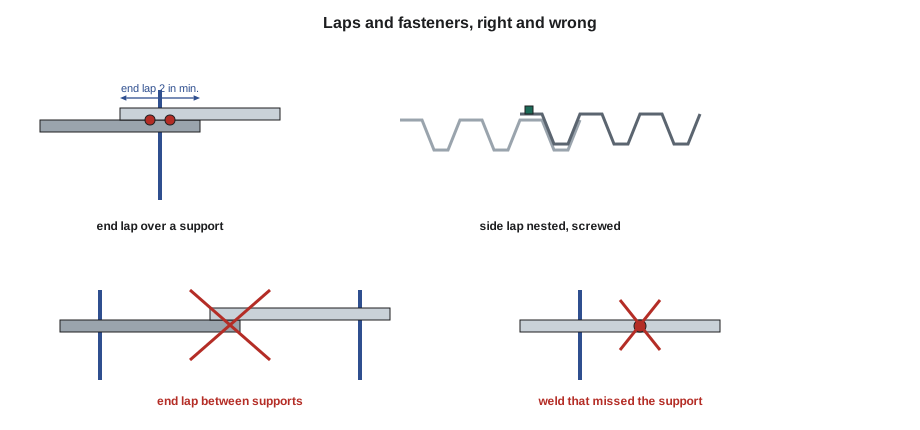
The crew checks each sheet as it lays it: ribs in module, end laps over supports, bearing at least the minimum, side laps nested, and the sheet tight to its supports. The foreperson checks the first sheets of every area against the layout and the starting line, because an error at the start carries across the whole bay.
After it is fastened
A full deck inspection after fastening checks these items.
| Item | What is checked | Common defects |
|---|---|---|
| Bearing and laps | Every sheet bears on its supports; end laps over supports with the minimum lap | Short sheets, laps in mid-span |
| Support fasteners | Pattern, size and spacing at every support, including at end laps | Missed supports, undersized or burned-through welds, unseated screws or pins |
| Side laps | Fasteners at the spacing or number per span shown | Missing screws, unnested laps |
| Perimeter and edges | Edge patterns and perimeter fastening to walls and edge members | Spacing too wide, fasteners left out |
| Openings | Framing, reinforcing plates and covers as shown | Holes cut early, covers loose or unmarked |
| Damage | Crushed ribs, dents, bent edges, damaged coating | Sheets dragged or struck by bundles |
| Accessories | Pour stops, closures, sump pans in place and fastened | Pour stops missing or the wrong height |
Looking at welds
Arc spot welds are checked by eye. A good weld is round, about the size the layout calls for, and fused all around its edge to the deck, with no ragged hole around it. An inspector measures the visible diameter of a sample of welds with a gauge or a tape and looks for burn-through, porosity and welds that sit on top of the deck without fusing. A weld that is doubtful is not hammered or pried to test it; it is marked and a new weld is added beside it, as the procedure allows.
Sampling
On a large roof, nobody looks at every one of 20,000 welds with a gauge. Inspectors look at all of the deck for obvious defects and measure a sample in detail, often a set fraction of the welds or a set number per sheet, as the specification or the inspector's procedure says. If the sample shows too many defects, the sample is enlarged or the whole area is inspected.
Worked problem
When a sample fails
An inspector measures 140 welds in one area of 2,800 and finds 6 undersized. What fraction of the sample was measured, what fraction of the sample was defective, and what should happen if the inspector's procedure says to expand inspection when more than 3 in 100 of a sample is defective?
Show solution
- Fraction measured = 140 ÷ 2,800 = 0.05, or 5 in 100.
- Fraction defective = 6 ÷ 140 ≈ 0.043, or about 4.3 in 100.
- 4.3 in 100 is more than 3 in 100, so the inspection is expanded to the rest of the area.
Answer: About 4.3 in 100 of the sample was defective, so the inspector expands the check. The six undersized welds, and any others found, are repaired by adding welds, and the cause, often a welder's settings or deck that was not tight to the support, is corrected.
Before a concrete pour
A composite or form deck floor gets a last inspection before the concrete. On top of the deck checks, the inspection covers:
- Shear studs: count, size and position on each beam, flash and bend test records (lesson 6).
- Pour stops: height to suit the slab, gauge as shown, fastened to the support and tied back to the deck at the spacing shown so they do not bend out under the concrete.
- Openings: pour stops or forms around each opening, and blockouts for sleeves and boxes that other trades need.
- Shoring: any temporary shores the layout calls for under long deck spans are in place.
- Cleanliness: no ferrules, banding, screws, cut-offs, mud or standing water on the deck.
- Reinforcement: the mesh or bars placed and supported by the rod gang, and inspected as IRW-130 described.
Once concrete is placed, nothing under it can be inspected again, so this is the last chance.
Recording the inspection
Ilona's daily report recorded each area inspected, the defects found and how each was fixed, and the inspector's reports recorded the same from the other side. Defects that cannot be fixed on the spot, such as a sheet that needs replacing or a fastening problem that needs an engineer's answer, go on a deficiency list that stays open until each item is closed. At Ashcroft, the testing agency's inspector checked the roof deck on Tuesday, November 10, and the second- and third-floor decks and studs on November 12, and her reports listed no open deficiencies on the roof and the four replaced studs on the second floor, closed.
Common defects and their fixes
| Defect | Usual fix |
|---|---|
| Weld undersized or burned through | Add a new weld beside it as the procedure allows |
| Support missed by fasteners | Add the fasteners at that support |
| Side-lap fastener missing | Add it |
| Sheet short of a support | Replace the sheet or add a reinforcing piece as the deck supplier or engineer directs |
| Crushed or dented rib | Replace the sheet, or repair as the engineer allows |
| Perimeter spacing too wide | Add fasteners to meet the spacing |
| Opening cut too early | Cover it at once to the cover requirements; report it |
Deck as a diaphragm
It is easy to think of the fasteners as just holding the deck down. On most roofs and floors they are also what makes the deck a diaphragm, the horizontal beam that carries wind and earthquake forces to the braced frames and walls. A roof with missing perimeter welds may look fine and hold its own weight, but in a design windstorm or earthquake its diaphragm cannot carry its load to the frames. That is why inspectors care so much about the edges, and why Ilona painted the three perimeter spots orange as carefully as a missing weld in the middle of a sheet.
Roof deck before roofing
On a roof, the roofer follows the deck crew, often within days, and covers the deck with insulation and membrane. Before handing over, the deck crew makes sure the deck is inspected, any wet or damaged areas are reported, and the openings, curbs, sump pans and edge closures the roofer needs are in. The deck is also the roofer's working surface, and the roofer's crew walks on it carrying heavy material, so damage found later must be traced to whoever caused it. Photographs of finished areas, taken by the deck crew on the day of handover, settle a lot of arguments.
Inspecting joists and bridging
A deck inspection often starts below the deck. On joist roofs, the inspector looks at the joist seats and their attachments, the bridging rows and their anchors, the bolted joists at columns and the girder connections, because the deck is fastened to them and covers their top chords. Missing bridging, a joist seat welded on one side only, or a cut chord is far easier to fix before the deck is fastened over it. At Airpark, Nate's bay-release checklist served as this first inspection, and the owner's inspector reviewed it before looking at the deck.
Using photographs and marks
Photographs are part of deck inspection. A foreperson photographs each area as it is completed, with a marker or a sign showing the grid lines, and photographs every defect before and after it is fixed. Marks on the deck, such as paint circles on defects and a different color once they are fixed, let the inspector and the crew see at a glance what has been found and done. Ilona's crew used orange for a defect and white over the orange once it was fixed, and nobody painted white over someone else's orange.
When the inspector disagrees
Sometimes the inspector calls something a defect that the crew thinks is acceptable, such as a weld size that is borderline or a lap that is a few millimeters under the minimum. The crew does not argue on the deck or leave the item. The foreperson notes the inspector's finding, checks the drawing and specification, and if there is a real question, raises it with the general contractor so the engineer can decide. Until then, the item is treated as a defect. Most disagreements turn out to be about which detail applies, and an RFI settles them.
Damaged deck after other trades
Deck can be damaged after the deck crew is finished: by roofers' carts, by the electricians' lifts on a floor deck, by stored materials or by other trades cutting holes. Damage found before the deck is covered is reported to the general contractor, who decides who repairs it, and the deck crew does not cover up or quietly repair damage it did not cause without recording it. The handover photographs (the roof deck section above) are the evidence of what the deck looked like when the crew left it.
A deck inspection walk
Ilona's inspection walk follows the same order every time, so nothing is skipped. She starts at one corner of an area and walks the perimeter first, checking edge and perimeter fasteners, closures and pour stops. Then she walks each girder or beam line, where end laps and extra fasteners fall, and then the field, sheet by sheet along the ribs, looking at side laps and support fasteners. Openings and their covers are checked last, because by then she knows where every one is. A full walk of a bay of the Airpark roof took her about twenty minutes; on a floor deck with studs, about twice that.
Common mistakes
MistakeWaiting for the inspector to find defects.
InsteadInspect your own work as you go and before handover.
MistakeTesting a doubtful weld by prying it.
InsteadMark it and add a new weld beside it as the procedure allows.
MistakeChecking only the middle of the roof.
InsteadCheck the edges and perimeter fastening closely; they carry the diaphragm forces.
MistakeLeaving ferrules and banding on the deck before a pour.
InsteadClean the deck before concrete; nothing under it can be checked later.
MistakeFixing a short sheet by adding a weld in mid-span.
InsteadReplace or reinforce it as the supplier or engineer directs.
Summary and key terms
- Deck is inspected by the crew, the foreperson and the owner's inspector before it is covered.
- On US jobs, special inspection under IBC Chapter 17 typically covers steel deck, deck welds and studs.
- Checks cover bearing and laps, support, side-lap and perimeter fasteners, openings, damage and accessories.
- Welds are judged by size and fusion, with a measured sample that is expanded if too many fail.
- A last inspection before concrete covers studs, pour stops, openings, shoring and cleanliness.
- Every defect is recorded with its fix, and open items stay on a deficiency list until closed.
- Deck inspection
- A check of deck bearing, laps, fasteners, openings, damage and accessories.
- Pour stop
- A sheet-steel edge form that holds concrete at slab edges and openings.
- Sample
- A set of items measured in detail to judge a larger group.
- Deficiency list
- A list of open defects kept until each is fixed and closed.
- Special inspection
- Inspection by an approved agency required by the US building code for certain work.
- General review
- The engineer's review of construction for conformance with the design in Canada.
Practice problems
Work each problem on paper first, then reveal the answer to check.
An inspector measures 120 of 3,000 welds. What fraction is that?
Show answer
120 ÷ 3,000 = 0.04, or 4 in 100.
Of the 120, 2 are undersized. Is that over 3 in 100?
Show answer
2 ÷ 120 ≈ 1.7 in 100, so no.
Which deck edges get the closest attention, and why?
Show answer
The perimeter and edges, because they carry the diaphragm forces.
What must be removed from a deck before concrete?
Show answer
Ferrules, banding, screws, cut-offs, mud and standing water.
Which part of the IBC sets out special inspection of steel deck and studs?
Show answer
Chapter 17.
Lesson quiz · 5 questions
Score 60% or more to complete this lesson.
Create a free account to save your progress, take quizzes and earn a certificate.