
IRW-220 · Lesson 4 of 12 · 21 min
Precast and tilt-up reinforcement
▶ Video coming soon A video version of this lesson is on the way.
Ruairi started the second Saturday, October 31, with a story about a beam. Years before he joined Stratline, he had worked at a precast plant, and his first job there had been to tie cages for double tees on a long bed. "In the field you fight mud and weather," he said. "In the plant you fight the clock. A bed is poured every day, and if your cage isn't in at six in the morning, forty people stand around." Tobias added that Crossbeam's rod gang had placed steel for tilt-up wall panels twice, on warehouses, and that the panels had taught him more about lifting than any crane course.
This lesson covers reinforcement in precast concrete, made in a plant and delivered, and in tilt-up concrete, cast flat on site and lifted into place. Both put the steel in a member that will be lifted and moved before it carries its real load, and both bring prestressing in early.
Precast concrete
Precast concrete members are cast in a plant under controlled conditions, cured, stored and shipped to site. Common precast members include hollow-core slabs, double tees for parking structures, beams and girders, columns, wall panels, stairs, and bridge girders.
In the United States, many precast plants are certified by the Precast/Prestressed Concrete Institute (PCI), whose quality control manuals cover production and tolerances, and state transportation departments certify plants that make bridge members.
Precast steel is placed by plant workers, many of them ironworkers or trained rodbusters, on beds and in forms. The cages are often built in jigs that hold the bars at exact spacing, then lifted into the forms. Tolerances are tighter than in the field, because every piece must fit its neighbors and its connections when it arrives.
Pretensioning
Many precast members are pretensioned, which is the other form of prestressing. Strands are stretched between abutments at each end of a long casting bed, before any concrete is placed. The cages and forms are built around the stretched strands, concrete is poured, and once the concrete reaches its release strength, the strands are cut at the ends of the bed. The strands try to shorten, but they are bonded to the concrete along their length, so they squeeze the member. Hollow-core slabs, double tees and bridge girders are usually pretensioned.
Pretensioning differs from post-tensioning, which is the subject of lessons 7 to 11. In pretensioning, the strand is stressed before the concrete is poured and is bonded directly to the concrete. In post-tensioning, the strand is inside a sheath or duct, the concrete is poured first, and the strand is stressed afterwards against anchors cast into the concrete.
The safety rules for a pretensioning bed are strict, and they are the same ideas as for post-tensioning: no one stands at the ends of the bed in line with the strands while they are being stressed or cut, the bed has barriers and shields at the abutments, and strands are released in a set pattern so that the member is not cracked or twisted.
Steel in precast members
A precast member's reinforcing has to do three jobs: carry the loads in service, survive handling, and connect to the members around it.
- Service steel: the bars and strands that the designer needs for the final loads.
- Handling steel: extra bars around lifting inserts, at the ends and at openings, where stresses during stripping from the form, storage, shipping and erection may be higher than in service.
- Connection hardware: embedded plates, inserts, dowel sleeves, haunches and corbels, which carry loads from one member to the next. Their anchoring bars and studs must be tied securely so that the plate stays flush with the form.
- Bursting and end steel: closely spaced stirrups or spirals at the ends of pretensioned members, where the strand force enters the concrete.
Because everything in a precast member is fixed when the concrete hardens, the plant checks every embed and insert against the shop drawing before the pour, often with a checklist that is signed by the bed foreperson.
Tilt-up construction
Tilt-up is a way of building walls on site. The floor slab of the building is poured first. Wall panels are then cast flat on the floor slab, or on a separate casting bed, with a bond-breaker sprayed on so that they do not stick. Once the panels have gained strength, a large crane lifts each one, tilts it up to vertical, and sets it on its footing, where it is braced until the roof and floor framing tie it in. Tilt-up is common for warehouses and big-box stores, especially in the United States. Crossbeam's two tilt-up jobs were warehouses near Rickenbacker airport south of Columbus.
For the rod gang, a tilt-up panel is a wall built lying down. The mats are placed on the slab like a slab mat, on supports at the specified cover from the bottom face, which will be the outside face of the wall or the inside face, as the drawings say. The panel has these features.
- One or two mats of vertical and horizontal bars, with the layer order shown on the panel drawing.
- Extra bars around openings, such as dock doors and windows, and at the panel edges.
- Lifting inserts and bracing inserts, cast in at exact locations from the engineer's lifting plan.
- Embeds and ledgers for the roof joists and floor connections.
- Reveals and architectural features that reduce the panel thickness locally, which change the support heights.
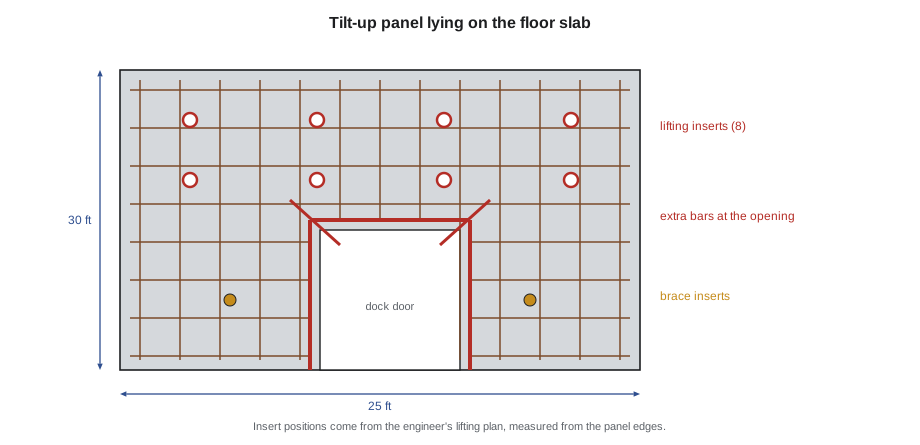
Lifting inserts and why their location is critical
A tilt-up panel is lifted by a crane through rigging attached to inserts cast into the panel. The engineer chooses the insert locations so that the panel bends as little as possible while it is lifted from flat to vertical, and so that each insert carries a share of the load it can safely carry. The inserts are proprietary devices from an accessory supplier, each with its own rated capacity and installation instructions, and many need extra bars tied around them. If an insert is moved, missed, left loose or set at the wrong depth, it can pull out during the lift, and a panel weighing tens of metric tons can fall.
That is why the rules for inserts are strict.
- Inserts are set exactly where the lifting plan shows, measured from the panel edges, not from the bars.
- Each insert is tied in its specified orientation, with any extra bars the supplier requires.
- Nothing is moved to clear an insert without the engineer's approval; bars are shifted around the insert instead.
- The panel's concrete strength is confirmed before lifting, often by testing cylinders cast at the same time.
- The inserts are checked and their recess formers removed before rigging.
Worked problem
How heavy is a panel
A tilt-up panel is 30 ft high, 25 ft wide and 8 in thick, with a dock door opening 10 ft wide and 12 ft high. Normal-weight reinforced concrete is about 150 lb per cubic foot. What is the panel's weight, and what would each of eight lifting inserts carry if the load were shared equally?
Show solution
- Area = 30 × 25 − 10 × 12 = 750 − 120 = 630 ft².
- Volume = 630 × 8/12 = 420 ft³.
- Weight = 420 × 150 = 63,000 lb.
- Equal share per insert = 63,000 ÷ 8 = 7,875 lb.
Answer: About 63,000 lb, with about 7,900 lb per insert if shared equally. In practice the shares are not equal, and as the panel tilts, the suction of the slab, impact and the changing angle add load, which is why the engineer's lifting plan, not this simple division, sets the insert type and capacity.
The lift itself is a critical lift by Crossbeam's rules from IRW-120: heavy, with engineered pick points, and with the load and its center of gravity changing as the panel rotates. It is directed by a qualified lift director with the crane, rigging and bracing planned in writing.
Bracing tilt-up panels
Once standing, a panel is held by diagonal braces bolted to brace inserts in the panel and to anchors in the floor slab, until the roof and floor are connected. Brace inserts and slab anchors are set to the bracing plan, and the slab must be strong enough at each anchor. Braces are never removed early, and a panel is never left unbraced overnight or in high wind.
OSHA 1926.704 covers precast concrete: members must be supported to prevent overturning and collapse until permanent connections are complete, lifting inserts must be capable of supporting at least twice the maximum intended load for tilt-up members and four times for other precast members, and only essential employees may be under a member being lifted. Tilt-up panels are also covered by the Tilt-Up Concrete Association's guidance.
Hollow-core slabs and topping steel
Hollow-core slabs are long pretensioned planks with hollow cores, common in parking structures, apartment buildings and schools. They arrive finished and are set by crane. On site, the rod gang often places topping steel, mesh or bars in a concrete topping poured over the planks, and bars in the grouted keyways between planks and at the bearings, tying the floor into a diaphragm. Coring or cutting a hollow-core plank can cut its strands, so no plank is cut except as the supplier's drawings and the engineer allow.
Double tees in parking structures are similar: pretensioned members with a flange and two stems, connected to each other by welded flange connectors, with a topping or a pretopped surface.
Placing a tilt-up panel mat
Tobias's gang placed the panel mats on the second warehouse in a set order. The casting crew first snapped the panel outlines on the floor slab, set the edge forms and the opening forms, and sprayed the bond-breaker. Nobody walked on the bond-breaker before it dried. The gang then set the supports at the bottom cover, laid the vertical bars and then the horizontal bars as the panel drawing showed, and tied the mat at every second crossing in the field and every crossing at the edges and openings. The extra bars around the dock doors went in next: bars along each side of the opening and diagonal bars at the corners, where cracks start.
Only then did the gang set the lifting and bracing inserts, using a template the insert supplier provided to measure each one from two panel edges. Each insert was tied to the mat with the extra bars the supplier required, at the depth shown, with its recess former facing up. The foreperson checked every insert against the lifting plan with a tape and signed the panel's checklist before the casting crew could pour. On panels with a second mat, the second mat went in last, on taller supports, with care taken that its bars cleared the insert recesses.
Panel connections and embeds
Tilt-up panels connect to the building at their tops, to the roof framing through embedded plates or ledgers, at their sides to the next panel, and at their bottoms to the footing and the floor slab. The embeds for these connections have studs or bars that tie into the mat, and they must be flush with the form face and at the exact height the panel drawing shows, because the roof joists or the ledger are fabricated to fit them. An embed that is a few centimeters off can mean field welding and an engineer's review. On the warehouses, the gang tied each embed in two directions and checked it against the panel drawing with a level before the pour.
At the floor, many tilt-up buildings leave a strip of slab out along the panel line, called a pour strip or closure strip, which is cast after the panels are standing. Dowels from the panel footing and the slab project into the strip, and the rod gang places the bars that tie the slab to the panels once the panels are braced and plumb.
Safety around tilt-up lifts
Panel lifts are short, heavy and unforgiving. The lift director keeps everyone not needed out of the area where the panel could fall, which is at least the panel's height in every direction it could go. Workers attaching rigging do so before the lift starts, and nobody stands under or beside a rising panel. Once the panel is set, the braces are attached and checked before the crane releases the load.
Precast in parking structures
Many parking structures are built of precast double tees on precast beams and columns, with no post-tensioning at all, and others combine a precast frame with a cast-in-place post-tensioned deck. Where precast and cast-in-place meet, the rod gang often places the bars that tie them together: dowels from the precast members into the topping or the cast-in-place beams, and bars across the joints. These bars are short but critical, because they make the separate pieces act as one structure.
Common mistakes
MistakeMoving a lifting insert to clear a bar.
InsteadMove the bar; inserts stay where the lifting plan puts them.
MistakeLifting a panel before its strength is confirmed.
InsteadConfirm the strength with tests before the lift.
MistakeStanding at the end of a pretensioning bed during stressing or release.
InsteadStay out of line with the strands, behind the shields.
MistakeRemoving panel braces early.
InsteadBraces stay until the permanent framing is connected.
MistakeCoring a hollow-core plank without approval.
InsteadCores and cuts only where the supplier and engineer allow.
Summary and key terms
- Precast members are made in plants, often PCI-certified, and bridge members in plants certified by the state.
- Pretensioned strands are stressed before the pour and bonded to the concrete; post-tensioned strands are stressed afterwards against anchors.
- Precast steel carries service loads, handling loads and connections, with bursting steel at strand ends.
- Tilt-up panels are cast flat on site and lifted to vertical, and their lifting inserts are critical.
- A tilt-up lift is a critical lift with an engineered plan, and panels stay braced until tied in.
- Hollow-core and double tee floors get topping and keyway steel on site and must not be cut without approval.
- Precast concrete
- Concrete members cast in a plant and delivered to site.
- Pretensioning
- Stressing strands before the concrete is cast, so that they bond to it.
- Tilt-up
- Wall panels cast flat on site and lifted into place.
- Lifting insert
- A device cast into a panel or member for attaching the lifting rigging.
- Bond-breaker
- A coating that stops a tilt-up panel from bonding to the slab it is cast on.
- Hollow-core slab
- A pretensioned precast plank with hollow cores.
- Double tee
- A pretensioned precast member with a flange and two stems.
Practice problems
Work each problem on paper first, then reveal the answer to check.
A panel is 26 × 20 ft, 8 in thick, with no openings. What is its weight?
Show answer
26 × 20 × 8/12 × 150 = 52,000 lb.
In pretensioning, when is the strand stressed?
Show answer
Before the concrete is poured.
Who decides where lifting inserts go?
Show answer
The engineer, in the lifting plan.
What must be confirmed before a panel is lifted?
Show answer
The concrete strength, usually by tests.
Why must a hollow-core plank not be cored without approval?
Show answer
Coring can cut its strands.
Lesson quiz · 5 questions
Score 60% or more to complete this lesson.
Create a free account to save your progress, take quizzes and earn a certificate.