
IRW-220 · Lesson 11 of 12 · 20 min
Quality control and inspection
▶ Video coming soon A video version of this lesson is on the way.
After lunch on November 14, Ruairi handed out copies of a real stressing record from a Stratline job, with the names covered: a printed sheet with a row for every tendon, columns for the jack and gauge numbers, the gauge pressure, the measured and calculated elongations and the difference, and a signature at the bottom. Two rows were circled in red. "Every deck I've ever stressed comes down to this sheet," he said. "The engineer can't see the tendons once the concrete's in. This sheet is how they know what's in there."
This lesson covers inspection on post-tensioned and complex reinforced work: who inspects, the hold points, what is checked on the mild steel, the tendons and the anchors before the pour, what is checked during stressing, how elongation records are reviewed, and the paperwork that makes up the job record.
Who inspects
On a post-tensioned parking structure, several people check the work, and each has a different job.
- The rod gang and the post-tensioning crew check their own work first. Tobias's gang uses the pre-pour checklist from IRW-130, and Stratline's crew uses its own tendon checklist.
- The post-tensioning supplier's field superintendent, Ruairi at Quarry Point, checks the tendon installation against the shop drawings before calling for inspection.
The special inspector, from an independent agency hired for the owner, carries out the special inspections required by the building code. In Ohio, which follows the IBC, these include inspection of reinforcing steel, prestressing tendons and their placement, the application of prestressing forces, and the grouting of bonded tendons. On Linwood the agency was Thackeray Testing and Inspection, and the same agency is expected at Quarry Point. Leona Fitzgerald of Fenwick Structural, the engineer of record, reviews the reports and answers questions.
- The general contractor coordinates the inspections, books the concrete only after sign-off, and keeps the concrete test results that decide when stressing can start.
Hold points
A hold point is a point in the work that cannot be passed until an inspection or approval is done. On a post-tensioned deck, the typical hold points are these.
- Before the concrete is ordered: inspection of the mild steel, the tendons, the anchors and the embedded items in the pour.
- Before stressing: confirmation that the concrete has reached the required strength, and inspection of the anchor zones after the edge forms come off.
- After stressing: review of the elongation records and approval before the strand tails are cut.
- After sealing: inspection of the caps and pocket grout, or, for bonded tendons, review of the grouting records.
The specification lists the hold points and the notice required. A deck that is poured without its pre-pour inspection may have to be scanned, cored or even removed at the contractor's cost.
Pre-pour inspection: mild steel
The mild steel is checked as in IRW-130: bar sizes, counts, spacing, cover, laps and couplers, supports, ties, cleanliness, embeds and impalement protection. On a post-tensioned deck, the inspector also looks at the mild steel that relates to the tendons.
- Bursting steel behind every anchor, of the right size, number and position.
- Bars at the slab edges and around openings, which carry forces where the tendons sweep or stop.
- Top bars over the beams and columns, placed so that they do not push the tendons down.
- Bars and stud rails at the columns, fitted between the tendons.
- Coated bars, where specified, with their damage patched.
Pre-pour inspection: tendons and anchors
The tendon inspection follows the shop drawings and a checklist like this one, which is close to Stratline's own.
| Item | What is checked |
|---|---|
| Count and layout | Every tendon on the drawing is present, in the right place and with the right number of strands |
| Profile | Heights at the high points, low points and controlling points, within tolerance |
| Supports and ties | Support bars and chairs at the specified spacing and height; tendons tied to every support |
| Sweeps | Horizontal curves only where shown, gentle, and clear of openings and sleeves by the specified distance |
| Fixed-end anchors | Correct type, secured, with caps fitted in encapsulated systems |
| Stressing anchors | Square to the tendon, straight behind for the specified length, nailed tight with pocket formers, tails long enough |
| Intermediate anchors | Secured to the bulkhead, with sleeves and seals in place |
| Sheathing and encapsulation | No tears, burns or crushing; repairs done to the supplier's procedure; sleeves seated |
| Clearances | Tendons clear of sleeves, conduits and embeds; nothing welded or torched near them |
| Records | Mill certificates for the strand, test reports for the anchorage system, and the approved shop drawings on site |
Profile is checked by measuring from the form to the bottom of the strand, or to the support, at the controlling points, and adding half the strand diameter if the drawing gives CGS heights. The inspector does not measure every support, but checks every high and low point and a sample of the rest, and checks more where the first readings are close to the tolerance.
During stressing
Stressing is often witnessed by the inspector, at least for the first decks and at a set frequency after that. The inspector checks that the concrete strength has been confirmed, that the jack and gauge are the calibrated pair named on the calibration certificate, that the target pressure has been read correctly from the chart, that the stressing sequence is followed, that the elongations are measured and recorded honestly, and that the safety zones are in place.
The stressing record
For every tendon, the stressing record shows at least these items: the tendon's number and end, the date, the jack and gauge numbers, the target and actual gauge pressure, the calculated elongation, the measured elongation and the difference between them, and the names of the crew. The record is signed by the stressing foreman and given to the inspector and the engineer the same day or as the specification requires.
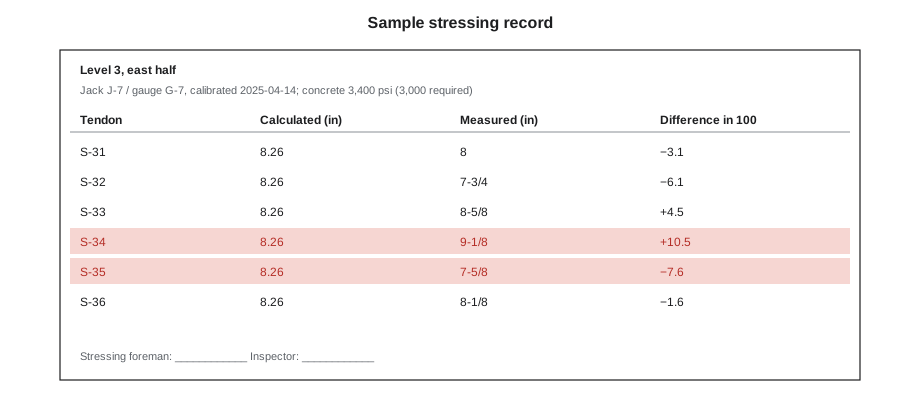
ACI 318 requires that the tendon force be verified by both the gauge pressure and the elongation, and it accepts a difference of up to 7 in 100 between the measured and calculated elongations; the project specification and PTI guidance repeat this.
Worked problem
Reviewing a row of elongations
Five tendons on one deck each have a calculated elongation of 8.26 in. Their measured elongations are 8, 7-3/4, 8-5/8, 9-1/8 and 7-5/8 in. Which are within 7 in 100?
Show solution
- Difference in 100 = (measured − calculated) ÷ calculated × 100.
- 8.000: (8.000 − 8.256) ÷ 8.256 × 100 = −3.1.
- 7.750: −6.1.
- 8.625: +4.5.
- 9.125: +10.5.
- 7.625: −7.6.
Answer: The first three are within the band. The fourth is 10.5 in 100 long and the fifth 7.6 in 100 short, and both are flagged for the engineer before any tails are cut.
When an elongation is out of tolerance
An elongation outside the band is not a reason to panic or a reason to fudge the number. It is a signal to find out why. The usual steps are these.
- Recheck the measurement and the reference mark.
- Recheck the calculation with the supplier: the tendon length, friction values, strand area and modulus from the actual mill certificate.
- Look for field causes: a jack or gauge problem, wedges that slipped, a tendon caught or kinked in the concrete, a broken wire, or a tendon longer or shorter than drawn.
- Report to the engineer, who decides whether the force is acceptable, whether the tendon should be restressed, tested with a lift-off test, or replaced, or whether other tendons can make up the difference.
A long elongation can mean a strand slipped in its anchor or broke a wire, which is a safety issue as well as a structural one. A short one often means friction or a tendon caught by concrete in a damaged sheath. In both cases, the strand tails of the questioned tendons are left uncut until the engineer decides, so that they can be restressed. The rows Ruairi had circled on his sample record had both been explained: one tendon was 2.4 m longer than the drawing because of a field change that had not been passed on, and one had lost force where a sweep had been made too sharp around a sleeve.
The single most damaging thing anyone can do with a stressing record is to write down the expected number instead of the measured one. The record is the only evidence of what is inside the slab, and an honest record with a problem on it can be fixed. A false record cannot.
Records and close-out
By the end of a post-tensioned job, the record for each deck typically includes these documents.
- Approved mild steel placing drawings and post-tensioning shop drawings, with field changes marked.
- Mill certificates for bars and strand, and test reports for anchorage systems, couplers and coatings.
- Pre-pour inspection reports, with photographs and corrected deficiencies.
- Concrete test results, including the strengths used to release stressing.
- Jack and gauge calibration certificates.
- Stressing records and the engineer's acceptance, including the resolution of every flagged tendon.
- Pocket sealing or grouting records.
- As-built drawings showing the final tendon locations, which the owner will need before anyone drills the deck in the future.
Tobias keeps his own set: photographs of every bay before each pour, his gang's checklists and copies of every RFI and inspection report, filed by pour. On Harrow Square, those photographs answered two questions from the engineer months after the slabs were poured.
Inspecting couplers, coated bars and special elements
The other topics of this course each add items to the inspection. On a coupler job, the inspector checks the system against the submittal, the engagement or torque marks on every coupler, the stagger and the cover to the couplers. On a coated bar job, the inspector checks the coating certificates, walks the mats for damage and checks that every nick and cut end has been patched, and that no bare steel touches the coated bars. On a water-retaining structure, the waterstops are checked for position, splices and damage. On a tilt-up panel, every lifting and bracing insert is checked against the lifting plan before the pour, and the panel's strength is confirmed by tests before it is lifted.
Each of these has a record: a coupler log, a coating repair sign-off, a waterstop checklist or an insert checklist. Tobias keeps them in the job file with the photographs, by pour or by panel.
Non-conformance reports
When something is found that does not meet the drawings or the specification and cannot simply be fixed before the pour, it is written up as a non-conformance report, often called an NCR. The NCR describes the problem, where it is, and what is proposed: repair, replacement, or acceptance as is. The engineer decides, and the decision and the work done are recorded on the NCR before it is closed. The two Fenmore Terrace anchors with honeycomb behind them, in lesson 12, were handled with an NCR; so was a set of beam stirrups delivered with the wrong hook angle. An NCR is not a punishment; it is how a problem is fixed in a way that everyone can see later.
Testing and scanning after the pour
Where a question arises after a deck is poured, the inspector or engineer has tools that do not destroy the slab. Ground-penetrating radar and electromagnetic cover meters locate bars and tendons and measure their cover. They are the same tools used before drilling, as lesson 9 described. They work best when the record already shows where things should be, which is one more reason for good as-built drawings.
The rodbuster's part in inspection
Inspection is not something that happens to the rod gang; it is something the gang takes part in. The foreperson walks the inspector through the pour, points out anything that changed since the drawings, answers questions and has the tools ready for corrections. Apprentices learn more on an inspection walk than almost anywhere else, because the inspector explains why each item matters. Tobias always takes one apprentice with him on the walk, and at Quarry Point it will be Shay's turn on the first deck.
Common mistakes
MistakePouring a deck before its pre-pour inspection.
InsteadBook the concrete only after the hold point is signed off.
MistakeMeasuring only the low points of the tendon profile.
InsteadCheck every high and low point and a sample of the rest.
MistakeUsing a jack whose number is not on the calibration certificate.
InsteadUse only the calibrated jack-and-gauge pair named on the certificate.
MistakeWriting down the expected elongation instead of the measured one.
InsteadRecord every measurement honestly; out-of-tolerance tendons can be fixed.
MistakeCutting the tails of flagged tendons.
InsteadLeave them uncut until the engineer decides.
Summary and key terms
- Inspection involves the crews, the PT supplier, the special inspector required by the IBC and the engineer of record.
- Hold points come before ordering concrete, before stressing, before cutting tails and after sealing.
- Pre-pour inspection covers the mild steel and the tendons: count, profile, supports, sweeps, anchors, sheathing, clearances and records.
- During stressing, the inspector checks strength, calibration, pressure, sequence, elongations and safety zones.
- ACI 318 accepts a difference of up to 7 in 100 between measured and calculated elongations.
- Out-of-tolerance tendons are investigated and decided by the engineer before tails are cut.
- The job record, including as-built tendon locations, protects the structure for its whole life.
- Hold point
- A point in the work that cannot be passed until an inspection or approval is done.
- Stressing record
- The signed record of each tendon's stressing, pressures and elongations.
- Lift-off test
- A test in which a jack is used to measure the force remaining in a stressed tendon.
- Elongation tolerance
- The allowed difference between measured and calculated elongation.
- General review
- The engineer's periodic review of work for general conformance with the design.
- Special inspection
- Inspection by a qualified independent inspector required by the building code.
- As-built drawing
- A drawing that shows the work as actually built.
Practice problems
Work each problem on paper first, then reveal the answer to check.
Calculated elongation 7.5 in, measured 8.125 in. What is the difference in 100?
Show answer
(8.125 − 7.5) ÷ 7.5 × 100 = +8.3, outside a 7 in 100 band.
Calculated 6.0 in, measured 5.75 in. Within 7 in 100?
Show answer
−4.2 in 100, within the band.
What must not happen to a flagged tendon until the engineer decides?
Show answer
Its tail must not be cut.
Name two field causes of a short elongation.
Show answer
A tendon caught by concrete in a damaged sheath; a sharp sweep adding friction.
Why are as-built tendon drawings kept?
Show answer
So that future drilling or coring can avoid the tendons.
Lesson quiz · 5 questions
Score 60% or more to complete this lesson.
Create a free account to save your progress, take quizzes and earn a certificate.