
IRW-130 · Lesson 7 of 12 · 23 min
Placing footing and foundation steel
▶ Video coming soon A video version of this lesson is on the way.
The Ashcroft Medical Building stands on 24 column footings, a perimeter grade beam and an elevator pit. Tobias's gang placed all of it between June 15 and August 7, 2026, three months before Shay first climbed a column there. At rod school, Tobias walked the apprentices through the photographs he takes of every footing before the pour. "F-4, June 22," he said, flicking to a picture of a square mat of bars on concrete blocks in a muddy hole, four bent bars standing up from the middle. "Those four bars are the dowels for the pier. That pier holds the anchor rods that Carla checked on your second day. If my dowels had been in the wrong place, her column would have been in the wrong place."
This lesson follows foundation steel from the bottom up: spread footings, strip footings, grade beams, piers and pits, the dowels that tie the foundation to the structure above, the excavations the work happens in, and the hazards of working around exposed bars.
Foundations and their steel
Foundations spread the loads of the building into the ground. The common types for buildings like Ashcroft are these.
- Spread footings, also called pad footings: square or rectangular slabs of concrete under single columns. The column load pushes down in the middle, the soil pushes up across the whole base, and the footing bends upward like an upside-down slab, so the main steel is a bottom mat, often the same bars each way.
- Strip footings, also called wall footings: long, narrow footings under walls, with main bars across the width at the bottom and a few longitudinal bars along the length.
- Grade beams: reinforced beams at or near ground level that span between footings or piles and carry walls or the edge of a slab. They have top and bottom bars and stirrups like any beam.
- Piers and pedestals: short columns between a footing and the steel or concrete column above, carrying the anchor rods or the column dowels.
- Pile caps: thick blocks of concrete over a group of piles, with heavy bottom mats and sometimes top mats and vertical bars.
- Pits and sumps, such as an elevator pit: small boxes of wall and slab below the main floor, often with waterproofing details and congested corners.
The excavation
Footing steel is placed in the bottom of an excavation, and the excavation is the first hazard. Under OSHA Subpart P, an excavation 5 ft or deeper must have a protective system, sloping, benching, shoring or a trench box, unless it is made entirely in stable rock, and a competent person must inspect it daily and after rain. Spoil piles and materials must be kept at least 2 ft back from the edge, and a trench 4 ft or deeper needs a ladder or other way out within 25 ft of every worker. Rodbusters often work in footing holes and trenches dug by another contractor, and it is the rod gang's right and duty to refuse to enter an excavation that is not safe.
Bundles and cages are lowered into excavations by crane or excavator with tag lines, not thrown in. Workers stay out of the hole while a load is coming in, and nobody stands between a swinging load and the excavation wall.
Placing a spread footing mat
The bottom of a footing excavation is often soft, wet or uneven. Before the mat goes in, the general contractor's crew trims the bottom and, on many jobs, places a mud mat of lean concrete so that the steel has a clean, firm base. The rod gang then works in this order.
- Check the layout. Find the footing's center and gridlines from the surveyor's marks, and check the footing's size and depth against the drawing.
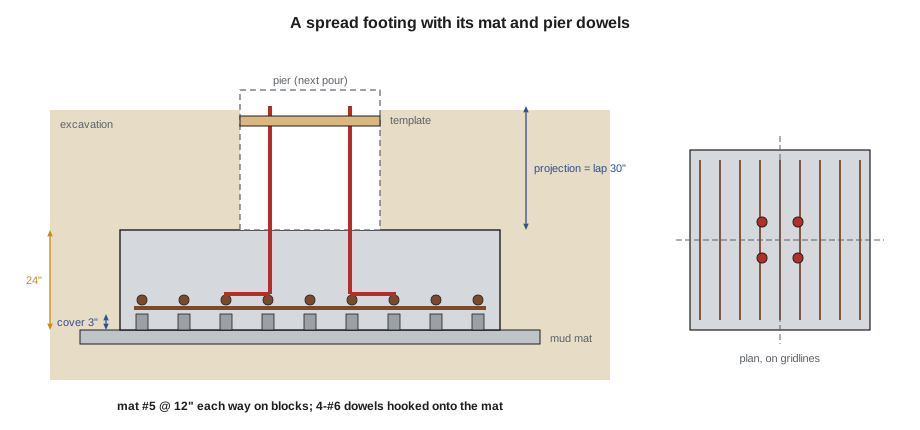
- Set the supports. Footing mats are heavy and are walked on, so they sit on concrete blocks or wide-based supports at the bottom cover, typically 3 in for concrete cast against the ground, spaced closely enough to carry the mat without sagging.
- Place the bottom layer in the direction the section shows as outermost, at the spacing shown, with the end bars at the side cover.
- Place the second layer on top, crossing the first, and tie the mat.
- Set the dowels or anchor rods for the pier or wall above, tied and braced so that they cannot move during the pour.
- Check everything against the drawing and photograph it for the record before calling for inspection.
Worked problem
Steel in one footing and in all of them
Ashcroft footing type F-4 is 8 ft square and 2 ft deep, with a bottom mat of 9 bars each way of #5, each 7 ft 6 in long. What is the weight of the mat, and of 24 such footings?
Show solution
- Bars = 2 × 9 = 18.
- Length = 18 × 7.5 = 135 ft.
- Weight = 135 × 1.043 ≈ 140.8 lb per footing.
- For 24 footings: 24 × 140.8 ≈ 3,380 lb.
Answer: About 141 lb per mat, light enough to place by hand bar by bar, and about 3,380 lb for all 24, which came on one delivery sorted by footing.
Dowels
Dowels are short bars cast into one pour and left sticking out to lap with the bars of the next pour. Footing dowels lap with the vertical bars of the pier, column or wall above; slab dowels lap with the next slab; wall dowels lap with the next lift of wall. They are the connection between one part of the structure and the next, and their location is critical, because once the concrete is placed they cannot be moved.
Footing dowels normally have a hook at the bottom that sits on the footing mat, and they project above the top of the footing by the lap length on the drawings. They are placed inside the line of the pier or column bars so that the vertical bars of the next pour can lap beside them, and they are held at the top by a template, a wooden or steel frame with holes or notches at the right spacing, tied to the forms or braced so that the concrete cannot push them over.
Worked problem
Checking a dowel projection
Bar mark F4D is a #6 dowel with a vertical leg (A) of 4 ft 2 in and a 12 in hook (B). The footing is 2 ft deep, with 3 in bottom cover and two layers of #5 (0.625 in) in the mat. The hook sits on top of the mat. How far does the dowel project above the footing, and does it meet the 30 in lap shown for the pier bars?
Show solution
- Top of the mat = 3 + 2 × 0.625 = 4.25 in above the bottom of the footing.
- The dowel starts at 4.25 in and rises 50 in, so its top is at 4.25 + 50 = 54.25 in.
- Projection above the footing = 54.25 − 24 = 30.25 in.
Answer: About 30-1/4 in, just over the lap. If the mat were set low or the dowel pushed down into the mud, the lap would be short, which is why the dowel hooks rest on the mat and the dowels are tied to the template at the top.
Anchor rods and embeds
Where a steel column sits on a pier, the pier carries the anchor rods, often called anchor bolts, and on many jobs the rod gang sets them as well as the bars, or works around rods set by another crew. Anchor rods are held in a template at exactly the positions and elevations on the anchor rod plan, and their tolerances are much tighter than those for rebar, as IRW-110 explained. The rebar must clear them. IRW-110 told how Carla and Shay found two anchor rods at one Ashcroft column bent about 3/8 in on September 15, and how the engineer reviewed them before the column was set. Tobias traced the cause back to his own gang: a pier vertical had been bent aside by hand to clear the rods, and during the pour the concrete and the vibrator had pushed it back against them. He changed the gang's procedure the same week: anchor rod templates go in and are checked before the pier cage is closed, and any bar that clashes with a rod is reported, not bent.
Other embedded items in foundations include sleeves for pipes, waterstops at construction joints, grounding conductors and embed plates. Each has its own trade, and the rod gang works with them, never moves another trade's embed to make room for a bar without asking, and reports conflicts.
Strip footings, grade beams and stepped footings
Strip footings are placed like long, narrow mats: transverse bars at the bottom at the spacing shown, with longitudinal bars tied on top of them, lapped where they run long. Where the footing steps down, for example where the ground slopes, the longitudinal bars are bent or lapped through the step as the detail shows, so that the steel is continuous.
Grade beams are built as beam cages, either in place in the trench or on horses beside it and lowered in. Their top bars carry the wall or slab above, and their bottom bars span between footings, so both layers matter. Stirrups wrap the bars as in any beam, and the cage sits on blocks at the bottom cover.
Working around exposed bars
Footing excavations, dowels, wall verticals and pier bars create one of the most serious hazards on a concrete site: impalement. A worker who falls onto an unguarded vertical bar, even from a short height, can be speared through. Dowels sticking out of footings at waist or chest height, bars at the bottom of excavations and vertical wall steel are the common culprits.
OSHA 1926.701(b) requires that protruding reinforcing steel onto and into which employees could fall be guarded to eliminate the hazard of impalement. OSHA has stated that standard plastic mushroom caps do not provide impalement protection; they protect against scrapes and cuts. Where a worker could fall onto the bars, protection such as steel-reinforced caps or wooden troughs that can withstand a substantial falling weight is needed, and Crossbeam uses them, and on top of that keeps workers from falling in the first place with guardrails, covers and fall protection.
Caps go on as soon as a dowel or vertical bar is placed, not at the end of the day. Lesson 11 returns to caps and troughs in the pre-pour inspection.
Pile caps and mat foundations
Where the soil is too weak for spread footings, columns sit on groups of piles, and a pile cap ties the group together. A pile cap is a thick block, often more than a meter deep, with a heavy bottom mat just above the tops of the piles, sometimes a top mat, and vertical bars or stirrups around the sides. The pile tops project into the cap by a set distance, and the bottom mat sits on or between them at the height the section shows. Pile caps are heavy steel in a small space, and the order of bars, which direction is lowest and how the dowels pass through, comes straight from the detail.
A mat foundation, sometimes called a raft, is a single thick slab under a whole building or a large part of it. Its top and bottom mats can be very heavy, and the top mat sits far above the bottom on fabricated supports. Mat foundations are placed in large areas over many days, with construction joints, and they often need a full lift plan for the bundles and a rod gang of a dozen or more.
Elevator pits and sumps
The Ashcroft elevator pit was the smallest part of the foundation and took the longest per metric ton. It is a concrete box below the main floor with a thick base slab, four walls and a waterproofing membrane outside, and its corners carry bars from the base, from each wall and from the slab above, all meeting in a small space. Tobias placed the base and the wall dowels first, checked the waterstop at the joint between the base and the walls, then built the wall mats around the pit with corner bars as detailed. A sump in the pit floor had its own small mat and trim bars. Places like this are where a placer earns the trade's respect: small, congested, wet and impossible to fix later.
Common mistakes
MistakeEntering an unsupported excavation to place steel.
InsteadEnter only excavations with a protective system as Subpart P requires; refuse any that do not.
MistakeSetting a footing mat on wire chairs in mud.
InsteadUse concrete blocks or wide-based supports, or ask for a mud mat.
MistakeLeaving dowels loose to be pushed into position during the pour.
InsteadTie dowels to the mat and to a template so they cannot move.
MistakeBending a pier bar aside to clear an anchor rod.
InsteadSet and check anchor rods first, and report any clash.
MistakeRelying on mushroom caps where a worker could fall onto bars.
InsteadUse steel-reinforced caps or troughs, and prevent the fall.
Summary and key terms
- Spread footings bend upward, so their main steel is a bottom mat; strip footings, grade beams, piers, pile caps and pits each have their own arrangement.
- Excavations 5 ft or deeper need a protective system under Subpart P; refuse unsafe ones.
- Footing mats sit on blocks at the bottom cover, laid in the order the section shows, and are photographed before inspection.
- Dowels hook onto the mat, project by the lap length and are held by a template.
- Anchor rods and embeds come first; the rebar clears them.
- Protruding bars are an impalement hazard; caps protect against scrapes, steel-reinforced caps and troughs against falls.
- Spread footing
- A pad of concrete under a single column, reinforced with a bottom mat.
- Grade beam
- A reinforced beam at or near ground level spanning between footings or piles.
- Pier
- A short column between a footing and the column above.
- Dowel
- A bar cast into one pour and left projecting to lap with the bars of the next.
- Template
- A frame that holds dowels or anchor rods in position during a pour.
- Impalement
- Being pierced by a protruding object such as a vertical bar.
- Trough
- A length of wood or steel cover protecting a row of protruding bars.
Practice problems
Work each problem on paper first, then reveal the answer to check.
A footing mat has 11 bars each way of #5, 9 ft 6 in long. What is its weight?
Show answer
22 × 9.5 × 1.043 ≈ 218 lb.
How deep can an excavation be before Subpart P requires a protective system?
Show answer
Under 5 ft deep; 5 ft or more needs one unless it is in stable rock.
A dowel's hook sits on a mat whose top is 4 in above the bottom of a 20 in footing, and the dowel's vertical leg is 46 in. What is the projection?
Show answer
4 + 46 − 20 = 30 in.
Do plastic mushroom caps protect a falling worker from impalement?
Show answer
No; they protect against scrapes.
What goes in first, the pier cage or the anchor rod template?
Show answer
The anchor rod template, checked before the cage is closed.
Lesson quiz · 5 questions
Score 60% or more to complete this lesson.
Create a free account to save your progress, take quizzes and earn a certificate.