
HSE-213 · Lesson 9 of 12 · 28 min
Scaffold foundations, platforms, guardrails and access
A scaffold is only as good as what it stands on, what workers stand on and what keeps them from falling off. This lesson covers the foundation (sills, base plates and screw jacks), the platform (planks, decks, spans, overhangs and gaps), guardrails and toe boards, and safe access onto the platform. These are the parts that users see and depend on every day, and they are also the parts most often altered without permission.
Foundations
Every scaffold leg carries load down to the ground. If one leg sinks, slips or punches through, the scaffold can tilt, crack its frames or collapse. A good foundation has three parts:
- Firm ground or structure: compacted soil, concrete, asphalt or a structure that can carry the load. Fill, recently backfilled trenches, frozen ground that will thaw, and ground near excavations need special attention.
- A sill or mudsill: a solid timber plank or engineered pad under the base plates. Sills spread the load over a larger area, bridge small soft spots and keep legs from sinking. Sills usually run continuously under two or more legs.
- A base plate on every leg: centered on the sill and nailed or secured as the manufacturer directs. Screw jacks, if used, sit on base plates and are extended no more than the manufacturer allows.
OSHA's 1926.451(c)(2) requires supported scaffold poles, legs, posts, frames and uprights to bear on base plates and mud sills or other adequate firm foundation. Footings must be level, sound, rigid and capable of supporting the loaded scaffold without settling or displacement. Unstable objects such as barrels, boxes, loose brick or concrete blocks must not be used to support scaffolds or planks.
Never use bricks, blocks, pails or scrap lumber to level or support a scaffold. Use screw jacks or adjustable bases and, where the ground slopes significantly, stepped sills or engineered solutions.
Worked problem
Why sills matter
A scaffold leg carries 2,500 lb. Its base plate is 6 in by 6 in. A sill 9.25 in wide spreads the load over an effective length of 18 in. The ground is soft clay that can safely carry about 1,500 lb per square foot. Compare the bearing pressure with and without the sill.
Show solution
- Base plate area = 0.5 × 0.5 = 0.25 sq ft. Pressure = 2,500 ÷ 0.25 = 10,000 lb per sq ft.
- Sill area = (9.25 ÷ 12) × 1.5 ≈ 1.16 sq ft. Pressure = 2,500 ÷ 1.16 ≈ 2,160 lb per sq ft.
- Even with the sill, 2,160 exceeds the 1,500 the clay can carry, so a longer sill, a larger pad or ground improvement is needed.
Answer: Without a sill the plate would press 10,000 psf into the clay and sink. A sill reduces it to about 2,160 psf, still too high here, so the competent person must specify a larger bearing area.
Platforms
The platform is the working surface. It must be strong enough, wide enough, fully decked and secured so that boards cannot slide, tip or lift.
- Fully planked or decked: each platform unit installed so the space between adjacent units and the uprights is no more than 1 in, except where wider gaps are needed to fit around uprights (1926.451(b)(1)). Platforms must be at least 18 in wide on most scaffolds (b)(2).
- Close to the work: the front edge must be no more than 14 in from the face of the work unless guardrails or personal fall arrest are used on that side (b)(3).
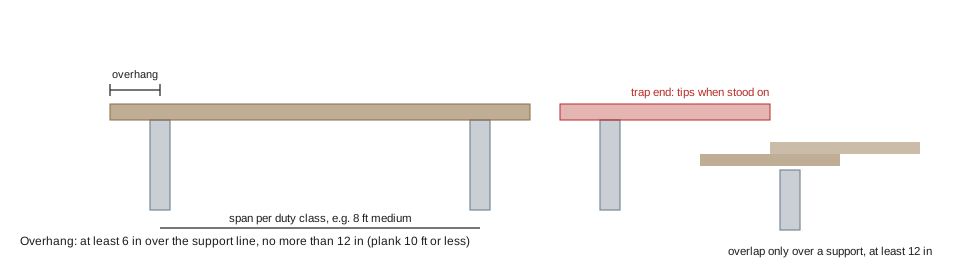
- Planks with the right overhang: each end of a platform unit must extend over the centerline of its support at least 6 in unless it is cleated or restrained (b)(4). Platforms 10 ft or less long must not extend more than 12 in beyond their supports, and longer ones not more than 18 in, unless designed and installed to support workers or guarded to prevent access (b)(5). Too much overhang creates a trap end that tips when someone stands on it.
- Overlapping planks: where platforms overlap to create a long platform, the overlap must occur only over supports and be at least 12 in unless the platforms are nailed or otherwise restrained (b)(7).
- Rated for the load: planks must be scaffold-grade lumber, laminated veneer lumber or manufactured decks, marked or certified for the span and load. Ordinary construction lumber is not scaffold plank.
- In good condition: no splits, large knots, rot, saw cuts, notches, burns or warping; metal decks without cracked welds or bent hooks.
- Clear: free of debris, ice, snow, mud and tripping hazards; materials stacked neatly and within the rated load.
Plank spans
OSHA's Appendix A to Subpart L gives maximum spans for nominal 2 × 10 in solid sawn scaffold planks: 10 ft for light duty (25 psf), 8 ft for medium duty (50 psf) and 6 ft for heavy duty (75 psf). Manufactured decks and laminated veneer lumber planks have their own published spans.
Worked problem
Checking a plank span and overhang
A painter's bracket scaffold uses solid sawn 2 × 10 planks 10 ft long resting on brackets 8 ft apart, with the planks centered. Is the span acceptable for light duty, and are the overhangs acceptable under 1926.451(b)(4) and (b)(5)?
Show solution
- Span = 8 ft, which is less than the 10 ft light-duty limit. Acceptable.
- Total overhang = 10 − 8 = 2 ft, so 12 in at each end when centered.
- 12 in is the maximum allowed for a plank 10 ft or shorter, and well over the 6 in minimum.
- If the plank shifts even slightly, one end will exceed the limit and the other may drop below the minimum, so the planks must be secured against sliding.
Answer: The span and overhangs are acceptable, but only if the planks are secured so they cannot shift.
Guardrails and toe boards
Guardrails are the primary fall protection on scaffolds. A complete guardrail system has a top rail, a midrail or equivalent such as screens or mesh, and a toe board.
- OSHA's 1926.451(g)(1) requires fall protection for each employee on a scaffold more than 10 ft above a lower level, normally guardrails. For scaffolds placed in service after January 1, 2000, the top rail must be between 38 and 45 in above the platform (g)(4)(ii), with a midrail about halfway (g)(4)(iv).
- Top rails must withstand 200 lb applied in any downward or horizontal direction, and midrails 150 lb, on most scaffolds (g)(4)(vii) and (ix).
- Toe boards at least 3.5 in high, or screens or debris nets, protect people below from falling objects (1926.451(h)).
- Cross braces on frame scaffolds can sometimes serve as a top rail or midrail if they cross at the right height, but only where the regulation allows it and the competent person confirms it.
- Guardrails must not be removed to pass materials or to work, unless other fall protection is in place and the guardrail is replaced immediately afterwards.
Access onto the scaffold
Climbing the outside of a scaffold frame, cross braces or end frames not designed as ladders is one of the most common causes of scaffold falls. Every working platform needs safe access.
- OSHA's 1926.451(e) requires access when platforms are more than 2 ft above or below a point of access, by hook-on or attachable ladders, stair towers, ramps, integral prefabricated frames designed for climbing or direct access from another surface. Cross braces must not be used as a means of access (e)(1).
- Hook-on and attachable ladders must be positioned so as not to tip the scaffold, have their bottom rung no more than 24 in above the supporting level, and have rest platforms at 35 ft maximum intervals (e)(2).
- Access openings in guardrails need a gate or a safety chain that closes behind the user, or a ladder that lands inside the guarded area.
- Stair towers are best for frequent access, carrying tools and large crews.
Bracket, pump jack and ladder jack scaffolds
Light scaffolds used in residential and small commercial work have their own limits. Bracket scaffolds hang from wall brackets nailed or bolted to the structure; the brackets must be rated for the load and fastened as the manufacturer directs, and the platform must still have guardrails where the fall height requires them. Pump jack scaffolds use vertical poles, often wood or aluminum, braced to the wall, with jacks that climb the poles; pole height, bracing and load are limited, and guardrails or fall protection are needed. Ladder jack scaffolds support a plank between brackets hooked onto two ladders; they are limited to light work at low heights, the ladders must be suitable, and only a limited number of workers may use them at once.
OSHA's 1926.452 sets limits for these types, for example ladder jack platforms no higher than 20 ft and limited to two employees within a span, and pump jack poles with specific bracing and load limits.
Housekeeping on platforms
Platforms fill up quickly with offcuts, packaging, mortar droppings and tools. Clutter causes trips at the edge and overloads planks. Keep only the materials needed for the next few hours on the platform, stack them neatly away from guardrails and access points, clean up at the end of each shift, and use chutes or bins to remove debris rather than throwing it over the edge.
Worked problem
Checking access ladder rest platforms on a tall scaffold
Access to the top of a 46 ft scaffold is by attachable ladders. OSHA's 1926.451(e)(2)(ii) requires rest platforms at no more than 35 ft intervals. How many intermediate rest platforms are needed, and what is a better option?
Show solution
- 46 ÷ 35 ≈ 1.3, so round up to 2 spans, which means 1 intermediate rest platform at about 23 ft.
- Climbing a tall vertical ladder repeatedly with tools is tiring and risky.
- A stair tower lets workers carry tools in a bag and rest on each landing.
Answer: One intermediate rest platform at about 23 ft, but a stair tower is a better choice for a tall scaffold used every day.
Working near the platform edge
Even with guardrails, avoid standing on materials or buckets to gain height, because that raises the worker above the top rail and defeats it. If more height is needed, the competent person should add a lift. Never sit or lean on guardrails, and never use them to support planks, ladders or materials.
Users can help keep platforms safe by reporting any missing plank, guardrail or toe board as soon as they see it, and by never working on a platform that is not complete.
Common mistakes
MistakeLeveling a scaffold leg on concrete blocks.
InsteadUse base plates, sills and screw jacks within their limits.
MistakeUsing ordinary construction lumber as scaffold planks.
InsteadUse scaffold-grade planks or manufactured decks rated for the span.
MistakeLeaving a plank end hanging well past its support.
InsteadKeep overhangs within limits and secure planks against sliding.
MistakeRemoving a guardrail to pass materials and leaving it off.
InsteadUse other protection while it is removed and replace it immediately.
MistakeClimbing the cross braces to reach the platform.
InsteadUse an attached ladder, ladder frame or stair tower.
Summary and key terms
- Scaffolds need firm ground, sills or pads, and a base plate on every leg; screw jacks only within limits.
- Never support or level scaffolds with blocks, bricks or pails.
- Platforms must be fully decked, wide enough, close to the work and secured.
- Planks need at least 6 in over the support and no more than 12 in beyond it (18 in for planks over 10 ft).
- Guardrails with a 38 to 45 in top rail, midrail and toe board are needed above 10 ft.
- Guardrails stay in place, and any removal is covered by other protection and reversed immediately.
- Every platform needs safe access by ladder, ladder frame, stair tower or direct access; never climb braces.
- Bearing pressure
- The load divided by the area that carries it on the ground.
- Sill
- A timber or pad under base plates that spreads the load.
- Platform unit
- A plank, deck or panel that forms part of the working platform.
- Overhang
- The length of plank extending beyond its support.
- Trap end
- A plank end extending so far beyond its support that it tips when stood on.
- Span
- The distance between plank supports.
- Top rail
- The highest rail of a guardrail system.
- Midrail
- The intermediate rail between the top rail and the platform.
- Toe board
- A low barrier at the platform edge that stops objects falling.
- Stair tower
- A scaffold with stairs that gives safe access to platforms.
Practice problems
Work each problem on paper first, then reveal the answer to check.
Name the three parts of a good scaffold foundation.
Show answer
Firm ground, a sill or pad, and a base plate on every leg.
Why are sills used?
Show answer
To spread leg loads and stop legs sinking.
How far must a plank extend over its support at minimum?
Show answer
At least 6 in over the centerline unless cleated or restrained.
What is a trap end?
Show answer
A plank end too far past its support that tips when stood on.
What is the scaffold guardrail top rail height?
Show answer
38 to 45 in for scaffolds placed in service after January 1, 2000.
What do toe boards do?
Show answer
Stop tools and materials falling on people below.
May cross braces be used as a ladder?
Show answer
No.
A leg load of 2,000 lb sits on a sill area of 1 sq ft. What is the pressure?
Show answer
2,000 lb per sq ft.
What is the best access for frequent use by a large crew?
Show answer
A stair tower.
What must happen if a guardrail is removed to land materials?
Show answer
Other fall protection must be used, and the guardrail replaced immediately.
Lesson quiz · 5 questions
Score 60% or more to complete this lesson.
Create a free account to save your progress, take quizzes and earn a certificate.