
GAS-230 · Lesson 7 of 12 · 27 min
Combustion and ventilation air
▶ Video coming soon A video version of this lesson is on the way.
On Friday, October 2, Rosa and Jonah answered a call from a young couple in Schumacher Place, just south of downtown Columbus, who had just finished their basement. Their contractor had built a neat utility room around the furnace and the water heater, about 8 ft by 6 ft, with drywall on every side, a solid door with weatherstripping "to keep the noise down", and a new laminate floor right up to the appliances. Since then the water heater's flame looked "lazy and orange" to the owner, the hot water ran out sooner, and the room smelled faintly sharp when the door was closed. Rosa held a smoke pencil at the water heater's draft hood with the door shut: the smoke rolled out into the room. With the door open, it was drawn straight in. "They built a beautiful closet," she said, "and forgot that two of the things in it breathe."
GAS-120 introduced what the code says about air supply. This lesson goes deeper: why appliances need air, how much they use, how air supply openings and ducts are sized and built, and the mistakes renovations make.
Three kinds of air
An appliance that burns room air needs three kinds of it. Combustion air supplies the oxygen the burner needs, about 9.6 volumes of air for every volume of natural gas in theory, and more in practice because every burner runs with excess air. Dilution air is drawn into a draft hood or barometric damper along with the flue gas, as lesson 2 showed, and can be as much again. Ventilation air carries away the heat that escapes from the appliance's casing, its vent connector and its hot water tank, so the room does not overheat and the controls, wiring and gas valve stay within their temperature ratings. A direct-vent appliance needs only ventilation air, and some need none if their casing stays cool.
Worked problem
How long would the utility room's air last?
The utility room is 8 ft by 6 ft with a 7.5 ft ceiling. Its fan-assisted furnace is rated 80,000 Btu/h and runs with about 60 in 100 excess air; its natural-draft water heater uses about 1,188 ft³/h of room air, as lesson 2 calculated for a water heater of the same size. Estimate how many minutes the room's air would last if no air came in.
Show solution
- Room volume:
- \[8 \times 6 \times 7.5 = 360 \text{ ft}^3\]
- Furnace air:
- \[80 \times 9.57 \times 1.6 = 1{,}225 \text{ ft}^3\text{/h}\]
- Total air used:
- \[1{,}225 + 1{,}188 = 2{,}413 \text{ ft}^3\text{/h}\]
- Time:
- \[\frac{360}{2{,}413} = 0.149 \text{ h} \approx 9.0 \text{ min}\]
Answer: With both appliances running, they would use the room's entire volume of air in about nine minutes. In reality air leaks in under the door and through gaps, but not fast enough: the room goes negative, the water heater's draft hood spills, the flame starves and turns lazy, and carbon monoxide rises. That was exactly what the smoke pencil showed.
Where the air comes from
In an older, leaky house, an open basement full of appliances usually gets enough air through the cracks of the building itself, because cold outside air leaks in all the time through the rim joist, around windows and doors and through the foundation, as lesson 1's stack effect described. The codes recognize this: in a space large enough compared with the input of the appliances in it, in a building that is not unusually airtight, the infiltration through the building is treated as the air supply. Once the appliances are shut into a small room, or the house is made much tighter with new windows, spray-foamed rim joists and sealed attic hatches, that assumption no longer holds, and the air has to be supplied on purpose: through openings to other parts of the house that have enough air, or through openings or ducts to the outdoors.
NFPA 54 and the IFGC give several ways to provide air for appliances that burn room air. In the standard method, an indoor space can supply all the air if it has at least 50 ft³ of volume for each 1,000 Btu/h of total input of the appliances in it. If one room is too small, it can be combined with other rooms on the same floor through two permanent openings, each with at least 1 in² of free area per 1,000 Btu/h of total input and never less than 100 in², one within 12 in. of the ceiling and one within 12 in. of the floor. The standard method is not allowed where the building is known to be unusually tight, with an air change rate below 0.40 per hour; then the known air infiltration rate method or outdoor air is used. Outdoor air may be brought in through two openings, one near the top and one near the bottom of the space, each with 1 in² of free area per 4,000 Btu/h if they open directly outdoors or through vertical ducts, or per 2,000 Btu/h through horizontal ducts; or through a single opening near the top with 1 in² per 3,000 Btu/h, and not less than the total area of the vent connectors in the space. The Ohio Mechanical Code and the Residential Code of Ohio use the same methods.
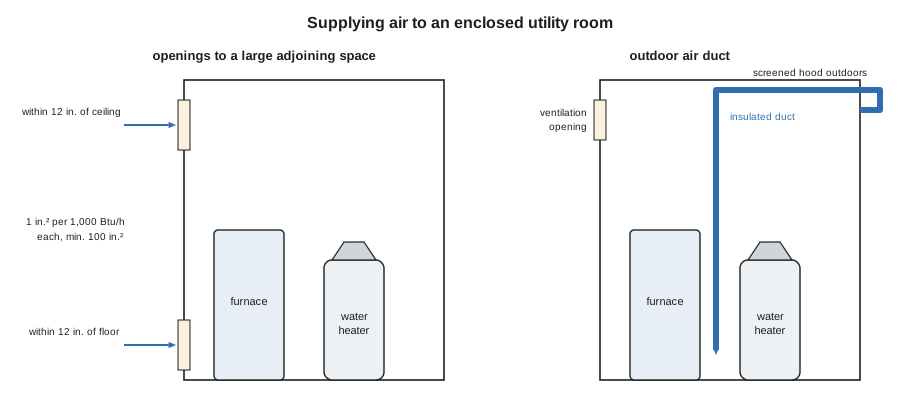
Sizing the air supply in the basement
Rosa did not guess. She worked through the methods in order, starting with the standard method, and Jonah followed along on the clipboard.
| Method | Rule |
|---|---|
| Standard method, indoor air | At least 50 ft³ of space per 1,000 Btu/h of total input; not for unusually tight buildings |
| Combining indoor spaces | Two openings, each 1 in.² per 1,000 Btu/h, at least 100 in.², within 12 in. of ceiling and floor |
| Two outdoor openings, direct or vertical ducts | Each 1 in.² per 4,000 Btu/h |
| Two outdoor openings, horizontal ducts | Each 1 in.² per 2,000 Btu/h |
| One outdoor opening near the top | 1 in.² per 3,000 Btu/h, and not less than the total vent connector area |
Worked problem
Sizing the air supply
The furnace is 80,000 Btu/h and the water heater 40,000 Btu/h. The utility room is 360 ft³ and the rest of the open basement around it is 32 ft by 26 ft with a 7.5 ft ceiling. Check the standard method, then size a single outdoor opening as an alternative. The furnace connector is 4 in. and the water heater connector 3 in.
Show solution
- Total input:
- \[80{,}000 + 40{,}000 = 120{,}000 \text{ Btu/h}\]
- Volume required by the standard method:
- \[50 \times \frac{120{,}000}{1{,}000} = 6{,}000 \text{ ft}^3\]
- Utility room alone:
- \[360 < 6{,}000 \text{ ft}^3 \quad \text{not enough}\]
- Room plus the open basement:
- \[360 + 32 \times 26 \times 7.5 = 360 + 6{,}240 = 6{,}600 \ge 6{,}000 \text{ ft}^3\]
- Each of the two combining openings:
- \[\frac{120{,}000}{1{,}000} = 120 \text{ in.}^2 \;(\ge 100)\]
- Alternative single outdoor opening:
- \[\frac{120{,}000}{3{,}000} = 40 \text{ in.}^2 \;\ge\; 12.57 + 7.07 = 19.6 \text{ in.}^2\]
- Round duct for 40 in.²:
- \[d = \sqrt{\frac{4 \times 40}{3.1416}} = \sqrt{50.9} = 7.1 \text{ in.} \;\to\; 8 \text{ in.}\]
Answer: The basement is just large enough to combine with the utility room through two 120 in.² openings. But the renovation had added new windows and spray foam at the rim joist, and Rosa suspected the house was now tighter than the standard method assumes, so she recommended outdoor air instead: a single 40 in.² opening, provided by an 8 in. duct.
Free area: what the grille lets through
Every opening's size in the code is a free area: the actual open area through which air can pass, after the grille's blades, the screen and the frame are taken out. A grille that measures 12 in. by 6 in. across its face might have only half or two-thirds of that as free area. Grille makers state the free area of each model; where it is unknown, NFPA 54 allows 75 in 100 of the gross area to be assumed for metal louvers and 25 in 100 for wood louvers. Screens on outdoor openings must not be finer than 1/4 in. mesh, because fine screens clog with lint, insects and frost.
Worked problem
How big a grille gives the free area?
If Rosa had used the two combining openings, each would need 120 in.² of free area. Her metal door grilles have an unknown free area, so she uses 75 in 100. What face area does each need, and does a 16 in. by 10 in. grille work?
Show solution
- Face area needed:
- \[\frac{120}{0.75} = 160 \text{ in.}^2\]
- Face area of the grille:
- \[16 \times 10 = 160 \text{ in.}^2 \ge 160\]
- Its free area:
- \[160 \times 0.75 = 120 \text{ in.}^2\]
Answer: A 16 in. by 10 in. grille gives exactly 120 in.² of free area, the minimum; Rosa would choose the next size up for margin.
Building the air supply
An outdoor air duct is built of rigid metal duct, sealed at its joints, run as directly as practical. It is usually insulated, because cold air in winter will form condensation on the outside of the duct and can freeze nearby water pipes; many installers end the duct inside the room close to the floor, with a loop or a drop that keeps cold air from spilling across the room while the appliances are off. The outdoor opening is protected by a screened hood, placed where snow and leaves will not block it, away from vents and exhausts that could contaminate the air, and higher than the expected snow. Square or rectangular ducts must not be so flat that they choke: the codes set a minimum dimension, commonly 3 in..
Two rules about air supplies come up again and again. Manual dampers are not allowed in combustion air openings or ducts, because someone will close them. Motorized dampers are allowed only if they are interlocked so that the burners cannot fire unless the dampers are proven fully open. And the openings themselves must be labeled and kept clear: Bayline sticks a small label on each grille reading that it supplies air to gas appliances and must not be covered or blocked, because the most common cause of a failed air supply in an older house is a homeowner who stuffed a towel into a cold, drafty grille.
| Problem | What it causes |
|---|---|
| Appliances enclosed in a small, tight room | Negative room pressure, spillage, starved flames, CO |
| New windows, sealed rim joists and attic | Less infiltration; the house no longer supplies the air the code assumed |
| Grille blocked by boxes, a towel or insulation | The air supply no longer exists |
| Combustion air drawn from a laundry, salon or pool room | Chlorine and fluorine compounds that corrode heat exchangers |
| Air duct ending near a water line | Frozen pipes in cold weather |
| Outdoor hood buried in snow or leaves | No air on the coldest days |
Air quality matters too
The air supplied to a burner must be clean as well as plentiful. Vapors from bleach, laundry detergents and fabric softeners, paint strippers, hair-salon chemicals, refrigerants, swimming-pool chemicals and some aerosols contain chlorine or fluorine compounds. When these pass through a flame they form acids that condense on cooler surfaces and attack heat exchangers, vent connectors and burners, often leaving a white powder or rusty scale. A furnace beside a laundry room in a busy household can corrode in a few years. Appliance instructions warn against these locations and often require outdoor combustion air where contaminants are present, which is one more reason Bayline prefers direct-vent appliances.
Checking an existing air supply on a service call
Most air supply problems are found not on new installations but on routine service calls, years after a renovation. Bayline's maintenance checklist asks the technician to look at the appliance space with fresh eyes every time. Has the room changed since the last visit? A new wall, a new door, a new laundry, a new workshop or storage shelves packed against the furnace all change the air supply. Are the openings and ducts still there, still clear and still the size they were? Is the outdoor hood blocked, crushed or painted over? Is the duct insulated and intact, or has a mouse made a nest in it? Has the house been tightened, with new windows, doors, insulation or a heat recovery ventilator, and is the ventilator balanced? Has an appliance been added, such as a gas dryer or a second water heater, so that the total input is now higher than the opening was sized for?
The technician then tests what the eye cannot see. With the door to the appliance room closed, as the owner normally keeps it, and the appliances running, a smoke test at each draft hood shows whether the room's pressure lets the vents draw. A digital manometer with one tube in the room and the other under the door, or to the outdoors, shows how far the room goes negative when the burners fire and when the house's fans run, which lesson 8 develops into a full worst-case test. And the analyzer, which lessons 9 and 10 cover, shows whether a starved burner is making carbon monoxide. A starved flame is often the first clue: yellow tips, a flame that lifts and wanders, soot on the burner, or a water heater whose hot water runs out sooner than it used to because its burner is not getting enough air to fire at its rating.
A room that runs hot is the other clue. If the walls, the ceiling joists or the top of the furnace cabinet feel very warm, or if the room is noticeably hotter than the rest of the basement, ventilation air is not carrying the heat away. Gas valve bodies, control boards and wiring all have temperature ratings, and a closet that cooks them shortens their life and can trip limits. Bayline records the room temperature with the other readings when a room feels warm, and treats a hot room as an air supply problem until proven otherwise.
Back in the basement
The owners agreed to the work that afternoon. Bayline installed an 8 in. outdoor air duct from a screened hood high on the back wall into the utility room, and a pair of labeled door grilles so the room would not overheat. With the door closed and the furnace and water heater both firing, Rosa's smoke test showed the draft hood drawing within 30 seconds, the water heater's flame stood blue and sharp, and the flue gas carbon monoxide was low. She told the owners to leave the grilles and the duct alone, and to call before finishing any more of the basement.
Common mistakes
MistakeAssuming a finished basement still gets enough air from leakage.
InsteadEnclosing appliances or tightening the house removes the infiltration the code assumed; size an air supply.
MistakeUsing a grille's face size as its free area.
InsteadUse the stated free area, or the code's assumption when it is unknown.
MistakeInstalling a manual damper in a combustion air duct.
InsteadManual dampers are not allowed; motorized ones must be interlocked.
MistakeRunning an uninsulated outdoor air duct beside water pipes.
InsteadInsulate the duct and keep it away from pipes that could freeze.
MistakeTaking combustion air from a laundry or pool room.
InsteadContaminated air corrodes appliances; use outdoor air or a direct-vent appliance.
Summary and key terms
- Appliances that burn room air need combustion air, dilution air for draft hoods and ventilation air to remove heat; together they can use a small room's air in minutes.
- In a large space in a leaky building the codes treat infiltration as the supply, but enclosures and tight houses need deliberate openings to other spaces or to the outdoors.
- NFPA 54 allows the standard method of 50 ft³ per 1,000 Btu/h, combining rooms with two openings of 1 in² per 1,000 Btu/h, or outdoor openings at 1 in² per 4,000, 2,000 or 3,000 Btu/h depending on the arrangement. Sizes are free areas, after grilles and screens.
- Manual dampers are not allowed, motorized dampers must be interlocked, ducts are insulated and openings labeled and kept clear.
- Combustion air must also be free of chlorine and fluorine compounds.
- Combustion air
- Air that supplies oxygen to a burner.
- Ventilation air
- Air that removes heat from around an appliance and its space.
- Free area
- The open area of an opening after grilles and screens are taken into account.
- Enclosure
- A small room or closet containing appliances.
- Infiltration
- Outdoor air leaking into a building through cracks and gaps.
- Outdoor air duct
- A duct bringing air from outdoors to an appliance space.
- Interlocked damper
- A motorized damper that must be proven open before burners can fire.
Practice problems
Work each problem on paper first, then reveal the answer to check.
What are the three kinds of air a draft-hood appliance in a room needs?
Show answer
Combustion, dilution and ventilation air.
Why can a renovation create an air supply problem in a house that had none?
Show answer
Enclosing the appliances or tightening the house removes the infiltration they relied on.
What is free area?
Show answer
The open area of an opening after grilles and screens are taken out.
Why are manual dampers not allowed in combustion air ducts?
Show answer
Someone will close them.
Name two sources of contaminated combustion air.
Show answer
Laundry chemicals and pool or salon chemicals.
Lesson quiz · 5 questions
Score 60% or more to complete this lesson.
Create a free account to save your progress, take quizzes and earn a certificate.