
CON-140 · Lesson 4 of 12 · 30 min
Occupancy classification and building use
The first question in any code review is what the building is used for. Occupancy classification sorts buildings and parts of buildings into groups according to the hazard their use presents: how many people are present, whether they are awake and alert, whether they can leave on their own, whether they know the building, and how much combustible material and hazardous activity there is. Almost every later requirement depends on the classification, including the permitted building size, the construction type, fire separations, sprinklers, exits, plumbing fixtures and accessibility. A wrong classification can make the whole code analysis wrong.
This lesson explains the occupancy groups in your country's code, how to classify a building with more than one use, how to deal with accessory spaces and how a change of occupancy triggers new requirements. Construction managers need this knowledge to understand design decisions, to spot problems when an owner changes the intended use during construction, and to manage tenant improvements in existing buildings.
Why occupancy drives the code
Consider three buildings of the same size: a warehouse, an office and a nightclub. The warehouse may have few people but a large fire load from stored goods. The office has more people, but they are awake, familiar with the building and spread out. The nightclub has many people crowded together in low light, possibly impaired, unfamiliar with the exits and focused on a stage. The life safety risk in the nightclub is far higher, so the code requires more exits, wider egress, more fire protection and tighter limits on size and construction. Hospitals and prisons add another dimension: occupants who cannot evacuate on their own, so the building must protect them in place.
Codes therefore classify by use rather than by building type. A single building may contain several occupancies, such as shops on the ground floor, offices above and parking below. Each part is classified separately and the code then decides how the parts must be separated or how the whole building must be treated.
The IBC occupancy groups
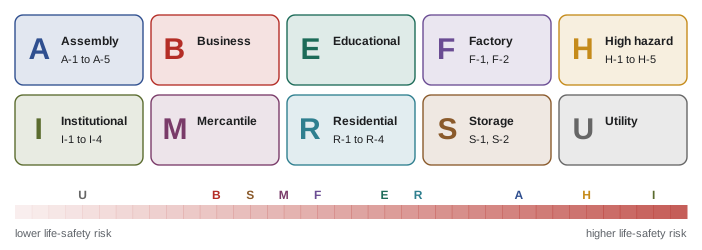
The International Building Code classifies buildings and structures, or parts of them, into ten occupancy groups, most divided into numbered subgroups. State and local codes based on the IBC use the same letters.
| Group | Description | Examples |
|---|---|---|
| A-1 to A-5 | Assembly | A-1 theaters; A-2 restaurants and nightclubs; A-3 churches, gyms, libraries; A-4 indoor arenas; A-5 outdoor stadiums |
| B | Business | Offices, banks, clinics, outpatient care, training above 12th grade |
| E | Educational | Schools through 12th grade, day care for more than five children over 2½ years |
| F-1, F-2 | Factory and industrial | F-1 moderate hazard; F-2 low hazard (noncombustible products) |
| H-1 to H-5 | High hazard | Explosives, flammable liquids, toxic materials, semiconductor fabrication |
| I-1 to I-4 | Institutional | I-1 assisted living; I-2 hospitals and nursing homes; I-3 jails; I-4 day care for infants and adults |
| M | Mercantile | Stores, markets, sales rooms |
| R-1 to R-4 | Residential | R-1 hotels; R-2 apartments and dormitories; R-3 one- and two-family dwellings; R-4 small care facilities |
| S-1, S-2 | Storage | S-1 moderate hazard warehouses; S-2 low hazard, including parking garages |
| U | Utility and miscellaneous | Agricultural buildings, sheds, fences, towers |
Classifying a building step by step
Classification is a structured process. Experienced designers follow roughly the same steps for every project.
- List every use: sales floor, storage room, offices, staff room, kitchen, seating area, parking, mechanical rooms.
- Assign each use to an occupancy group using the code definitions and the examples in the code's appendix or commentary. Where a use is not listed, classify it by the group it most closely resembles in hazard.
- Decide which uses are separate occupancies and which are accessory or subsidiary to a main use.
- Identify the major or main occupancy of the building and any others that need separation or special treatment.
- Record the classification in the code analysis on the drawings, with floor areas for each occupancy.
IBC Section 302 requires each building or portion to be classified in one or more groups, and where a structure is proposed for a purpose not specifically listed, it is classified in the group it most nearly resembles based on fire safety and relative hazard. Rooms that are accessory to the main use, such as a storage room in a store, are often classified with the main occupancy, as discussed below.
Mixed occupancies
IBC Section 508 gives three options for buildings with more than one occupancy. Accessory occupancies are portions not exceeding 10 percent of the floor area of the story they are on and not exceeding the tabular area for that occupancy; they need not be separated and are classified with the main occupancy for most purposes. Nonseparated occupancies are not separated from each other, but the most restrictive requirements of all the occupancies present apply to the whole building, and fire protection requirements apply to each portion according to its own group. Separated occupancies are divided by fire barriers or horizontal assemblies rated according to Table 508.4, and the building area is checked so that the sum of the ratios of each occupancy's actual area to its allowable area does not exceed one.
The choice affects cost. Separating occupancies adds rated walls, floors, doors and dampers but may allow a cheaper construction type or avoid a requirement that would otherwise apply to the whole building. Not separating them saves rated construction but imposes the most restrictive rules everywhere. Designers usually test both options early in design.
Worked problem
Choosing a mixed-occupancy approach
A one-story building of 10,000 ft² contains a 9,200 ft² office (Group B) and an 800 ft² training room seating 60 people (Group A-3). Which mixed-occupancy option is simplest, and what does it require?
Show solution
- The training room is 800 ft², which is 8 % of the 10,000 ft² floor area, so it is no more than 10 % of the story.
- Check its area against the tabular allowable area for Group A-3 in the construction type proposed; for most types this is far above 800 ft².
- It can be treated as an accessory occupancy under Section 508.2: no fire separation is required between it and the office.
- The building's allowable area and height are determined using Group B, the main occupancy.
- The training room must still meet requirements specific to its own group, such as egress for its occupant load and any fire protection triggered by an A-3 occupancy.
Answer: Treat the training room as an accessory occupancy; no separation is required, but it must meet its own egress and fire protection requirements.
Special uses and conditions
Some uses attract special requirements beyond their basic occupancy group. Codes have specific provisions for high buildings, buildings with interconnected floor spaces such as atriums, underground buildings, parking garages, covered malls, health care facilities, buildings containing hazardous materials, and assembly spaces with stages and platforms. Construction managers should flag these early, because they often bring smoke control, emergency power, special fire alarm features and commissioning that affect schedule.
In the IBC, Chapter 4 contains special detailed requirements based on occupancy and use, including covered and open mall buildings, high-rise buildings (an occupied floor more than 75 ft above the lowest level of fire department vehicle access), atriums, underground buildings, motor-vehicle-related occupancies, Group I-2 and I-3 facilities, hazardous materials, stages and platforms, and storm shelters. Each section adds requirements on top of the basic occupancy rules.
Occupant load
Occupancy classification answers what the space is used for; occupant load answers how many people the code assumes are in it. The occupant load drives exit capacity, the number of exits, plumbing fixture counts and some fire protection triggers. It is calculated by dividing the floor area by an occupant load factor, in area per person, for the use, unless the design provides fixed seats or the owner proposes a higher number. Lesson 7 uses occupant loads in detail for egress.
| Use (selected) | ft² per person | Basis |
|---|---|---|
| Assembly, concentrated (chairs only, not fixed) | 7 | Net |
| Assembly, unconcentrated (tables and chairs) | 15 | Net |
| Assembly, standing space | 5 | Net |
| Business areas | 150 | Gross |
| Educational, classroom area | 20 | Net |
| Mercantile | 60 | Gross |
| Mercantile, storage and shipping | 300 | Gross |
| Warehouses | 500 | Gross |
Worked problem
Calculating occupant load
A restaurant has 2,000 ft² of net dining area with tables and chairs, a 200 ft² net standing area at the bar and an 800 ft² kitchen. The IBC load factor for commercial kitchens is 200 ft² gross per person. Calculate the occupant load.
Show solution
- Dining: 2,000 ÷ 15 = 133.3, rounded up to 134 persons.
- Bar standing: 200 ÷ 5 = 40 persons.
- Kitchen: 800 ÷ 200 = 4 persons.
- Total: 134 + 40 + 4 = 178 persons.
- With more than 49 occupants, the dining room is an assembly space needing at least two exits and panic hardware on doors with latches.
Answer: About 178 persons; the restaurant is a Group A-2 occupancy and the occupant load drives its exits and fixtures.
Change of occupancy and tenant improvements
Buildings outlive their first use. Warehouses become offices, offices become schools, stores become restaurants and old industrial buildings become apartments. A change of occupancy can bring a building under requirements it was never designed for: more exits, sprinklers, fire separations, accessibility upgrades, more plumbing fixtures, higher floor live loads and energy upgrades. Construction managers on renovation projects should identify proposed changes of occupancy early, because the cost of bringing an old building up to the new use can exceed the cost of the interior fit-out.
In the US, the International Existing Building Code governs repairs, alterations, additions and changes of occupancy where it is adopted. It offers a prescriptive method, a work area method with three levels of alteration, and a performance method. A change of occupancy that moves the building into a higher hazard category, judged by tables in Chapter 10 for means of egress, heights and areas and exposure of exterior walls, triggers upgrades in those areas. Some jurisdictions still use Chapter 34 of older IBC editions or local rules for existing buildings.
Worked problem
Spotting a change of occupancy during construction
Halfway through construction of a shell building designed as Group M retail, the owner signs a lease with a restaurant tenant that will seat 120 people. What should the construction manager do?
Show solution
- Recognize that a restaurant seating 120 is an assembly occupancy, a change from the retail classification.
- Notify the owner and architect immediately: the change may affect exits and exit width, washroom fixtures, fire separations, sprinklers, kitchen exhaust and grease interceptor, and structural loads for kitchen equipment.
- Ask the architect to update the code analysis and identify the changes needed in the shell, such as a second exit, larger plumbing rough-ins and roof openings for exhaust.
- Submit revised drawings to the building department before the affected work is built.
- Price and schedule the changes, and record them as a change order under the contract.
Answer: Treat it as a change of occupancy: update the code analysis, revise the drawings, obtain approval and price the changes before building the affected work.
Common mistakes
MistakeClassifying a building by its name rather than its use.
InsteadClassify each space by how it is used and the hazard it presents, using the code definitions and examples.
MistakeIgnoring small spaces with a different use.
InsteadCheck whether each space is accessory or a separate occupancy, and apply the code's rules for mixed occupancies.
MistakeUsing gross area when the occupant load factor requires net area, or the reverse.
InsteadCheck the basis of each load factor in the code table.
MistakeAccepting a tenant use that differs from the permitted occupancy without review.
InsteadTreat any new use as a possible change of occupancy and refer it to the designers and the building department.
MistakeAssuming an existing building can take a new use without upgrades.
InsteadCheck the existing building provisions for upgrades triggered by a change of occupancy.
Summary and key terms
- Occupancy classification sorts uses by hazard: number of occupants, their alertness and mobility, familiarity with the building and fire load.
- The IBC has ten occupancy groups: A, B, E, F, H, I, M, R, S and U, most with subgroups.
- Classification drives building size, construction type, fire separations, sprinklers, egress, fixtures and accessibility.
- Mixed occupancies may be accessory, nonseparated or separated under Section 508.
- Special uses such as high buildings, atriums, garages and health care add specific requirements.
- Occupant load equals area divided by the load factor for the use, and it drives exits and fixtures.
- A change of occupancy can trigger major upgrades, so new uses must be reviewed before they are built.
- Occupancy
- The use or intended use of a building or part of a building.
- Major occupancy
- NBC term for the principal occupancy of a building or part of it.
- Occupancy group
- A category of uses with similar hazards.
- Accessory occupancy
- IBC term for a small secondary use not over 10 % of the story area, classified with the main occupancy.
- Mixed occupancy
- A building or area with more than one occupancy.
- Occupant load
- The number of people a space is designed to hold for code purposes.
- Occupant load factor
- Floor area per person used to calculate occupant load.
- Net area
- Floor area actually used, excluding walls, corridors and service spaces.
- Gross area
- Floor area within the outside walls, including corridors and service spaces.
- Change of occupancy
- A change in use that may bring new code requirements.
Practice problems
Work each problem on paper first, then reveal the answer to check.
Classify a dental clinic under the IBC.
Show answer
Group B, business (outpatient clinic).
Classify a 500-seat theater.
Show answer
Group A-1.
Classify an enclosed parking garage.
Show answer
Group S-2.
Why do hospitals and prisons need special protection strategies?
Show answer
Occupants cannot evacuate on their own, so the building must protect them in place.
Office area 30,000 ft² gross: what is the occupant load?
Show answer
30,000 ÷ 150 = 200 persons.
Standing space of 900 ft² net at a reception: occupant load?
Show answer
900 ÷ 5 = 180 persons.
What defines a high-rise in the IBC?
Show answer
An occupied floor more than 75 ft above the lowest level of fire department vehicle access.
Under the IBC, what limits apply to an accessory occupancy?
Show answer
Not over 10 % of the story's floor area and not over the tabular allowable area for its group.
Why might a designer choose to separate occupancies rather than apply the most restrictive rules to all?
Show answer
Separation may allow a cheaper construction type or avoid requirements that would otherwise apply to the whole building.
Give two upgrades a change from warehouse to school could trigger.
Show answer
More exits and sprinklers; also accessibility, fixtures, fire separations, ventilation and higher live loads.
Lesson quiz · 5 questions
Score 60% or more to complete this lesson.
Create a free account to save your progress, take quizzes and earn a certificate.