
CON-140 · Lesson 12 of 12 · 35 min
Code compliance on site, code change and capstone code review
The earlier lessons explained what codes require. This final lesson turns to practice: how construction managers keep a project in compliance from permit to occupancy, how deficiencies and disagreements with officials are resolved, how codes change and how you can take part, and finally a capstone code review that brings the whole course together on a small commercial building.
Code compliance on site is a management system, not an event. It depends on approved documents being on site and current, on every design change being checked for code impact, on inspections being called and passed in sequence, on records being kept and on the team knowing which details matter most. The construction manager owns that system.
Managing compliance during construction
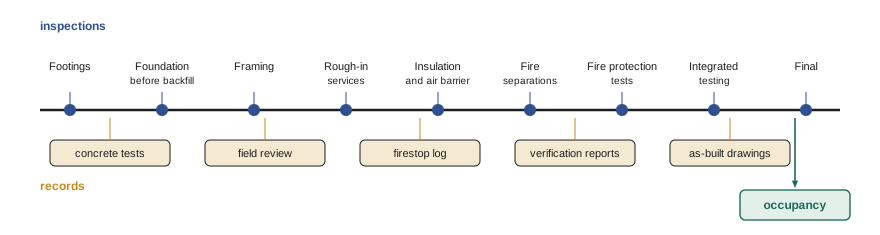
A practical compliance system has a few simple parts.
- Approved documents: keep the permit, approved drawings and specifications, conditions of approval and any alternative solutions or modifications on site, and mark superseded drawings clearly. Inspectors check work against the approved set, not the latest set in the office.
- Code-sensitive items list: identify the items most likely to fail or be changed: fire separations and firestopping, rated doors and hardware, exit stairs and guards, accessibility features, structural connections, envelope and energy details, and fire protection systems.
- Change control: route every RFI, substitution and site change through a check for code impact. Changes that affect code compliance go to the designers and, where required, to the building department before the work is built.
- Inspection schedule: show every inspection hold point in the look-ahead schedule, call inspections in time and record results.
- Records: photographs of concealed work, inspection reports, test certificates, field review reports, firestop logs and special inspection reports, organized for close-out.
- Close-out: track deficiencies from inspectors and designers to completion, collect certificates and as-built documents, and plan occupancy approvals.
Deficiencies, disagreements and alternatives
Inspectors will find deficiencies. Most are straightforward to correct, and the right response is to fix them promptly, document the correction and request reinspection. Occasionally, the construction manager or designer believes the inspector is wrong, or a site condition makes the approved design impractical. There are proper routes for these situations.
In the US, the first step is a professional discussion with the inspector and, if needed, the building official, supported by the code text, ICC commentary and official interpretations. Where a design cannot meet the prescriptive requirements, the designer can propose an alternative material, design or method with supporting evidence, such as an ICC-ES evaluation report or engineering analysis, or request a modification for practical difficulties where the intent of the code is met. Decisions of the building official can be appealed to the board of appeals established under IBC Section 113, and then to the courts.
Keep disagreements professional. Building officials have wide discretion and long memories, and projects go more smoothly when the relationship is respectful. Present evidence, not frustration, and put agreements in writing.
Worked problem
Responding to an inspection deficiency
At the above-ceiling inspection, the inspector finds that plastic drain pipes through a 1-hour floor assembly have been sealed with a general-purpose fire caulk rather than the listed firestop system in the approved submittal, and that several penetrations added by the electrical contractor have no firestopping at all. Plan the response.
Show solution
- Acknowledge the deficiency and stop ceiling closure in the affected areas.
- Have the firestop contractor remove the incorrect sealant and install the listed system for each penetration type, including intumescent collars or wraps for plastic pipes.
- Survey all floors for similar problems, not just the areas inspected, and firestop the electrical penetrations with listed systems.
- Update the firestop log with locations, systems and photographs.
- Request reinspection, and brief all trades on the penetration permit process to prevent recurrence.
- Charge the cost of correction to the responsible subcontractors under their contracts.
Answer: Correct with listed systems, survey the whole building, document with a log and photographs, reinspect and fix the process that allowed it.
How codes change
The ICC updates the I-codes on a three-year cycle through its governmental consensus process. Anyone may submit a code change proposal. Committees hear the proposals at public committee action hearings and make recommendations, the public can comment on the results, and final decisions are made by votes of governmental member representatives, including online voting, after public comment hearings. The new edition is published, and states and local governments adopt it on their own schedules, often with amendments developed through their own public processes.
Construction managers have useful knowledge for code development: they see which provisions are hard to build, which products fail in the field and which requirements add cost without benefit. Industry associations represent contractors in code development, and individuals can submit proposals or comments. Following code changes also gives early warning of new requirements that will affect estimating, scheduling and procurement in the next cycle.
Capstone: a code review of a small commercial building
The capstone applies the course to a single building. The building is a proposed two-story building on a corner lot with retail on the ground floor and offices on the second floor. Work through each step as a designer or plans reviewer would, using the values given. Where the course has given typical values, the capstone uses them; a real review would use the exact tables of the code in force.
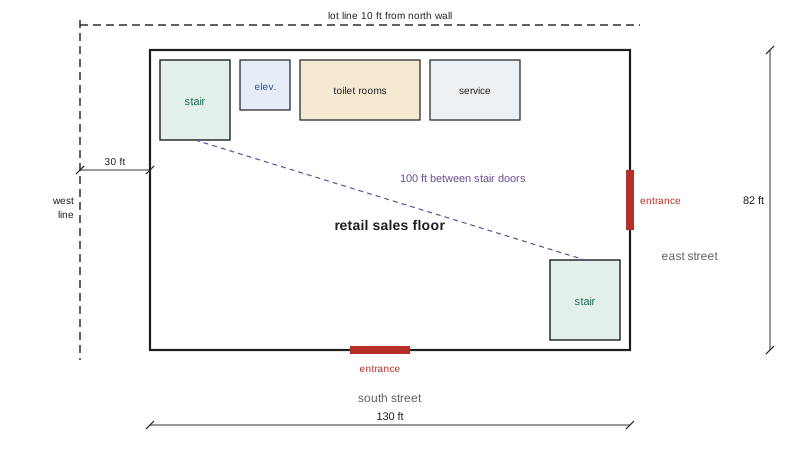
Project data: footprint 130 ft × 82 ft = 10,660 ft² per story; two stories; ground floor Group M retail (sales floor 9,100 ft² gross basis for the whole floor); second floor Group B offices 10,660 ft²; sprinklered throughout with NFPA 13; proposed Type VB construction; west wall 30 ft from the lot line and north wall 10 ft from the lot line; frontage on the south and east streets totaling 212 ft of the 424 ft perimeter, with open space at least 30 ft wide.
Worked problem
Step 1: occupancy and occupant load
Classify the occupancies and calculate the occupant load of each floor.
Show solution
- Ground floor: Group M. Second floor: Group B.
- Ground floor occupant load: 10,660 ft² ÷ 60 ft² gross = 177.7, rounded up to 178.
- Second floor occupant load: 10,660 ÷ 150 = 71.1, rounded up to 72.
- Mixed occupancy: choose separated or nonseparated under Section 508. Table 508.4 requires no separation between B and M in a sprinklered building in many cases (check the table), so the nonseparated option is simple: apply the more restrictive requirements of B and M throughout.
Answer: Group M at 178 occupants below Group B at 72 occupants, treated as nonseparated or separated under Section 508.
Worked problem
Step 2: building size and construction
Check whether the proposed construction is permitted for the building's size.
Show solution
- Group M, Type VB, sprinklered, multistory: tabular area per story (SM) from Table 506.2 is 27,000 ft²; Group B, Type VB, SM is 27,000 ft² as well.
- Frontage: F/P = 212 ÷ 424 = 0.50 and W = 30 ft, so If = (0.50 − 0.25) × 1 = 0.25, giving 27,000 × 1.25 = 33,750 ft² per story.
- Proposed area per story 10,660 ft², within the limit.
- Height: Type VB sprinklered allows 60 ft and, for M and B, 2 and 3 stories respectively (Table 504.4); two stories comply.
- Ratings: Type VB requires no fire-resistance rating for the structural frame, floors or roof (Table 601), except where other provisions require.
Answer: Type VB sprinklered is permitted: 10,660 ft² per story is within 33,750 ft², and two stories are within the limits.
Worked problem
Step 3: spatial separation of the north and west walls
Check the exterior walls closest to the property lines.
Show solution
- West wall: fire separation distance 30 ft. Table 705.8 sets no limit on openings for sprinklered buildings at 20 ft or more, and Table 705.5 requires no rating for Type VB Group B and M walls at this distance (check footnotes).
- North wall: fire separation distance 10 ft. Each story of wall is 130 ft × 13 ft = 1,690 ft². Table 705.8 allows 45 % unprotected openings for sprinklered buildings at 10 to less than 15 ft: 0.45 × 1,690 = 760.5 ft² per story. The design shows 400 ft² per story, which complies.
- Table 705.5 requires a 1-hour rating for the north exterior wall of Type VB Group B and M at 10 ft to less than 30 ft in many cases; confirm the occupancy and construction type row and footnotes.
Answer: Both walls comply on openings; the north wall likely needs a 1-hour rating.
Worked problem
Step 4: egress
Check exits, exit separation, travel distance and exit width for each floor.
Show solution
- Each floor has two exits: the retail floor has street doors plus stair discharges; the office floor has two stairs.
- Separation: diagonal √(130² + 82²) = 153.7 ft; sprinklered, so one third is 51.2 ft. Stair doors are 100 ft apart, which complies.
- Travel distance: the most remote point on the office floor is about 140 ft from the nearest stair, within 300 ft for sprinklered Group B; on the retail floor, about 120 ft, within 250 ft for Group M.
- Stair width for the office floor: 72 × 0.3 in = 21.6 in aggregate; the 44 in minimum applies only when serving 50 or more, and the occupant load is 72, so each stair must be at least 44 in.
- Doors from the retail floor: 178 × 0.2 in = 35.6 in aggregate, easily met by two 36 in doors.
Answer: Egress complies with two separated exits per floor, travel within limits and two 44 in stairs.
Worked problem
Step 5: fire protection, accessibility and other items
List the remaining items to check in the review.
Show solution
- Fire alarm: Group B occupant load 72 (no alarm required by occupant load alone under the B threshold) and Group M under 500 (manual alarm not required below the M threshold), but sprinkler waterflow monitoring and any local amendments still require alarm components; check Section 907.
- Sprinklers: NFPA 13 throughout; confirm retail storage height and commodity.
- Exit stairs: enclosed as interior exit stairways with 1-hour fire barriers (fewer than four stories) and 1-hour doors; check exceptions for open stairs in two-story buildings.
- Accessibility: accessible entrances, an accessible route to the second floor (the elevator exemption does not apply to some uses, such as health care provider offices), accessible toilet rooms, parking under Section 1106 and the ADA Standards.
- Energy: IECC or ASHRAE 90.1 compliance for envelope, lighting and HVAC.
- Plumbing fixtures: IPC Table 403.1 for 178 and 72 occupants.
- Zoning: use, height, FAR, setbacks and parking; site plan review and stormwater permits.
Answer: A complete review covers alarm, sprinklers, separations, accessibility, energy, plumbing fixtures and zoning, as well as size, construction and egress.
The capstone shows how one decision affects others. If the owner later asked to drop the sprinkler system, the permitted area, travel distance, exit separation, opening percentages and separation ratings would all change, and the combustible construction might no longer be allowed. If the tenant on the ground floor became a restaurant, the occupancy, occupant load, exits, fixtures and separations would change. Code review is iterative, and construction managers should expect every significant change to send the design back through these steps.
Common mistakes
MistakeBuilding from the latest office drawings instead of the approved set.
InsteadKeep the approved set on site and route revisions through the building department where they affect compliance.
MistakeTreating inspection deficiencies as isolated.
InsteadSurvey the whole building for similar problems and fix the process that caused them.
MistakeArguing with inspectors without evidence.
InsteadPresent code text, intent statements, interpretations or engineering evidence, and seek agreement in writing.
MistakeIgnoring code changes until they take effect.
InsteadFollow proposed changes and plan for their effect on estimates, schedules and procurement.
MistakeReviewing one code requirement in isolation.
InsteadRemember that occupancy, size, construction, sprinklers, separations and egress are linked; recheck all when one changes.
Summary and key terms
- Compliance on site depends on approved documents, a list of code-sensitive items, change control, scheduled inspections, records and close-out.
- Deficiencies should be corrected promptly, surveyed building-wide and documented.
- Disputes go to the building official, alternative methods or modifications, the board of appeals and the courts.
- I-codes change through open hearings and governmental votes on a three-year cycle.
- Construction managers can contribute field knowledge to code development.
- A code review runs through occupancy, size and construction, separations, egress, fire protection, accessibility, energy, plumbing and zoning.
- Changes such as removing sprinklers or changing a tenant's use ripple through the whole analysis.
- Approved set
- The drawings and specifications approved with the permit, against which work is inspected.
- Code-sensitive item
- A building element whose installation is critical to code compliance.
- Change control
- A process for checking and approving changes, including their code impact.
- Deficiency
- An item found not to comply with the code or approved documents.
- Reinspection
- A follow-up inspection after correction of a deficiency.
- Building Code Commission
- Ontario body for technical code disputes; US disputes go to boards of appeals.
- Code change request
- A formal proposal to change a model code.
- Public review
- Publication of proposed code changes for comment.
- Code review
- Systematic check of a design against code requirements.
- Iterative design
- Design that repeats analysis as changes are made.
Practice problems
Work each problem on paper first, then reveal the answer to check.
List five parts of a site compliance system.
Show answer
Approved documents, code-sensitive items list, change control, inspection schedule, records and close-out.
Why must inspectors check work against the approved set?
Show answer
The approved set is the legal basis of the permit; unapproved changes may not comply.
What can a designer request when a prescriptive provision cannot be met?
Show answer
Approval of an alternative material, design or method, or a modification.
Who can submit a change proposal to the I-codes?
Show answer
Anyone.
Office floor of 16,000 ft² at 150 ft² per person: occupant load?
Show answer
106.7, rounded up to 107.
Sprinklered floor 150 ft by 90 ft: minimum exit separation?
Show answer
√(22,500 + 8,100) = 174.9 ft; one third is 58.3 ft.
North wall story 2,000 ft² with 25 % permitted openings: maximum openings?
Show answer
500 ft².
What would removing sprinklers from the capstone building affect?
Show answer
Permitted area and construction, travel distance, exit separation, opening percentages and separation ratings.
Why survey the whole building after one firestop deficiency?
Show answer
The same error is likely elsewhere, and finding it before ceilings close is far cheaper.
How can following code changes help a construction manager?
Show answer
It gives early warning of new requirements affecting cost, schedule and products.
Lesson quiz · 5 questions
Score 60% or more to complete this lesson.
Create a free account to save your progress, take quizzes and earn a certificate.