
CON-140 · Lesson 11 of 12 · 27 min
Zoning, land use and environmental approvals in the US
A building that complies with every provision of the building code may still be illegal to build if the land use rules do not allow it. Before the building code question of how to build comes the planning question of what may be built where: which uses are allowed on the land, how tall and how large the building may be, how far it must be set back from the street and its neighbors, how much parking it needs, what it should look like in a heritage area, and whether the site is in a flood plain, near a wetland or on contaminated land. These rules are made and enforced separately from the building code, often by different departments and through longer and more political processes.
This lesson explains the US land use system: zoning ordinances, site plan review, variances, rezonings and special permits, subdivision, historic preservation and environmental approvals under federal and state law. Construction managers rarely lead land use approvals, but they must understand them because they control the start date, constrain the design and attach conditions that affect construction.
Who controls land use
Land use regulation in the United States is a power of the states, which delegate it to cities and counties through state zoning enabling acts, most based on the Standard State Zoning Enabling Act of the 1920s. The US Supreme Court upheld zoning as a valid exercise of the police power in Village of Euclid v. Ambler Realty Co. in 1926, which is why traditional use-based zoning is called Euclidean zoning. Most cities adopt a comprehensive or general plan setting long-term policy, and a zoning ordinance with a zoning map that sets the legally binding rules. Some cities, such as Houston, have no conventional zoning but regulate development through other ordinances and private deed restrictions.
Zoning ordinances
A zoning instrument divides the municipality into zones and states, for each zone, the permitted uses and the development standards. Typical standards include:
- Permitted uses: residential, commercial, industrial, institutional or mixed uses, sometimes with conditions.
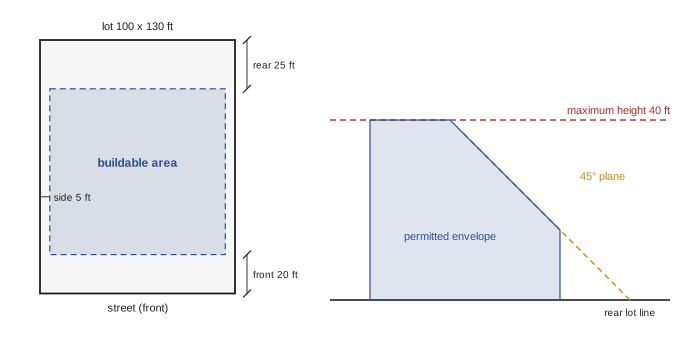
- Height: maximum building height in meters, feet or stories, sometimes with angular planes to protect neighbors from shadowing.
- Density: floor space index or floor area ratio (FAR), the ratio of gross floor area to lot area; or units per hectare or acre.
- Lot coverage: the maximum percentage of the lot covered by buildings.
- Setbacks or yards: minimum distances from the front, side and rear lot lines.
- Parking and loading: minimum (or, increasingly, maximum) numbers of parking spaces and loading bays, and bicycle parking.
- Landscaping, amenity space and other design standards.
The zoning definition of a term may differ from the building code definition. Height, story, floor area and grade, for example, are often measured differently for zoning than for code purposes. Designers must check each set of rules with its own definitions.
Worked problem
Checking a design against zoning
A lot is 100 ft wide and 130 ft deep (13,000 ft²) in a mixed-use zone allowing FAR 2.0, maximum lot coverage of 60 %, maximum height of 50 ft, front setback 10 ft, side setbacks 5 ft and rear setback 25 ft. A proposed four-story building has a footprint of 85 ft by 90 ft on each story. Check FAR, coverage and fit within the setbacks.
Show solution
- Footprint: 85 × 90 = 7,650 ft². Gross floor area: 7,650 × 4 = 30,600 ft².
- FAR: 30,600 ÷ 13,000 = 2.35, which exceeds 2.0.
- Lot coverage: 7,650 ÷ 13,000 = 58.8 %, within 60 %.
- Buildable width: 100 − 2 × 5 = 90 ft; buildable depth: 130 − 10 − 25 = 95 ft. An 85 × 90 ft footprint fits.
- To comply with FAR, reduce gross floor area to 26,000 ft² (6,500 ft² per story), or seek a variance or rezoning.
Answer: Coverage and setbacks comply, but FAR 2.35 exceeds 2.0; reduce floor area or seek approval.
Changing the rules: variances, rezonings and special permits
When a proposal does not meet the zoning ordinance, the owner can seek relief. A variance, granted by a board of zoning adjustment or board of zoning appeals, permits departures from dimensional standards such as setbacks or height, typically on a showing of practical difficulty or unnecessary hardship arising from the property, not created by the owner. Use variances, which allow a use not permitted in the zone, are prohibited or strictly limited in many states. A rezoning, or zoning map amendment, is a legislative decision by the city council after public hearings, and may be combined with a comprehensive plan amendment. Conditional use or special use permits allow uses listed as conditional in a zone, subject to standards and conditions. Planned unit developments allow flexible, negotiated standards for larger sites. State laws in California, Oregon, Montana and elsewhere have recently limited local zoning barriers to housing, for example by allowing accessory dwelling units and duplexes by right.
These approvals take time: a minor variance or dimensional variance may take one to three months, while a rezoning can take a year or more and may be appealed. Construction managers should treat planning approval as the first major milestone in a development schedule and avoid committing to construction dates until approvals are final and appeal periods have expired.
Site plan review and subdivision
Most cities require site plan or development review for commercial, industrial and multifamily projects, checking building location, access, parking, landscaping, lighting, stormwater, utilities and sometimes architectural design. Approval may be administrative, by planning staff, or require a planning commission hearing. Conditions of approval often require the developer to build public improvements, such as sidewalks, turn lanes, water and sewer extensions, and to post performance bonds or other financial guarantees. Dividing land into lots requires subdivision plat approval under the local subdivision ordinance and state law.
Conditions of site plan or development approval often reach into construction: hours of work, construction traffic routes, tree protection fencing, erosion and sediment control, protection of municipal property, and inspections by municipal engineering staff before securities are released. The construction manager should obtain the agreement or approval conditions and build them into the site logistics plan.
Historic preservation
Historic preservation is regulated at several levels. Local historic preservation ordinances designate landmarks and historic districts, and a certificate of appropriateness from a historic preservation commission is required before altering or demolishing them. Section 106 of the National Historic Preservation Act requires federal agencies to consider the effects of projects they fund, license or carry out on properties listed in or eligible for the National Register of Historic Places, through consultation with the State Historic Preservation Officer. Owners of income-producing historic buildings can claim a 20 percent federal rehabilitation tax credit if the work meets the Secretary of the Interior's Standards for Rehabilitation, certified by the National Park Service.
Environmental approvals
Environmental laws at federal, state and local levels affect construction sites. The National Environmental Policy Act (NEPA) requires federal agencies to assess the environmental effects of major federal actions, including projects with federal funding or permits, through categorical exclusions, environmental assessments or environmental impact statements; several states have their own versions, such as the California Environmental Quality Act (CEQA), which applies to many private projects needing local approval. Under the Clean Water Act, construction sites disturbing one acre or more need coverage under a National Pollutant Discharge Elimination System (NPDES) stormwater permit, usually the EPA Construction General Permit or a state general permit, with a stormwater pollution prevention plan (SWPPP). Section 404 permits from the US Army Corps of Engineers are required to place fill in wetlands and other waters of the United States. The Endangered Species Act protects listed species, and federal and state laws govern contaminated sites and brownfield redevelopment. Flood plain management under the National Flood Insurance Program requires buildings in special flood hazard areas to meet elevation and flood-proofing standards.
Worked problem
Building approvals into the schedule
A developer plans a five-story apartment building on a former gas station site of 1.5 acres in a US city. The site needs a rezoning, site plan approval and environmental cleanup under the state brownfield program, and a small wetland at the rear may be a water of the United States. List the approvals in a logical sequence and identify which ones can run in parallel.
Show solution
- Phase I and Phase II environmental site assessments to ASTM E1527 and E1903, and entry into the state brownfield or voluntary cleanup program.
- Pre-application meeting with the city and a wetland delineation to determine whether a Section 404 permit is needed.
- Rezoning application with studies, public hearings, council approval and any appeal period.
- In parallel: cleanup under the state program to obtain a no-further-action letter or certificate of completion suitable for residential use.
- Section 404 permit from the Corps of Engineers if fill is placed in jurisdictional waters, or design to avoid the wetland.
- Site plan approval after zoning, with conditions and bonds for public improvements.
- NPDES Construction General Permit coverage and SWPPP before land disturbance, because the site exceeds one acre.
- Building permit, then construction with stormwater inspections and any wetland buffer protections.
Answer: Start environmental work first; run cleanup and the wetland determination in parallel with the rezoning; obtain site plan approval and stormwater coverage before the building permit.
Other approvals and agreements
Projects often need further approvals and agreements: road occupancy permits for cranes, hoarding and lane closures; crane swing agreements with neighbors; encroachment agreements for tiebacks or shoring under adjacent land or streets; utility connection approvals; airport zoning approvals for tall buildings or cranes near airports; railway setbacks and approvals near rail lines; and noise by-law exemptions for extended work hours. Each has its own lead time. A construction manager's approvals log should track every approval, the responsible party, the submission date, the expected approval date and conditions.
Impact fees, utility connection fees and exactions for parks, schools and roads are payable at permit issue or before occupancy in many jurisdictions, and can be a significant part of project cost. US constitutional law requires such exactions to have an essential nexus and rough proportionality to the impacts of the project, under the Nollan, Dolan and Sheetz decisions.
A good approvals log is a living document. Review it at every owner meeting, update expected dates as reviews progress, and record every condition of approval with a responsible person and a deadline, such as a tree protection inspection before excavation or a landscaping security release after completion. Approvals that expire if work does not start within a stated time, such as some variances and permits, should be flagged clearly so that delays in financing or tendering do not cause them to lapse.
Common mistakes
MistakeAssuming building code compliance means the project is allowed.
InsteadCheck zoning, site plan or development review, heritage and environmental approvals before design is advanced.
MistakeUsing building code definitions for zoning calculations.
InsteadApply the zoning definitions of height, floor area, story and grade, which often differ.
MistakeCommitting to a construction start before planning approvals are final.
InsteadWait for approvals and appeal periods to expire, or price the risk explicitly.
MistakeIgnoring conditions of approval during construction.
InsteadObtain the approval conditions and build them into the site logistics plan.
MistakeStarting site work before environmental permits are in place.
InsteadObtain stormwater permit coverage and any wetland permits before land disturbance.
Summary and key terms
- Land use is a state power delegated to cities and counties through enabling acts, comprehensive plans and zoning ordinances.
- Zoning sets permitted uses, height, density, coverage, setbacks and parking, with its own definitions.
- Variances, rezonings, conditional use permits and PUDs change or relax the rules.
- Site plan review sets conditions and requires bonds for public improvements.
- Historic districts need certificates of appropriateness; Section 106 applies to federal undertakings.
- Environmental approvals include NEPA or state equivalents, NPDES stormwater permits, Section 404 wetland permits and brownfield cleanup.
- Planning approvals are usually the first and longest milestones in a development schedule.
- Official plan
- Canadian term; the US equivalent is a comprehensive or general plan.
- Zoning
- Rules dividing land into zones with permitted uses and standards.
- Floor space index
- Canadian term for floor area ratio (FAR).
- Setback
- Minimum distance from a lot line to a building.
- Lot coverage
- Percentage of a lot covered by buildings.
- Variance
- Approval to depart from a zoning standard.
- Rezoning
- A change to the zoning of a property approved by council.
- Site plan approval
- Municipal approval of building location, access, parking, landscaping and drainage.
- Heritage designation
- Legal protection of a historic property or district.
- Brownfield
- Previously developed land that may be contaminated.
Practice problems
Work each problem on paper first, then reveal the answer to check.
A lot of 10,000 ft² has an FAR limit of 1.5. What is the maximum gross floor area?
Show answer
15,000 ft².
A footprint of 4,200 ft² on a 10,000 ft² lot: what is the lot coverage?
Show answer
42 %.
What showing is usually needed for a dimensional variance?
Show answer
Practical difficulty or hardship arising from the property, not created by the owner.
Why might zoning height differ from code building height?
Show answer
Each uses its own definitions and measuring points.
When does a construction site need NPDES stormwater permit coverage?
Show answer
When it disturbs one acre or more.
Who issues Section 404 permits for fill in wetlands?
Show answer
The US Army Corps of Engineers.
Give three construction conditions often attached to site approvals.
Show answer
Construction traffic routes, tree protection and erosion and sediment control; also work hours.
What is a certificate of appropriateness?
Show answer
Approval from a historic preservation commission to alter a landmark or property in a historic district.
Why should approvals be tracked in a log?
Show answer
Each has its own lead time, responsible party and conditions that affect the schedule.
What limits apply to impact fees and exactions?
Show answer
They must have an essential nexus and rough proportionality to the project's impacts.
Lesson quiz · 5 questions
Score 60% or more to complete this lesson.
Create a free account to save your progress, take quizzes and earn a certificate.