
CON-140 · Lesson 3 of 12 · 31 min
Permits, plan review and inspections in the US
A building permit is the legal permission to build. It is issued after a public official has reviewed the drawings and is satisfied that the proposed work complies with the building code and other applicable law. The permit is followed by inspections at key stages of construction and, at the end, by permission to occupy. For a construction manager, the permit process is a critical path activity: no permit, no start; a failed inspection, no cover-up; no occupancy permission, no handover. This lesson walks through the process from application to occupancy, explains who does what, and shows how to plan permits into the schedule.
Although each state and local government sets its own procedures, most follow the administrative chapter of the IBC, Chapter 1, which describes the duties of the building official, permits, construction documents, inspections and certificates of occupancy. The examples here use that chapter, with notes on common local variations.
When a permit is needed
IBC Section 105 requires a permit for anyone who intends to construct, enlarge, alter, repair, move, demolish or change the occupancy of a building or structure, or to install or alter electrical, gas, mechanical or plumbing systems regulated by the code. It lists work exempt from permits, such as one-story detached accessory structures used as tool and storage sheds with a floor area not over 120 ft², fences not over 7 ft high and painting and similar finish work, although local amendments often change these exemptions. A change of occupancy needs a permit and must comply with the IEBC or the IBC, even when no construction is involved.
Separate permits are commonly required for demolition, plumbing, heating and ventilation, electrical work, signs, fire alarm and sprinkler systems, elevators, temporary structures such as tents and hoarding over sidewalks, and work in the public road allowance. The construction manager's permit list should identify each permit, the authority that issues it, who applies (owner, designer or trade contractor) and how long review normally takes.
The application package
A permit application must show enough information for the reviewer to determine compliance. A typical commercial application includes the following.
- Application form, owner's authorization and proof of ownership or agency.
- Site plan showing property lines, setbacks, grades, parking, access for fire fighting and existing and proposed buildings.
- Architectural drawings with a code analysis: occupancy, building area and height, construction type, sprinklers, fire separations, exits and accessibility.
- Structural, mechanical, plumbing, electrical and fire protection drawings, with design loads and calculations where required.
- Energy compliance documentation using the prescriptive, trade-off or performance path.
- Professional seals or design commitments from the architect and engineers, and the general review commitment where required.
- Approvals from other agencies, such as zoning approval, conservation authority or flood plain permits, health unit approval for food premises and utility approvals.
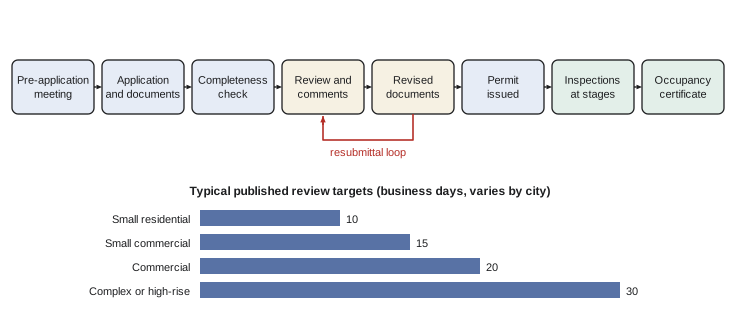
IBC Section 107 requires construction documents to be prepared by a registered design professional where required by state law, and to show the location, nature and extent of the work in sufficient detail to show compliance. Many cities have adopted electronic plan review, publish target review times and offer expedited review for a fee. Some states, such as Florida and Texas, allow owners to use private providers for plan review and inspection when the building department cannot meet time limits, and Florida law sets deadlines for local governments to approve or deny complete applications.
Plan review
Plans review is the official's check of the design against the code. Reviewers work through the same questions as the designer: occupancy, size and construction type, fire separations, egress, fire protection, accessibility, structure, envelope and energy, plumbing and mechanical. They issue comments, sometimes called deficiency letters or correction notices, listing items that are missing or do not comply. The designers respond with revised drawings or explanations, and the cycle repeats until the reviewer is satisfied.
Comment cycles are where schedules slip. A permit that takes three weeks on paper may take three months if the first submission is incomplete and each resubmission waits in a queue. Construction managers reduce the risk by holding a pre-application meeting with the building department, checking the application for completeness against the department's checklist before it is filed, tracking every comment in a log with a responsible person and due date, and pushing designers to respond to all comments in one resubmission rather than piecemeal.
Worked problem
Planning permit time into the schedule
A city publishes a target of 20 business days for the first review of a commercial permit and 10 business days for each resubmittal. Experience shows the first review produces comments, the designers need 10 business days to respond, and one resubmittal is usually enough. Estimate the calendar time from a complete application to permit, and suggest how to shorten it.
Show solution
- First review: 20 business days.
- Designer response: 10 business days.
- Second review: 10 business days.
- Total: 40 business days, about 8 weeks, plus holidays, so allow roughly 9 weeks of calendar time.
- Add a contingency of one extra review cycle (20 business days) for a project of this size if the design is complex or the submission is fast-tracked.
- To shorten: hold a pre-application meeting, submit a complete package checked against the department checklist, assign a designer to respond to comments within 5 business days, and consider a conditional or phased permit for foundations if available.
Answer: Allow about 9 to 13 weeks from complete application to permit, depending on whether a third review cycle is needed.
Phased, conditional and partial permits
Large projects often cannot wait for a full permit before starting. IBC Section 107.3.3 allows the building official to issue a permit for the construction of foundations or any other part of a building before the construction documents for the whole building have been submitted, provided adequate information has been filed. The holder of such a phased permit proceeds at its own risk, without assurance that a permit for the entire structure will be granted. Many cities issue separate permits for site work, foundations, structural frame, core and shell and tenant improvements.
Phasing the permit is a schedule tool, but it adds coordination work. Each phase must be designed far enough ahead to be reviewed, and a design change in a later phase can affect work already built. A construction manager should agree a permit phasing plan with the owner and designers at the start of design, not when the foundations are due to start.
Inspections
IBC Section 110 requires inspections at stages including footings and foundations before concrete is placed, concrete slabs and under-floor work before placement, framing after the roof, fire blocking and bracing are in place and pipes, ducts and wiring are roughed in, lath and gypsum board in fire-resistance-rated assemblies before taping where required, fire-resistant penetrations before concealment, energy efficiency inspections and a final inspection. The permit holder must call for each inspection, and work may not be covered until it has been approved. Many departments offer online scheduling and next-day inspections.
Work covered before inspection may have to be uncovered at the contractor's cost. The superintendent's look-ahead schedule should show every inspection hold point, and trades must know not to close up walls or backfill until the inspector has signed off. Keep inspection records, including photographs and inspector notes, in the project file.
| Stage (typical) | What the inspector checks | Hold point |
|---|---|---|
| Footings and foundations | Excavation, forms, reinforcing, embedded items | Before concrete |
| Under-slab | Plumbing, vapor retarder, insulation | Before slab placement |
| Framing | Members, connections, bracing, fire blocking, roughed-in services | Before covering |
| Rated gypsum board | Fastening of fire-resistance-rated board | Before taping |
| Fire-resistant penetrations | Firestop systems at rated assemblies | Before concealment |
| Energy | Insulation, air barrier, fenestration labels | Before covering |
| Fire protection | Sprinkler hydrostatic test, alarm acceptance test | Before occupancy |
| Final | Egress, signs, guards, accessibility, systems | Before certificate of occupancy |
Special inspections and structural observation
Building inspectors check samples of work at stages; they do not supervise construction. IBC Chapter 17 adds special inspections for work where quality is critical: structural steel connections and welding, high-strength bolting, concrete placement and reinforcing, masonry, wood shear walls, soils and deep foundations, sprayed fire-resistant materials, smoke control systems and more. The owner, or the registered design professional acting for the owner, must employ qualified special inspectors, who report to the building official. A statement of special inspections prepared by the design professional lists what must be inspected and how often. Structural observation by the engineer of record is also required for some buildings in high seismic or wind regions. The construction manager schedules special inspections, gives inspectors access and resolves discrepancies they report.
Certificates of occupancy
IBC Section 111 says no building may be used or occupied, and no change of occupancy may be made, until the building official has issued a certificate of occupancy. A temporary certificate of occupancy may be issued for part of a building, or before completion, if the portion can be occupied safely. Final inspections by the building, fire, electrical, plumbing and mechanical inspectors, elevator approval, special inspection final reports, and approvals from health departments or utilities are typically needed before the certificate is issued. Some lenders and insurers require the certificate before they close financing or bind coverage.
Plan for occupancy from the start. The final weeks before handover are often lost to a long list of small items: a missing exit sign, an incomplete firestop, a fire alarm verification report not yet delivered, accessible washroom grab bars at the wrong height. A pre-final walk-through with the inspector, a dedicated close-out log and early collection of verification and testing reports are the best defense.
Worked problem
Sequencing approvals for occupancy
A tenant wants to occupy the ground-floor retail units of a mixed-use building six weeks before the residential floors are complete. List the conditions a construction manager should plan to satisfy.
Show solution
- Exits from the retail units are complete, lit, signed and independent of the construction areas, or protected where they pass through them.
- Fire separations between the occupied retail and the unfinished floors are complete, with closures and firestopping inspected.
- The sprinkler and fire alarm systems serving the occupied area are complete, tested and verified, and the fire department has accepted them.
- Required washrooms, heating and ventilation serving the retail units operate.
- A fire safety plan covers the partially occupied building, including construction fire safety on upper floors.
- The building official issues a temporary certificate of occupancy for the retail portion; other inspectors have signed off on the systems serving it.
Answer: A temporary certificate of occupancy is possible when exits, separations, fire protection, services and fire safety for the occupied part are complete and approved.
Orders, stop-work and enforcement
Building officials can issue notices of violation, stop-work orders under IBC Section 115 when work is being done contrary to the code or in a dangerous manner, and orders to vacate unsafe buildings. Violations can lead to fines and, in some jurisdictions, criminal penalties. Appeals of the building official's decisions on code interpretation go to the local board of appeals, and beyond that to the courts.
For a construction manager, a stop-work order is a serious schedule and cost event, and it is almost always avoidable. It usually follows work started without a permit, deviation from approved drawings without approval, failure to call for inspections, or unsafe conditions. Keep approved drawings on site, route design changes through the designers and the building department, and maintain a respectful working relationship with inspectors.
Fees and the cost of permitting
Building departments set permit fees by ordinance, most often as a percentage or sliding scale of the construction valuation, commonly calculated from the ICC Building Valuation Data table of cost per square foot by occupancy and construction type, plus plan review fees, often 65 percent of the permit fee. Impact fees, utility connection fees and other development charges are separate and often much larger.
Worked problem
Calculating a permit fee
A city calculates permit fees on construction valuation, using $250 per ft² for a Type IIB business building (an illustrative figure in the style of the ICC Building Valuation Data table). Its fee schedule is $1,500 for the first $250,000 of valuation plus $5.50 per $1,000 above that, and plan review is 65 % of the permit fee. A two-story office has 13,350 ft² of gross floor area. Calculate the permit and plan review fees.
Show solution
- Valuation: 13,350 ft² × $250 = $3,337,500.
- Amount above $250,000: $3,087,500, or 3,087.5 thousands.
- Permit fee: $1,500 + 3,087.5 × $5.50 = $1,500 + $16,981.25 = $18,481.25.
- Plan review: 0.65 × $18,481.25 = $12,012.81.
- Total: $30,494.06.
Answer: Permit fee $18,481.25 plus plan review $12,012.81, total about $30,494.
Common mistakes
MistakeStarting work before the permit is issued.
InsteadUse a phased or conditional permit where available, with the risks understood, and never start unpermitted work.
MistakeSubmitting an incomplete application to get in the queue.
InsteadCheck the package against the department checklist; incomplete applications are returned or stall in comment cycles.
MistakeCovering work before inspection.
InsteadShow every inspection hold point in the look-ahead schedule and brief trades on them.
MistakeChanging the design on site without approval.
InsteadRoute changes through the designers and, if they affect code compliance, submit revisions to the building department.
MistakeLeaving occupancy approvals to the last week.
InsteadCollect test and verification reports early and hold a pre-final walk-through with the inspector.
Summary and key terms
- A permit is legal permission to build after the official has reviewed the design for compliance.
- Separate permits are often needed for demolition, plumbing, mechanical, electrical, fire protection, signs and work in the road.
- Incomplete applications and slow responses to comments cause most permit delays.
- Many cities publish review targets; some states allow private providers when deadlines are missed.
- Phased permits for foundations and other parts allow early starts at the holder's risk.
- Inspections occur at prescribed stages, and special inspections under IBC Chapter 17 cover critical work.
- A certificate of occupancy is needed before use, with temporary certificates for partial occupancy.
- Building permit
- Legal permission to carry out work after code review.
- Plans review
- The official's check of construction documents against the code (plan review).
- Deficiency letter
- A list of items in an application that are missing or non-compliant.
- Phased permit
- A permit for part of a building issued before the full design is complete.
- Hold point
- A stage at which work must stop until inspected.
- General review
- Observation of construction by the designers to confirm conformity with the design.
- Special inspection
- Inspection of critical work by qualified inspectors under IBC Chapter 17.
- Occupancy permit
- Permission to occupy; called a certificate of occupancy in the IBC.
- Stop-work order
- An order requiring work to cease until a contravention is corrected.
- Applicable law
- Other laws and approvals that must be satisfied before a permit is issued.
Practice problems
Work each problem on paper first, then reveal the answer to check.
Name four permits other than the building permit a commercial project may need.
Show answer
Demolition, plumbing, electrical, fire alarm and sprinkler, signs, elevators, tents and road occupancy.
Why does a change of use often need a permit even without construction?
Show answer
Occupancy affects exits, fire separations, plumbing fixtures and other requirements.
What is the best way to avoid long comment cycles?
Show answer
A pre-application meeting, a complete application checked against the checklist and prompt, complete responses to every comment.
What risk does a phased permit carry?
Show answer
The owner may have to remove or change work if later approvals are refused or the design changes.
What happens if work is covered before inspection?
Show answer
The inspector may require it to be uncovered at the contractor's cost.
Who employs special inspectors?
Show answer
The owner or the registered design professional acting for the owner.
When may a temporary certificate of occupancy be issued?
Show answer
When the portion to be occupied can be used safely before the whole building is complete.
Give two common causes of stop-work orders.
Show answer
Work without a permit and deviation from approved drawings; also skipped inspections or unsafe conditions.
A city charges 1.2 % of valuation with a $150 minimum. What is the fee for a $9,000 job?
Show answer
0.012 × 9,000 = $108, below the minimum, so $150.
Why are development or impact fees important for a construction manager to know?
Show answer
They are often much larger than permit fees and affect the owner's budget and timing of permit issue.
Lesson quiz · 5 questions
Score 60% or more to complete this lesson.
Create a free account to save your progress, take quizzes and earn a certificate.