
BAS-110 · Lesson 10 of 12 · 23 min
Lighting and electrical loads in buildings
▶ Video coming soon A video version of this lesson is on the way.
On Tuesday, November 3, Ilona Vescovi asked Quillon to look at Ninefield Tower's lighting controls. In 2019 the building had replaced its fluorescent fixtures with LED fixtures and added a lighting control system with occupancy sensors, daylight sensors near the windows and time schedules, connected to the BAS through a gateway. Tenants on the sixth floor were complaining that lights switched off on people sitting at their desks, while the property manager's electricity bills suggested that lights elsewhere were burning all night. Prakash and Callie spent the day on the sixth and eighth floors and in the electrical room, where the building's power meters fed the BAS.
This lesson covers the electrical side of a building as a controls technician meets it: how lighting is controlled, what the energy codes require of lighting controls, how electrical loads are measured, how three-phase power, current and power factor are related, and where the line falls between controls work and electrical work.
Lighting as a building load
Lighting used to be one of the largest electrical loads in commercial buildings, often a third or more of the total. LED lighting has cut lighting power dramatically: a modern office may use a third or less of the lighting power per square foot that it did in the 1990s. Lighting is still a large load, though, and because lights add heat to the space, every watt of lighting saved in summer also saves cooling energy. In winter that heat helps a little, but in large interior zones it adds to the cooling load all year, as lesson 2 explained.
Lighting power is usually described by lighting power density, the installed lighting power divided by the floor area, in watts per square foot. Energy codes set maximum lighting power densities for each type of space, and lighting controls reduce how many hours that power is actually used.
Worked problem
Lighting power and savings on an office floor
Ninefield's sixth floor has about 12,900 ft² of offices with LED lighting at 0.6 W/ft². The lights are on about 2,600 hours a year. If occupancy and daylight controls cut those hours by 30 in 100 across the floor, about how much energy do they save each year?
Show solution
- Installed lighting power: 12,900 × 0.6 = 7,740 W = 7.74 kW.
- Energy without controls: 7.74 × 2,600 = 20,124 kWh.
- Saving: 0.30 × 20,124 = 6,037 kWh.
Answer: About 6,000 kWh a year for one floor, before counting the cooling energy saved by removing that heat.
Lighting control strategies
Lighting controls use a few basic strategies, often combined. Scheduling turns lights on and off, or sets them to a reduced level, at set times, such as corridors switching off at night. Occupancy sensing turns lights on when people arrive and off after a delay when they leave; vacancy sensing, often preferred in offices, requires people to switch lights on manually but turns them off automatically. Daylight harvesting dims the lights near windows when daylight is enough, using photosensors that measure the light in the space. Task tuning, or high-end trim, sets the maximum light output below full during commissioning, because new LED fixtures often deliver more light than the space needs. Manual controls, such as wall switches and dimmers, let occupants adjust their own lighting.
Occupancy sensors detect people by passive infrared, which sees the heat of moving bodies, by ultrasonic or microwave sensing, which detects movement by reflected sound or radio waves, or by both together in dual-technology sensors. Passive infrared needs a line of sight and can miss people who sit very still or are hidden behind partitions; ultrasonic can detect small movements around obstacles but can be triggered by moving air. The sixth-floor complaint at Ninefield turned out to be a classic case: a tenant had added tall partitions between workstations, and the ceiling-mounted passive infrared sensors could no longer see the people behind them. The lights went out on people who were working quietly at their screens. The fix was to change the sensors in that area to dual-technology units and lengthen the time delay from ten to twenty minutes.
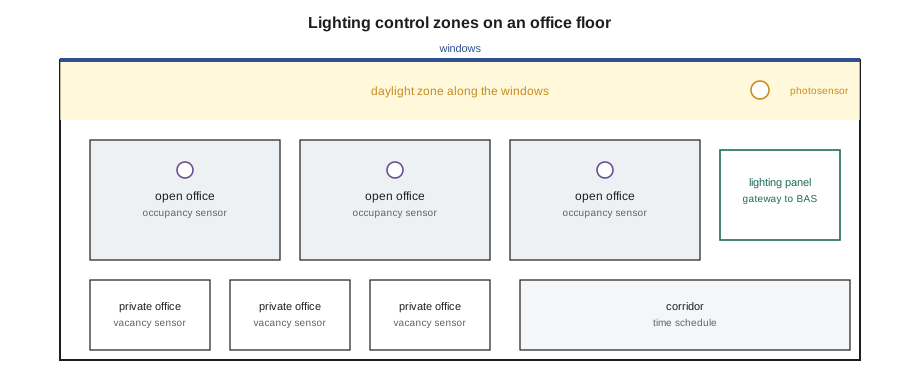
Energy codes require many of these controls in new buildings and major renovations. Ohio's commercial energy code, based on the International Energy Conservation Code with ASHRAE 90.1 as an alternative, requires automatic shut-off of lighting when spaces are unoccupied, daylight-responsive controls near windows and skylights, separate controls for different areas and limits on lighting power. The exact requirements depend on the edition and the path the designer chooses, so a controls technician working on lighting checks the project's design documents rather than assuming.
Lighting control systems and the BAS
Lighting controls range from stand-alone sensors that switch a single room, through networked lighting control systems in which every fixture and sensor has an address, to fixtures with sensors built in that communicate wirelessly. Larger systems have their own software and connect to the BAS through a gateway, often BACnet, so that the BAS can see occupancy, send schedules and override zones, and so that lighting occupancy can be shared with HVAC. Using lighting occupancy sensors to set back VAV boxes and fan coils in unoccupied rooms is one of the cheapest ways to save HVAC energy in an office.
At Ninefield, the all-night lights on the eighth floor came from a different fault. The lighting system's schedule for that floor had been overridden to stay on for a weekend event in 2025 and the override had never been released, so the occupancy sensors were being ignored. The front end showed the override as a small icon that no one had noticed. It was the same lesson Prakash had given Callie on her first day about BAS overrides: log them and release them.
Electrical service and distribution
Commercial buildings in the United States usually receive three-phase power from the utility. Larger buildings typically distribute power at 480 V three-phase for motors and large equipment, with lighting at 277 V, and step it down through transformers to 120/208 V for receptacles and small loads. The voltage matters to a controls technician mainly because motor currents, and the sizes of the conductors, starters and drives that serve them, depend on it, and because equipment ordered for the wrong voltage cannot be used.
Three-phase power is delivered on three conductors whose voltages peak one after another, a third of a cycle apart. A three-phase motor runs smoothly and efficiently, and three-phase distribution carries more power on smaller conductors than single-phase. The power drawn by a balanced three-phase load is the line voltage times the current times the square root of three, times the power factor. The power factor is the ratio of real power, which does work, to the apparent power that the current and voltage seem to deliver; induction motors draw some current that does no work, and their power factor at full load is typically 0.8 to 0.9.
Worked problem
Current drawn by a fan motor
A Ninefield AHU fan motor delivers 15 kW of shaft power at 93 in 100 efficiency, on a 480 V three-phase supply, with a power factor of 0.86. About what current does it draw?
Show solution
- Electrical input: 15 ÷ 0.93 = 16.13 kW.
- Current: I = P ÷ (√3 × V × PF) = 16,130 ÷ (1.732 × 480 × 0.86) = 22.6 A.
Answer: About 22.6 A on each phase at 480 V. The same motor on a 208 V supply would draw about 52 A, which is why large motors are not run at 208 V.
Measuring electrical loads
Most larger buildings now have electrical meters beyond the utility's revenue meter: submeters on major loads such as chillers, air handlers, lighting panels and tenant spaces, often connected to the BAS over BACnet or Modbus. A power meter measures voltage and current on each phase with current transformers clamped around the conductors and calculates real power, energy, power factor and demand. Demand, the highest average power over a short interval, usually fifteen minutes, matters because many commercial electricity rates charge for the peak demand in a month as well as for the energy used. A BAS can reduce demand charges by staggering equipment starts and, in some buildings, by limiting loads when demand approaches a target.
Submeter data is a powerful diagnostic tool. A lighting panel whose energy at three in the morning is the same as at three in the afternoon, as Ninefield's eighth floor showed, has a control fault. A chiller whose power per ton has crept up over a year may have fouled tubes. An air handler fan whose power is the same in July and January may be running at full speed with no reset. Comparing the meters with the trends of the equipment they serve turns the BAS from a control system into an energy management system.
| Measurement | Unit | What it tells you |
|---|---|---|
| Energy | kWh | How much electricity was used over a period |
| Real power | kW | How fast energy is being used right now |
| Demand | kW (interval average) | The peak the utility may bill for |
| Power factor | Ratio, 0 to 1 | How much current is doing useful work |
| Current | A | Load on each phase; signs of imbalance or fault |
| Voltage | V | Supply condition; low voltage stresses motors |
Other electrical loads
Besides lighting and HVAC, buildings have plug loads from computers, kitchen equipment and appliances, which in modern offices can rival the lighting; elevators and escalators; domestic hot water heaters; data rooms; and, increasingly, electric vehicle chargers and on-site solar panels and batteries. Some of these can be scheduled or controlled through the BAS, such as receptacles switched off at night by controlled outlets, which some energy codes now require in offices. Many are simply metered so that their use can be seen. Emergency lighting and life safety power systems are separate and must never be controlled by the BAS in a way that could prevent them from operating.
Where controls work ends and electrical work begins
The boundary between the controls technician and the electrician is set by law and by the electrical code. In Ohio, line-voltage power wiring to motors, drives, lighting circuits and control panels must be done under the electrical licensing rules that apply in the locality, with permits and inspection, and commercial electrical contractors are licensed by the state. The National Electrical Code treats low-voltage controls wiring from a listed Class 2 power source, such as most 24 V control transformers, as Class 2 circuits with their own installation rules, separation requirements and cable types, and much of that wiring is done by controls contractors. Where a control panel contains both line voltage and low voltage, or where a controls contractor needs power at a new panel, the line-voltage part belongs to the electrician. BAS-210 covers the wiring rules in detail.
Class 2 circuits are limited in voltage and current so that they present little risk of fire or shock, which is why they can be wired with lighter cable. But they must be kept separate from power wiring, usually by barriers in panels and by not sharing raceways or cable trays with power conductors, so that a fault in the power wiring cannot put line voltage on the controls. A controls technician who finds Class 2 cable tied to a power conduit or run through a motor starter enclosure should report it.
Using lighting occupancy for HVAC
Once the lighting system and the BAS share occupancy, each room can tell its terminal unit whether anyone is there. A common sequence lets a VAV box in an unoccupied office fall to a lower minimum airflow, or to zero where the ventilation design allows, and widens its heating and cooling setpoints by a degree or two until someone returns. ASHRAE Guideline 36 includes this kind of occupied-standby mode, and current energy codes require it in some spaces. The savings are small for each room but large across a whole building, because offices and meeting rooms are empty far more of the working day than people expect. At Ninefield, Prakash noted that the 2019 lighting gateway already exposed every zone's occupancy to the BAS, but nothing used it; Sophie added the occupied-standby logic for the sixth and eighth floors to the spring retro-commissioning list.
Shared occupancy needs care. A sensor that cannot see people behind partitions, like the ones on the sixth floor, will switch off the HVAC as well as the lights. Testing sensor coverage before linking HVAC to it saves a second round of complaints.
Common mistakes
MistakeBlaming occupancy sensors for switching off on people without checking their view.
InsteadCheck for partitions and still occupants; consider dual-technology sensors or longer delays.
MistakeLeaving a lighting override in place.
InsteadLog every override and release it when the reason has passed.
MistakeIgnoring power meter data.
InsteadCompare night and day energy, and trend power per unit of output.
MistakeOrdering a motor or drive for the wrong voltage.
InsteadCheck the building's distribution voltage and the nameplate.
MistakeWiring line voltage in a controls job without an electrician.
InsteadLeave line-voltage work to licensed electricians and permits.
MistakeRunning Class 2 cable alongside power conductors.
InsteadKeep Class 2 wiring separated from power wiring as the code requires.
Summary and key terms
- Lighting is a large load, and every watt saved also saves cooling.
- Lighting power density is installed lighting power per unit floor area.
- Controls include scheduling, occupancy and vacancy sensing, daylight harvesting, task tuning and manual control.
- Energy codes require automatic shut-off and daylight controls in most new work.
- Lighting systems connect to the BAS through gateways; shared occupancy helps HVAC too.
- Three-phase power = √3 × voltage × current × power factor.
- Power meters give energy, power, demand and power factor; their data reveals control faults.
- Line-voltage work is for licensed electricians; Class 2 controls wiring has its own rules.
- Lighting power density
- Installed lighting power divided by floor area.
- Occupancy sensor
- A sensor that switches lights on when people arrive and off after they leave.
- Vacancy sensor
- A sensor that only switches lights off automatically; people switch them on.
- Daylight harvesting
- Dimming electric lights when enough daylight is available.
- Power factor
- The ratio of real power to apparent power in an AC circuit.
- Demand
- The highest average power over a short interval, often billed by the utility.
- Submeter
- A meter measuring part of a building's load, beyond the utility meter.
- Class 2 circuit
- A low-voltage, current-limited circuit with its own wiring rules.
Practice problems
Work each problem on paper first, then reveal the answer to check.
An area of 5,000 ft² has lighting at 0.7 W/ft². What is its lighting power?
Show answer
5,000 × 0.7 = 3,500 W = 3.5 kW.
Why might passive infrared sensors switch off lights on people at their desks?
Show answer
Partitions block the sensor's view, or people sit too still to be detected.
A 480 V three-phase load draws 20 A at a power factor of 0.9. What is its real power?
Show answer
1.732 × 480 × 20 × 0.9 = 14,964 W, about 15.0 kW.
Why does demand matter as well as energy?
Show answer
Many commercial rates charge for the highest demand in the month.
Who installs the line-voltage power to a new control panel?
Show answer
A licensed electrician, under permit.
Lesson quiz · 5 questions
Score 60% or more to complete this lesson.
Create a free account to save your progress, take quizzes and earn a certificate.