
ARCH-420 · Lesson 5 of 12 · 20 min
Specifications and MasterFormat
On Monday of the fifth week Brandt carries a project manual into the studio and drops it on the table. It is for a school of about twice the size of the Rail Yard Commons, and it runs to nearly nine hundred pages. The students' first reaction is the usual one: who reads all that? Brandt's answer is that nobody does, and nobody should have to. The roofer reads the roofing sections and Division 01. The door supplier reads the door, frame and hardware sections. The estimator reads the sections for each trade as they price it. The architect reads a section when a question about it arrives. A project manual is not a book to be read but a reference to be searched, and the reason it can be searched is that it is organized in exactly the same way on every project in the country. That organization is MasterFormat.
The project manual
The project manual is the bound volume of written documents issued with the drawings. It begins with the procurement documents, which tell bidders how to submit a price, and the contracting documents: the form of agreement, the general conditions and the supplementary conditions. Then come the specifications, divided into sections, each covering one part of the work. The drawings are usually bound separately, but the manual's table of contents and the drawings' sheet index together list every contract document.
Specifications have a long history; the first ones were a few pages of prose describing the materials and workmanship of a whole building. As buildings, materials and trades multiplied, specifications grew, and by the middle of the twentieth century every office organized them differently. A contractor who worked for ten architects had to learn ten systems, and an estimator could never be sure that a requirement in an unfamiliar place had not been missed. The response, developed in North America from the 1960s onward, was a standard numbering system that every office would use.
MasterFormat
MasterFormat is the standard for organizing specifications and other written information about construction in North America. It is published jointly by the Construction Specifications Institute in the United States and Construction Specifications Canada, and it is used on both sides of the border, so a Canadian estimator and an American one will look for door hardware in the same place. It is revised periodically, with the 2020 edition the basis for this course; most project specifications and master specification systems follow its numbers.
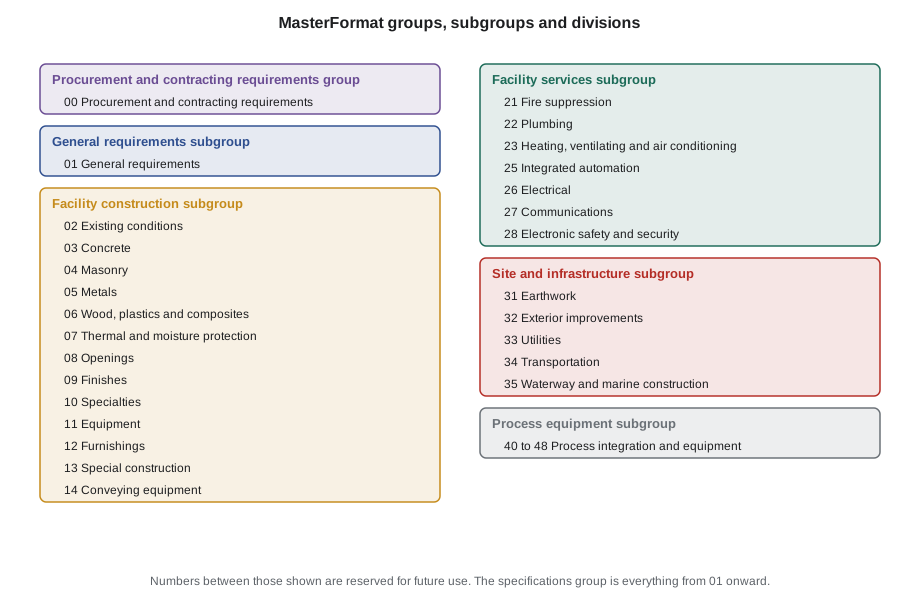
MasterFormat divides all construction information into fifty divisions, numbered 00 to 49, of which about thirty-five are in use and the rest are reserved. Division 00 holds the procurement and contracting requirements. Division 01, General Requirements, holds the administrative and procedural requirements that apply to every other section. Divisions 02 to 14 cover the construction of the building itself: existing conditions, concrete, masonry, metals, wood, plastics and composites, thermal and moisture protection, openings, finishes, specialties, equipment, furnishings, special construction and conveying equipment. Divisions 21 to 28 cover the services: fire suppression, plumbing, HVAC, integrated automation, electrical, communications and electronic safety and security. Divisions 31 to 35 cover the site and infrastructure, and Divisions 40 to 48 process equipment for industrial work.
Within each division, sections are identified by six-digit numbers written as three pairs. The first pair is the division; the second and third pairs narrow the subject. Door hardware, for example, is 08 71 00: Division 08, Openings; 08 70 00, Hardware; and 08 71 00, Door Hardware. A more specific section such as power door operators takes a number further down the same branch, and a project can add a fourth level, written after a decimal point, if it needs to split a section further. Because the numbers are fixed, an estimator who knows that thermal insulation is 07 21 00 will find it there in every set, and a master specification can be updated by replacing sections without renumbering anything else.
Brandt points out two choices the specifier makes within the system. The first is scope: a broad-scope section covers a whole family of work, such as all the gypsum board on the job, while a narrow-scope section covers one product or system. Small projects tend toward broad sections and large ones toward narrow sections, but the choice should follow how the work will be bought; a section ideally matches the scope of one trade's subcontract. The second is which sections to include at all. The numbers exist whether or not the project needs them, and the table of contents should list only the sections that the project actually has.
# A small MasterFormat lookup: check that each section number is well formed,
# belongs to the right division title, and appears in the table of contents once.
import re
division = {"01": "General Requirements", "06": "Wood, Plastics, and Composites",
            "07": "Thermal and Moisture Protection", "08": "Openings", "09": "Finishes"}
toc = [
    ("06 18 00", "Glued-Laminated Construction"), ("07 21 00", "Thermal Insulation"),
    ("07 27 00", "Air Barriers"), ("07 41 13", "Metal Roof Panels"),
    ("08 11 13", "Hollow Metal Doors and Frames"), ("08 71 00", "Door Hardware"),
    ("09 29 00", "Gypsum Board"), ("09 91 00", "Painting"),
    ("08 7100", "Door Hardware"), ("07 21 00", "Thermal Insulation"), ("12 48 13", "Entrance Floor Mats"),
]
pat = re.compile(r"(\d\d) (\d\d) (\d\d)")
seen = set()
for num, title in toc:
    m = pat.fullmatch(num)
    if not m:
        print(f"{num:<10} badly formed: use three pairs of digits separated by spaces")
        continue
    div = m.group(1)
    if num in seen:
        print(f"{num:<10} listed twice")
    seen.add(num)
    if div not in division:
        print(f"{num:<10} Division {div} has no title in this manual's division list")
good = sorted(n for n in seen)
print("Sections in order:", ", ".join(good))08 7100 badly formed: use three pairs of digits separated by spaces 07 21 00 listed twice 12 48 13 Division 12 has no title in this manual's division list Sections in order: 06 18 00, 07 21 00, 07 27 00, 07 41 13, 08 11 13, 08 71 00, 09 29 00, 09 91 00, 12 48 13
The check catches a malformed number, a duplicate and a section in Division 12 that no one had included in the division list, which turns out to be the entrance mats that Ingrid had added the day before. In a project manual the table of contents, the section headers and the division list must agree, because bidders use the table of contents to check that they have every section.
Division 01 and the general requirements
Division 01 is the specification's backbone. Its sections set out how the work is administered: the summary of the work and the phasing, the procedures for allowances, alternates and substitutions, the requirements for meetings and schedules, the procedures for submittals such as shop drawings, product data and samples, the quality requirements including testing and inspection, the temporary facilities and controls, the product requirements, and the execution and closeout requirements including cleaning, record documents, operation and maintenance manuals and warranties. Because these requirements apply to every other section, they are written once in Division 01 and referred to from everywhere else.
Brandt explains why this matters in practice. The general conditions in A201 set out the contractual framework, such as how submittals are reviewed and how changes are priced. Division 01 adds the project's procedures: how many copies, in what format, by what date, to whom. Each technical section then needs only to list the submittals specific to its work, such as the hardware schedule and samples of finishes for door hardware, and refer to Division 01 for how to submit them. Without Division 01, every section would repeat the procedures and the repetitions would drift apart.
The three-part section
Every section is written in the same three-part format, defined by the standard known as SectionFormat. Part 1, General, covers the administrative requirements of the section: its summary and related sections, the reference standards it cites, the administrative requirements such as pre-installation meetings, the submittals, the quality assurance requirements such as installer qualifications and mock-ups, delivery, storage and handling, site conditions and warranty. Part 2, Products, describes what is to be supplied: the acceptable manufacturers, performance requirements, materials, products, fabrication and finishes, and any source quality control at the factory. Part 3, Execution, describes how it is put in place: examination of the conditions it is installed over, preparation, installation, field quality control, adjusting, cleaning and protection, and, where they apply, schedules such as hardware sets.
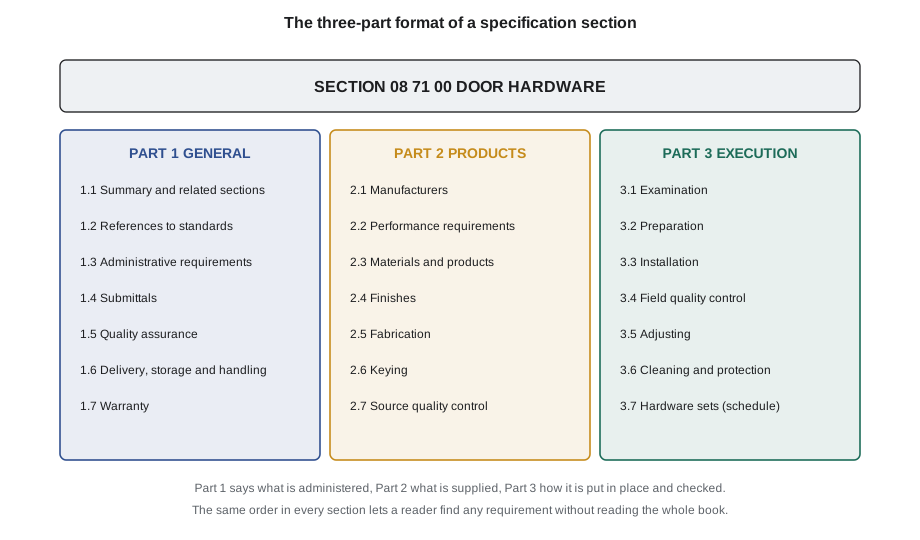
A companion standard, PageFormat, sets out the layout of the page: the numbering of articles and paragraphs, such as 2.3 for the third article of Part 2 and 2.3.A for its first paragraph, the indentation and the headers and footers. These conventions may seem fussy, but they let a question during construction refer precisely to '08 71 00, paragraph 3.3.B' without any doubt about which requirement is meant.
Master specifications
No office writes specifications from blank pages. They start from a master specification, a library of sections covering the common products and systems, with notes to the specifier explaining the choices to be made. In the United States the most widely used are MasterSpec, the AIA's library produced by Deltek, and SpecLink, along with masters published by federal agencies and large owners. Many firms maintain their own office masters derived from one of them. Specifiers edit the master for each project, deleting what does not apply, choosing among options and adding what is unique to the building.
Masters are powerful and dangerous. Their strength is completeness: a well-maintained master reminds the specifier of requirements that are easy to forget, such as mock-ups, warranties and coordination with adjacent work. Their weakness is that a section can be left too complete. Brandt shows the students a real specification in which the masonry section still contained paragraphs about glazed brick and stone coping on a building that had neither; the contractor priced a small allowance for both and later argued about what had been included. Every paragraph left in a section is a requirement. The specifier's most important tool is the delete key.
Early in design, before products are chosen, many teams write an outline or preliminary specification organized by building system rather than by trade, using UniFormat, a companion classification that groups information by elements such as substructure, shell, interiors and services. UniFormat suits cost planning, because an elemental cost plan, as the students saw in Design Studio VI, is organized the same way. As the design develops, the outline is replaced by full MasterFormat sections. On the Rail Yard Commons, the team's design development outline already listed the roof assembly as one element; in the construction documents it becomes several sections, from the CLT and insulation to the air barrier and the metal roofing.
Worked problem
Placing the requirements for the roof teeth
The makerspace roof teeth involve glulam beams, CLT panels, rigid insulation, a self-adhered air and vapor barrier membrane, standing-seam metal roofing, glazed units in the vertical faces and painted interior soffits. Assign each to a MasterFormat section and identify which Division 01 sections the work will refer to.
Show solution
- Glulam beams and CLT: 06 18 00 Glued-Laminated Construction, with CLT either included or in its own narrow-scope section.
- Rigid insulation: 07 21 00 Thermal Insulation; the membrane: 07 27 00 Air Barriers; the roofing: 07 41 13 Metal Roof Panels, with flashings in the roofing section or in sheet metal flashing.
- Glazed units: a section in Division 08 for the glazing system, with the glass in 08 80 00 Glazing if it is specified separately.
- Painted soffits: 09 91 00 Painting.
- Division 01 references: submittal procedures for shop drawings of the glulam and roofing, quality requirements for the roofing mock-up and closeout requirements for the roofing warranty.
Answer: Each material lands in the section of the trade that will install it, and every procedure is written once in Division 01.
Exercise 5: a table of contents for the east wing
- List every MasterFormat section the east wing will need, from Division 01 to Division 28, at the level of narrow or broad scope you think suits the trades.
- Mark the eight sections the team will write in full for the documentation package.
- For each of the eight, list the Division 01 sections it will refer to.
- Identify two sections a master specification would include by default that the east wing does not need.
Self-check
- Does each section match the scope of one trade's work?
- Is every procedure written once in Division 01 rather than repeated in each section?
- Do the table of contents, section headers and division list agree?
- Have I deleted every paragraph of the master that does not apply?
Common mistakes
MistakeExpecting readers to read the project manual from front to back.
InsteadOrganize it so each reader can find their sections through MasterFormat.
MistakeRepeating administrative procedures in every technical section.
InsteadWrite them once in Division 01 and refer to them.
MistakeLeaving unused paragraphs from the master specification.
InsteadDelete everything that does not apply; every paragraph left is a requirement.
MistakeChoosing section scope without thinking about the trades.
InsteadMatch each section to the scope of one subcontract where possible.
MistakeMixing UniFormat and MasterFormat numbering in the construction specifications.
InsteadUse UniFormat for early outlines and cost, and MasterFormat for the full specification.
Summary and key terms
- The project manual holds the procurement and contracting documents and the specifications.
- MasterFormat, published by CSI and CSC, organizes specifications into fifty divisions with six-digit section numbers.
- Division 01 sets the administrative and procedural requirements that every other section relies on.
- Every section follows the three-part format: General, Products and Execution.
- Specifications start from a master that the specifier edits, deleting all that does not apply.
- Project manual
- The volume of procurement documents, contracting documents and specifications issued with the drawings.
- MasterFormat
- The standard numbering system for organizing construction specifications in North America.
- Division 01
- The General Requirements division, holding the administrative and procedural requirements of the work.
- SectionFormat
- The standard that divides each specification section into Part 1 General, Part 2 Products and Part 3 Execution.
- Master specification
- A library of edited-for-each-project specification sections with notes to the specifier.
Practice problems
Work each problem on paper first, then reveal the answer to check.
In which division would you find gypsum board?
Show answer
Division 09, Finishes (09 29 00 Gypsum Board).
What does each pair of digits in 08 71 00 identify?
Show answer
The division (08 Openings), the level two group (08 70 00 Hardware) and the level three section (08 71 00 Door Hardware).
What is Part 3 of a section about?
Show answer
Execution: how the work is examined, prepared for, installed, checked, adjusted, cleaned and protected.
Why is Division 01 written separately from the technical sections?
Show answer
Its procedures apply to every section, so writing them once avoids repetition and inconsistency.
What is the specifier's most important tool when editing a master?
Show answer
Deleting paragraphs that do not apply, because every paragraph left is a requirement.
Lesson quiz · 5 questions
Score 60% or more to complete this lesson.
Create a free account to save your progress, take quizzes and earn a certificate.