
ARCH-420 · Lesson 12 of 12 · 22 min
Documentation project
The last weeks of the term belong to the documentation project. The four students have spent eleven weeks learning how construction documents are organized, drawn, scheduled, specified, coordinated, checked, permitted and priced. Now they must put it all together in one package for the east wing of the Rail Yard Commons, issue it as if for bidding, and defend it in front of a panel of the people who would actually use it. Brandt's brief is short. The package must be complete for its scope, consistent within itself, coordinated with the engineers' sheets, checked to the office standard and ready for a bidder who has never seen the building to price it.
The package
The package has thirteen sheets and eight specification sections. The sheets run from G-001, the cover with the sheet index and project data, and G-002, the code summary and life safety plans, through the architectural plans, reflected ceiling plans, elevations, building sections, wall sections, enlarged plans of the east core, details and schedules, to two engineering sheets prepared with Szymańska's and Mensah's offices so that the coordination can be tested. The sections are 06 18 00 Glued-Laminated Construction, 07 21 00 Thermal Insulation, 07 27 00 Air Barriers, 07 41 13 Metal Roof Panels, 08 11 13 Hollow Metal Doors and Frames, 08 71 00 Door Hardware, 09 29 00 Gypsum Board and 09 91 00 Painting, with a short Division 01 written by the whole team to support them.
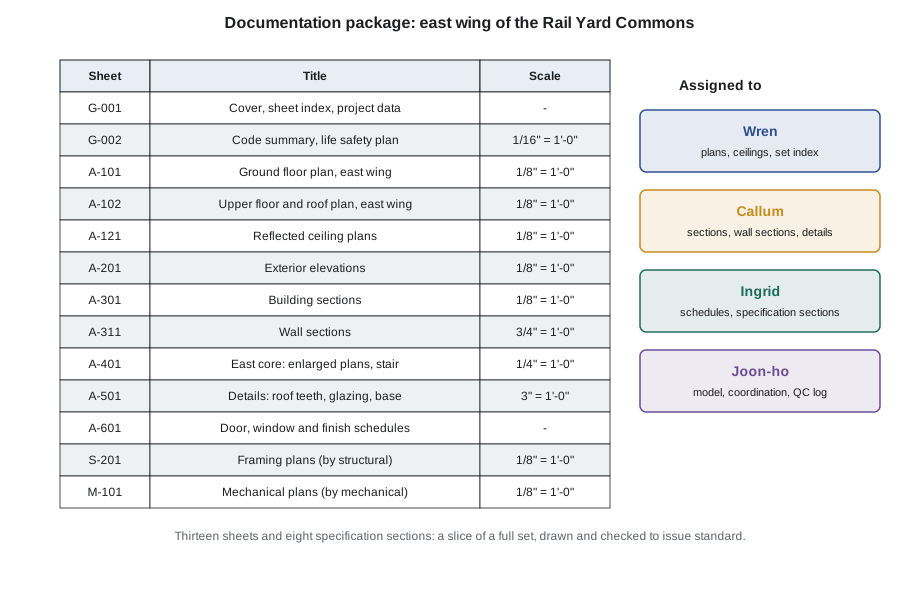
Each student owns part of the package, but every student checks every other student's work, and the team as a whole is assessed on the consistency of the set. Brandt reminds them that no one outside the studio will know who drew which sheet. A bidder who finds that the door schedule disagrees with the plan will not care that two people drew them.
Planning the work
The team begins by planning the work as an office would: listing every sheet and section, estimating the hours each will take, setting milestones for the half-way review, the near-complete review and the issue, and tracking progress each week. Brandt asks them to estimate in hours, not in shares of sheets, because a detail sheet with seven drawings takes far longer than a cover sheet, and he asks them to track the hours actually spent as well as the work actually done. The difference between the two tells a project leader early whether the job will finish on time and on budget.
# Hours budget and earned progress for the documentation package.
items = [  # item, budget hours, hours spent, fraction of work done
    ("G-001 cover and index", 6, 5, 1.0), ("G-002 code summary", 18, 22, 0.9),
    ("A-101 ground floor plan", 24, 26, 0.9), ("A-102 upper floor and roof plan", 22, 20, 0.85),
    ("A-121 ceiling plans", 14, 9, 0.6), ("A-201 elevations", 16, 15, 0.8),
    ("A-301 building sections", 14, 12, 0.8), ("A-311 wall sections", 30, 34, 0.75),
    ("A-401 east core enlarged", 20, 14, 0.6), ("A-501 details", 40, 31, 0.55),
    ("A-601 schedules", 18, 16, 0.8), ("eight specification sections", 64, 52, 0.7),
    ("Division 01 and QC", 30, 18, 0.5),
]
budget = sum(b for _, b, _, _ in items)
spent = sum(s for _, _, s, _ in items)
earned = sum(b * f for _, b, _, f in items)
print(f"budget {budget} h, spent {spent} h, earned {earned:.0f} h")
print(f"work complete: {earned / budget:.0%}; efficiency (earned / spent): {earned / spent:.2f}")
forecast = spent + (budget - earned) * spent / earned
print(f"forecast at completion: {forecast:.0f} h ({forecast - budget:+.0f} h against budget)")
print("items running over:")
for name, b, s, f in items:
    if s > b * f * 1.15:
print(f" {name}: spent {s} h for {b * f:.0f} h of earned work")budget 316 h, spent 274 h, earned 226 h work complete: 71%; efficiency (earned / spent): 0.82 forecast at completion: 384 h (+68 h against budget) items running over: G-002 code summary: spent 22 h for 16 h of earned work A-101 ground floor plan: spent 26 h for 22 h of earned work A-201 elevations: spent 15 h for 13 h of earned work A-311 wall sections: spent 34 h for 22 h of earned work A-401 east core enlarged: spent 14 h for 12 h of earned work A-501 details: spent 31 h for 22 h of earned work eight specification sections: spent 52 h for 45 h of earned work Division 01 and QC: spent 18 h for 15 h of earned work
At the half-way point the tracker shows the team about two-thirds complete with an efficiency a little under one, forecasting a small overrun. The items running over are the code summary and the wall sections, both of which turned out to depend on decisions that had not been made: the stair enclosure rating and the brick base flashing. Brandt points out that this is the most common pattern in practice. Documentation does not run late because people draw slowly; it runs late because decisions arrive late. The fix is not to draw faster but to list the open decisions, give each an owner and a date, and make them.
Decisions that shaped the set
Over the term the team made dozens of decisions that a reader of the set will never see, but that the set depends on. Some came from the lessons. The sheet numbering and set order follow the National CAD Standard conventions of Lesson 2, with gaps left in every sequence. The references are checked both ways, and the orphaned details of the old eight-tooth roof are gone. The door schedule uses room-based marks, includes clear widths and power operators, and its hardware set counts match Section 08 71 00. The specification sections are edited from the master, run through the word checker and reconciled with every label on the wall sections and details.
Others came from coordination. The main supply duct reaches the east end through the shaft, not through the glulam beam line, and the reflected ceiling plan and the enlarged core plan show the shaft's new size. The motorized vents at the top of each roof tooth are split between Divisions 08, 25 and 26, with the responsibility matrix in Division 01 and cross-references in each section. The two electrical panels that were on walls Callum had planned to glaze have moved to the east core, and the glazing stayed. The stair enclosure's rating is consistent on G-002, the wall type sheet, A-401 and the door schedule, after the check in Lesson 9 found the conflict. And the roof valley mock-up is defined in Section 07 41 13 well enough to price.
Brandt asks each student to write a one-page note on the decision they are proudest of and the one they are least sure of. Ingrid is proudest of the door hardware section, which went from fourteen pages to nine and gained requirements. She is least sure of the alternate for battery storage, which crosses three divisions. Joon-ho is proudest of the model checks, which now run before every issue, and least sure of the details drafted over model cuts, which he still checks by eye. Wren is proudest of the sheet index and title block, which a bidder can use without instruction, and least sure of the reflected ceiling plan in the makerspace, where the exposed ducts and the roof teeth make a ceiling plan almost a section. Callum is proudest of the roof valley detail, now drawn at 3 inches to the foot with every lap shown, and least sure of whether he has let go of the design enough to document it plainly.
The final review
The final review takes place in the hall of the community hub, where the students presented their comprehensive studio the previous spring. The panel has four members, each reading the set as the reader they would be on a real project. Priya Natarajan, from the city's facilities department, reads it as the owner. Nadia Kostyshyn reads it as the examiner. Rosa Delgado reads it as the estimator. Marta Szymańska reads it as the structural engineer whose sheets it must agree with. Each was given the set a week before, and each brings marked-up pages.
Natarajan starts with the owner's view. She can find what she is paying for, she says, and she can see the alternates and their order. Her request is for a key plan on every sheet that also shows the west end, so that her staff, who know the building as a whole, can orient themselves; and for the operation and maintenance requirements of the roofing to be spelled out, since her department will be climbing onto those roof teeth for fifty years. Kostyshyn has four comments, all small, and one compliment: the agreement on the upper floor's occupant load is noted on G-002 with its date, which she says she has rarely seen done. Szymańska finds that the wall sections show the glulam beam at its final depth but the building sections still show the depth from design development, and Joon-ho traces it to a section view whose structural link had not been refreshed. It is the kind of error the model was supposed to prevent and did not, because one view was set up differently from the others.
Delgado goes last and is the most demanding. She has priced the package as if it were real, with her company's rates, and she reports what she could not price without guessing: the extent of the brick base at the corner where the multipurpose wing meets the avenue, the substrate for the painted soffits under the roof teeth, and whether the gutters are in the roofing section or the sheet metal section, which does not exist. Three questions, she says, from a set of thirteen sheets and eight sections, is a good result. On a real project each would have become an addendum or an extra. She adds that the specification sections were the easiest she has read from students, because each one matched a trade and said its piece once.
What the documents are for
Brandt closes the course where he opened it, with the drawing of a door, a frame and a wall. He asks the students how many people will read it now. They list them faster this time: owner, examiner, estimator, supplier, installer, architect, and, if things go wrong, lawyers. Then he asks a question they have not considered: which of those readers is the most important? Callum suggests the contractor, Ingrid the official, Wren the owner. Brandt's answer is the person who will be in the building when the documents have been forgotten: the child in the makerspace, the elder in the gathering room, the firefighter in the stair. Every fire rating, every exit width, every flashing lap and every hardware set exists for them. Construction documents are the last point at which the designer's intention can be made exact, and everything the designer cares about either survives that translation or does not.
The package is filed in the school's archive with the others from this course, and Brandt makes a promise that he says he has made to every class for twenty years. Somewhere in the first year of practice, each of them will find in a real set an error that this course taught them to catch: a reference to a sheet that does not exist, a door with the wrong rating, a paragraph from a master specification describing work the project does not have. When that happens, they should fix it, log it, back-check it, and send him a note.
Worked problem
Responding to the estimator's three questions
Delgado could not price three items without guessing: the extent of the brick base at the corner, the substrate of the painted soffits under the roof teeth, and the location of the gutters in the specifications. Decide how each should be resolved and where.
Show solution
- Brick base at the corner: extend the dimensioned extent on the elevation A-201 and the plan A-101 to the end of the brick, and add a wall section cut at the corner on A-311, referenced from the plan.
- Painted soffits: the soffit is the underside of the CLT panel; state on the reflected ceiling plan and in the wall section that it is exposed CLT, painted, and add the CLT substrate and preparation to Section 09 91 00, Part 3.
- Gutters: decide that the gutters, downspouts and flashings belong with the roofing trade, add them to Section 07 41 13 Part 2 and Part 3, and remove the keynote reference to the nonexistent sheet metal section.
- Record all three in the coordination log, revise the affected sheets and sections with clouds and revision triangles, and back-check them.
Answer: Each question is answered in the document where the trade will look, and the set is revised and back-checked as any other revision.
Exercise 12: issuing the package
- Complete the east wing package of thirteen sheets and eight sections, with a supporting Division 01.
- Run the full quality control cycle, including the model checks, the reference check, the keynote check and a paper back-check.
- Prepare the permit package checklist and the bid form with alternates.
- Present the package to the review panel, answer their comments in writing and issue a revised set.
Self-check
- Could a bidder who has never seen the building price every item without guessing?
- Does every sheet and section agree with every other, and with the engineers' documents?
- Is every open decision listed with an owner and a date?
- Have I let the documents describe the building plainly, rather than present it?
Common mistakes
MistakeEstimating documentation by counting sheets.
InsteadEstimate and track hours by item, and compare earned progress with hours spent.
MistakeWaiting to document until every decision is made.
InsteadList open decisions with owners and dates, and document around them.
MistakeAssuming that model-generated views are always current.
InsteadCheck that every view is set up and linked the same way before issue.
MistakeTreating the final review as a presentation.
InsteadTreat it as a check by real readers and answer every comment in the documents.
MistakeForgetting who the documents are ultimately for.
InsteadRemember the people who will use the building long after the documents are filed.
Summary and key terms
- The documentation project brings together organization, drawing, scheduling, specifying, coordinating, checking, permitting and pricing.
- Work is planned and tracked in hours, and late decisions, not slow drawing, are the main cause of delay.
- Many invisible decisions, from the duct route to the stair rating, are what make a set consistent.
- A review by the real readers of the set, owner, examiner, estimator and engineer, finds what the team cannot.
- Construction documents are the last point at which the designer's intention can be made exact.
- Documentation package
- A defined set of sheets and specification sections issued together for a purpose.
- Earned progress
- The budgeted hours of the work actually completed, compared with the hours spent.
- Open decision
- A design or coordination question that must be resolved before documentation can be completed.
- Final review
- A review of the issue set by the people who will use it, before it is released.
- Issue for pricing
- The release of the documents to bidders as the basis of their prices.
Practice problems
Work each problem on paper first, then reveal the answer to check.
Why does Brandt ask for estimates in hours rather than in sheets?
Show answer
Sheets vary greatly in effort; hours show the real work and allow progress to be tracked.
What usually causes documentation to run late?
Show answer
Decisions that are made late, not slow drawing.
What did Szymańska's comment reveal about the model?
Show answer
One section view was not linked or refreshed like the others, so it showed an outdated beam depth.
How should each of Delgado's questions be resolved?
Show answer
In the document where the trade will look, with revisions clouded, logged and back-checked.
Who, in Brandt's view, are the most important readers of construction documents?
Show answer
The people who will use the building long after the documents are filed.
Lesson quiz · 5 questions
Score 60% or more to complete this lesson.
Create a free account to save your progress, take quizzes and earn a certificate.