
ARCH-420 · Lesson 10 of 12 · 22 min
Permit drawings
Nadia Kostyshyn spent twelve years examining plans in the Minneapolis permit office before she became a code consultant, and she taught the four students their codes course the previous winter. When she arrives in the tenth week she brings a box of rejected applications, with the names removed, and spreads them across the table. One has no code analysis at all. One has a code analysis that describes a different building from the one on the plans. One shows the exits on the plans but gives no travel distances, so the examiner had to measure them. One is beautiful, complete and unsealed. 'Every one of these', she says, 'cost the applicant at least a month. Not because the building was wrong, but because the drawings did not let me see that it was right.' This lesson is about preparing drawings for the person whose job is to say yes or no.
What the examiner needs
A building permit is the authority's permission to construct, issued after the documents have been examined for compliance with the building code and the other regulations the authority administers. The examiner does not design the building or check everything; they audit the documents against the code, focusing on life safety, structure, fire protection, accessibility, energy and health. Their time is limited and their queue is long. Drawings that make the code logic visible get through quickly; drawings that make the examiner reconstruct it get comments, and every round of comments adds weeks.
Kostyshyn lists what she looked for first on every commercial application. A code analysis: the code and edition used, the major occupancy and any subsidiary occupancies, the building area and height, the number of streets the building faces, the construction type, the sprinkler and alarm systems, and the fire-resistance ratings required for floors, roofs, walls and shafts. A life safety plan for each floor showing the fire separations and their ratings, the exits, the exit capacities and the travel distances, the occupant loads by room, and the location of fire alarm pull stations, extinguishers and the sprinkler riser. Accessibility information: the accessible entrance, the accessible route, the accessible washrooms and the parking. Energy compliance: the energy code, the compliance path and the documentation it requires. Structural design data: the loads used, the soil bearing and the design standards. And the seals and signatures of the responsible professionals on every sheet that needs them.
On the Rail Yard Commons the code analysis will cite the Minnesota State Building Code, which adopts the International Building Code with Minnesota amendments and is still based on the 2018 edition while the state's rulemaking to adopt the 2024 edition continues, and the energy analysis the Minnesota commercial energy code based on ASHRAE 90.1-2019, in force since January 2024. Minneapolis also publishes requirements for how plans must be prepared and uploaded for review, and Kostyshyn advises reading them before laying out G-002 rather than after.
The code summary sheet and life safety plans
The team puts the code analysis on G-002, the second general sheet, alongside small-scale life safety plans of both floors. The analysis is written as a table that follows the order of the code, with a reference to the code article for each line, so that the examiner can check each requirement in the code beside the answer on the sheet. The life safety plans use a consistent graphic language: each fire separation drawn with a distinct line type and tagged with its rating, each exit marked with its capacity, each room labeled with its occupant load, and the longest travel distance on each floor drawn as a line with its length. A legend explains every symbol.
Kostyshyn insists on two habits. First, the code analysis must describe the building actually drawn. If the design changes after the analysis is written, the analysis must change too, or the examiner will catch the discrepancy and ask which is right. The quality control check in Lesson 9 found exactly this kind of conflict between G-002 and the door schedule. Second, where the design depends on an interpretation of the code, an alternative method or modification, or an agreement reached with the official in a pre-application meeting, the sheet should say so plainly and refer to the letter or minutes that record it. On the Rail Yard Commons the occupant load of the upper floor was set by agreement with the official in Design Studio VI, using the posted load of the furniture layout rather than the code's area factors. That agreement must be noted on G-002, or the examiner will apply the area factors and find the stairs too narrow.
How permits are applied for
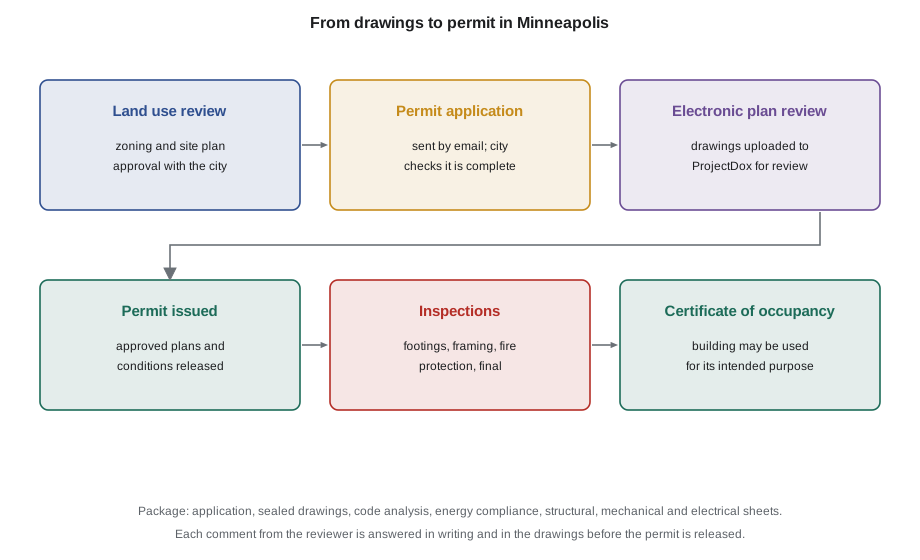
In Minneapolis a project like the Rail Yard Commons first needs its land use approvals, such as site plan review, which confirm compliance with the zoning code, and then a building permit, which confirms compliance with the building code. The building permit application is sent to the city by email. Once the city has accepted the application, it sends a link to ProjectDox, the electronic plan review system, where the applicant uploads the drawings and documents following the city's upload rules. The reviewers for building, fire, zoning and public works comment in the same system, and the applicant responds and uploads revised sheets there. Kostyshyn suggests reading the upload rules carefully, because files named or organized incorrectly are returned before anyone looks at the design.
Comments from the examiner come back as a list, and the response is a letter that repeats each comment, states how it has been addressed and names the sheet or section that was revised. The revised sheets carry clouds and revision triangles, as for any other revision. Kostyshyn's advice is to answer every comment, even those you disagree with, and to disagree in writing with a code reference rather than by ignoring the comment. A response that leaves one comment unanswered goes back to the bottom of the queue.
Permit fees
Permit fees are set by each municipality. Minnesota's rules require building permit fees to be based on the valuation of the work, allow the municipality to set a separate plan review fee, and add a state surcharge collected with the permit. The team uses an illustrative valuation-based schedule in the studio, with the plan review fee set as a fraction of the permit fee, to show how the fee is calculated and how it fits in the project budget; for a real project the current Minneapolis fee schedule applies.
# Illustrative building permit fee and a check of the submission package.
value = 16_000_000          # construction valuation of the whole building, dollars
table = [(2_000, 25.0, 0.0), (25_000, 69.25, 14.0), (50_000, 391.25, 10.10),
         (100_000, 643.75, 7.0), (500_000, 993.75, 5.6), (1_000_000, 3233.75, 4.75)]
# (start of band, fee at start, fee per 1,000 dollars above it): an illustrative schedule
start, base, per1000 = [b for b in table if value >= b[0]][-1]
permit = base + (value - start) / 1000 * per1000
plan_review = 0.65 * permit         # illustrative: plan review as a share of the permit fee
surcharge = value * 0.0005          # illustrative state surcharge
total = permit + plan_review + surcharge
print(f"permit {permit:,.0f}, plan review {plan_review:,.0f}, surcharge {surcharge:,.0f} dollars")
print(f"total {total:,.0f} dollars ({total / value:.2%} of valuation)")
package = {"application": True, "signed architectural drawings": True,
           "code analysis and life safety plans": True, "structural drawings and design data": True,
           "mechanical, plumbing and electrical drawings": True, "energy code compliance": False,
           "land use approval": True}
missing = [k for k, ok in package.items() if not ok]
print("package complete" if not missing else "missing: " + ", ".join(missing))permit 74,484, plan review 48,414, surcharge 8,000 dollars total 130,898 dollars (0.82% of valuation) missing: energy code compliance
Fees are a small fraction of the construction cost, and the more important number is time. A month of delay on a building of this size costs the owner more in escalation, financing and lost use than the whole permit fee. The checklist at the end of the code is the useful part: the team had not yet prepared the energy compliance documentation, and an application without it would have been returned as incomplete.
Permit sets and tender sets
Permit applications are usually made when the construction documents are nearly complete, often at the same time as the bid documents are issued, so that the permit can be issued around the time the contract is awarded. That raises a question Brandt asks the students to think about: what happens when the examiner's comments require a change after the bid documents have gone out? If the bidding period is still open, the change is issued by addendum and every bidder prices it. If the contract has been signed, it becomes a change to the contract, with its cost. The cleanest approach, when the schedule allows, is to apply for the permit before issuing for bids, answer the comments, and issue one set that serves both purposes.
Some elements of the work are permitted separately, later. The fire sprinkler system, the fire alarm, the elevators and some specialty structures are often submitted by the contractor's specialists as their designs are completed, and the main permit may be issued with conditions requiring those submissions. The architect's documents must make clear which parts are delegated and what the delegated designers must submit, as Lesson 6 described for delegated design.
Worked problem
Answering a permit comment
The examiner writes: 'Upper floor occupant load by area factors exceeds the exit capacity shown. Provide revised exit widths or justification.' Draft the response.
Show solution
- Repeat the comment in full, numbered as in the examiner's list.
- State the justification: the occupant load was established at 390 persons on the basis of the posted fixed seating and furniture layout, agreed with the building official in a pre-application meeting on the date recorded in the minutes.
- Refer to the evidence: the minutes are attached, and the occupant load and its basis are now noted on G-002 beside the code analysis.
- State what changed: G-002 revised with a cloud and revision 1; occupant load signs to be posted at each room as shown on the life safety plan.
- Confirm the exit capacity: the two stairs provide the width required for the agreed load, with the calculation shown on G-002.
Answer: A complete response repeats the comment, gives the code basis, points to the revised sheet and leaves nothing for the examiner to infer.
Exercise 10: preparing the permit package
- Prepare G-002 for the east wing with a code analysis table referenced to the code articles and life safety plans of both floors.
- Assemble the list of documents the authority requires and mark which are complete.
- Exchange G-002 with another team and examine it as Kostyshyn would, writing at least five comments.
- Answer the comments you receive in a response letter with revised sheets.
Self-check
- Does the code analysis describe the building actually drawn?
- Are agreements and alternative approaches noted on the drawings with their references?
- Does the package include everything the authority lists, with seals where required?
- Have I answered every comment in writing and in the drawings?
Before the application
Kostyshyn's strongest advice is to talk to the authority before the application, not after the first round of comments. Most permit offices will meet the design team on a large or unusual project to discuss its code approach: the occupancy classification, the construction type, any alternative methods, the fire department's access and the phasing of the permit. A pre-application meeting costs a morning and can save months. The team should bring a short package, typically the draft code analysis, the life safety plans and the questions it wants answered, and should send minutes afterward recording every agreement, so that the examiner who receives the application, who may not have attended the meeting, can see what was agreed.
She also reminds the students that the examiner reads the documents as a stranger, just as Brandt asked them to read their own set in the first week. The examiner has never seen the building, never heard the design reasoning and may have twenty other applications open. Clear sheet titles, a complete index, legends on every life safety plan, and the code article cited beside each line of the analysis are what allow a careful examiner to say yes on the first reading. Applications are increasingly made electronically, with sheets uploaded as separate files named to the authority's convention and sealed or signed digitally by the responsible professionals. A digital seal is a professional act like a seal stamped in ink, and it must be applied only to sheets the professional has reviewed and is prepared to stand behind.
Finally, a permit is not the end of the authority's involvement. Inspections during construction check the work against the permitted drawings, and changes made during construction that affect code compliance, such as a moved exit door or a changed wall rating, must be submitted to the authority as revisions to the permit before they are built. The architect who keeps the code analysis current through construction makes those submissions easy.
Common mistakes
MistakeLeaving the code logic for the examiner to reconstruct.
InsteadShow it in a code analysis table and life safety plans that follow the code's order.
MistakeLetting the code analysis drift from the design.
InsteadUpdate the analysis with every design change and check it at each review.
MistakeRelying on an agreement with the official without recording it.
InsteadNote it on the drawings and refer to the minutes or letter.
MistakeIgnoring comments you disagree with.
InsteadAnswer every comment in writing, with a code reference if you disagree.
MistakeSubmitting before the package is complete.
InsteadCheck the package against the authority's list before applying.
Summary and key terms
- The examiner audits the documents against the code; drawings that make the code logic visible are approved faster.
- A code analysis and life safety plans on a general sheet set out occupancy, area, construction, ratings, exits and travel distances.
- Each authority has its own application process, and its published requirements should be read before the sheets are laid out.
- Comments are answered in a letter that repeats each comment and names the revised sheet.
- Permit fees are small beside the cost of delay; the permit set and the tender set should ideally be the same documents.
- Building permit
- The authority's permission to construct, issued after the documents are examined for code compliance.
- Code analysis
- A summary of how the building meets the code, covering occupancy, area, height, construction, ratings and exits.
- Life safety plan
- A floor plan showing fire separations, exits, capacities, occupant loads and travel distances.
- Plan examination
- The authority's review of the permit documents against the code.
- Comment response
- A letter answering each of the examiner's comments and naming the revised documents.
Practice problems
Work each problem on paper first, then reveal the answer to check.
Name four items that belong in a code analysis.
Show answer
Any four of: code and edition, occupancy, building area and height, construction type, sprinklers and alarm, required ratings, exits.
Why should an agreement with the official be noted on the drawings?
Show answer
Otherwise the examiner will apply the code's default rules and may reject the design.
What should a response to an examiner's comment contain?
Show answer
The comment, how it was addressed, the code basis if needed and the revised sheet or section.
What happens if a permit comment requires a change after the contract is signed?
Show answer
It becomes a change to the contract, usually with a cost.
Which systems are often permitted later by the contractor's specialists?
Show answer
Fire sprinklers, fire alarm, elevators and some specialty structures.
Lesson quiz · 5 questions
Score 60% or more to complete this lesson.
Create a free account to save your progress, take quizzes and earn a certificate.