
ARCH-420 · Lesson 1 of 12 · 22 min
Purpose of construction documents
The fourth year at Elmhurst School opens with a course that many students expect to be dull and almost all of them later call the most useful thing they learned before practice. Professor Theo Brandt has spent twenty-six years writing specifications and leading the technical side of large projects, first at a Minneapolis firm that designed schools and hospitals across the upper Midwest, then as the head of his own specification practice. He is a Certified Construction Specifier with the Construction Specifications Institute, and he still keeps a red pencil behind his ear. On the first morning he puts a single sheet on the wall of the studio: a drawing of a door, a frame and a wall, nothing else. Then he asks the four students, Wren, Callum, Ingrid and Joon-ho, how many different people will read that sheet before the door is hung, and what each of them needs from it.
The answers come slowly and then all at once. The owner reads it to see what they are paying for. The building official reads it to check the fire rating. The general contractor's estimator reads it to count doors and price them. The door supplier reads it, with the specification, to order the right door, frame and hardware. The carpenter reads it to know where the frame goes and how it is anchored. The painter reads the finish schedule to know what goes on it. The architect reads it again during construction to answer questions and review the shop drawings, and, if something goes wrong, a lawyer and a judge may read it years later to decide who was responsible. Brandt writes all of these readers on the board. A construction document, he says, is a set of instructions written for people you will never meet, who will act on exactly what it says and not on what you meant.
What construction documents are
Construction documents are the drawings and written documents that describe a building completely enough for it to be priced, permitted, built and administered. They are produced in the last design phase, after schematic design and design development, and they turn a design that the owner has approved into a set of legal and technical instructions. In most offices this phase takes the largest share of the design fee, often around forty out of every hundred dollars, because it is where the design is resolved to the level of every joint, every material and every dimension.
The documents fall into two families. The drawings show the building graphically: where things are, how big they are, how they relate to one another, how many there are. The specifications describe in words the quality of materials and workmanship, the standards they must meet, the tests they must pass and the procedures the contractor must follow. Brandt's shorthand for the difference is old and still accurate: the drawings tell you where and how much, the specifications tell you what and how well. A wall on a plan shows its location and length; the wall type tag points to a section showing its layers; the specification says which gypsum board, which insulation, which fasteners and how the joints are finished.
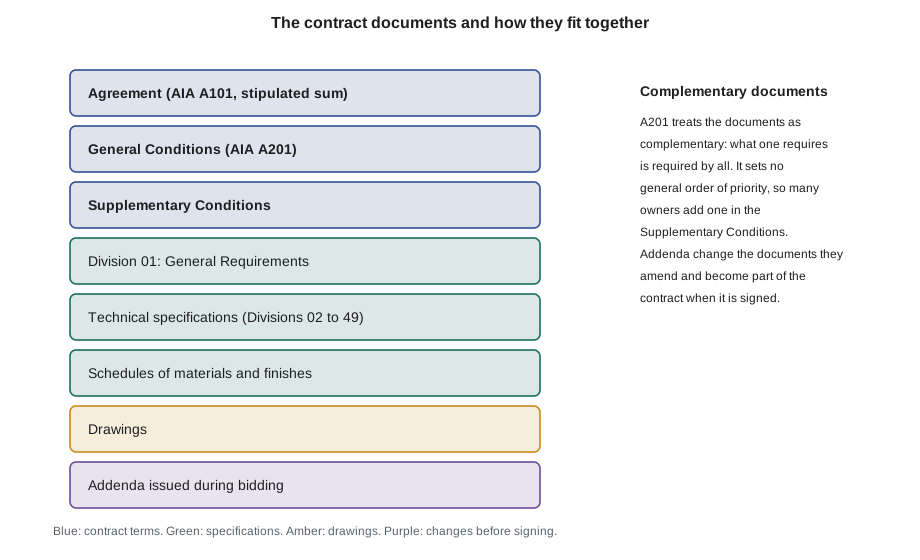
Together with the agreement between the owner and the contractor and the conditions of the contract, these form the contract documents. On the Rail Yard Commons the city will use the American Institute of Architects' agreement for a stipulated sum, A101, with the general conditions in A201, both in their 2017 editions. The agreement names the parties, the price and the time; the general conditions set out the rights and duties of the owner, the contractor and the architect, who administers the contract; the city's supplementary conditions modify the general conditions for this project; and the specifications and drawings describe the work. The bound volume of written documents that goes out with the drawings is usually called the project manual.
Five jobs the documents must do
Brandt lists five jobs that every set of construction documents must do, and he returns to them throughout the course. The first is pricing. A stipulated price contract asks contractors to commit to a fixed amount before they start, so the documents must describe everything that will be built, and describe it clearly enough that five bidders reading the same set arrive at prices that differ because of their efficiency and appetite for the job, not because they understood different buildings. Every gap or ambiguity is a risk that a bidder will either price high to cover it or price low and claim an extra later.
The second job is permitting. The building official must be able to confirm, from the documents alone, that the building complies with the code: its occupancy, construction type, fire separations, exits, accessibility, structure and energy performance. The third job is building. The trades must be able to find every dimension, material and connection they need without guessing. The fourth is administering the contract. During construction the documents are the measure against which the consultant reviews shop drawings, answers questions, certifies payment and decides whether work is complete. The fifth is the record. After the building is finished, the documents, updated with the changes made during construction, become the owner's record of what is in the walls, and the evidence that courts and insurers rely on if something fails.
These jobs pull in different directions. A set drawn only for permit might show the exits and ratings clearly but leave out the anchorage of the canopy. A set drawn only for the trades might be full of shop-floor detail but hide the code logic. A set drawn only to protect the architect might qualify every note until no one can tell what is actually required. Good documents serve all five readers at once, which is why their organization matters as much as their content.
How the documents talk to each other
The documents are meant to be read as a whole, and conflicts between them are inevitable on a building of any size. The contract tells everyone how to resolve them. Brandt spends some time on this because students often assume that the drawings are the real documents and the specifications are an appendix. In law and in practice the opposite is closer to the truth.
A201 does not set a general order of priority. It says that the contract documents are complementary, and that what is required by one is as binding as if required by all, so a requirement shown only on a drawing or written only in a specification is still part of the work. Because that can leave real conflicts unresolved, many owners add an order of precedence in their supplementary conditions, and many architects add notes such as 'larger-scale drawings govern over smaller-scale drawings' and 'figured dimensions govern over scaled dimensions'. None of this excuses bad documents. It only gives the parties a way to decide what the contract means when the architect has made a mistake.
Brandt's practical rule follows from this: say each thing once, in the place where the reader will look for it, and refer to it everywhere else. If the fire rating of a door is written in the schedule, in the specification and in a note on the plan, sooner or later one of the three will be changed and the other two will not. The fewer places a fact is stated, the fewer places it can be wrong.
# Which document governs? A201 sets no order, so this project's supplementary
# conditions add one (a common owner choice).
order = ["agreement", "supplementary conditions", "general conditions",
         "division 01", "technical specifications", "schedules", "drawings"]
conflicts = [
    ("door 112 rating", [("drawings", "no rating"), ("schedules", "45 min")]),
    ("roof membrane", [("technical specifications", "two-ply"), ("drawings", "single-ply")]),
    ("site meeting rules", [("division 01", "weekly"), ("supplementary conditions", "every two weeks")]),
]
for item, claims in conflicts:
    winner = min(claims, key=lambda c: order.index(c[0]))
    print(f"{item:<20} governs: {winner[0]:<25} -> {winner[1]}")
# A note on the drawings: larger-scale drawings govern over smaller-scale ones.
details = [("A-311 wall section", 0.75, "insulation 6 in"), ("A-201 elevation", 0.125, "insulation 4 in")]
best = max(details, key=lambda d: d[1])
print("between drawings, larger scale governs:", best[0], "->", best[2])door 112 rating governs: schedules -> 45 min roof membrane governs: technical specifications -> two-ply site meeting rules governs: supplementary conditions -> every two weeks between drawings, larger scale governs: A-311 wall section -> insulation 6 in
Joon-ho points out that the code does nothing an attentive reader could not do, and Brandt agrees. Its value is in making the rule explicit. When the students later run their own sets through checks of this kind, the point is not to automate judgment but to make every conflict visible before a bidder finds it.
The people and the paper
The documents also define the relationships among the parties. In the AIA system the owner contracts separately with the architect, usually under B101, and with the contractor under A101 and A201; the architect has no contract with the contractor but is named in A201 as the owner's representative during construction, with duties to observe the work, interpret the documents, review submittals and certify payments. The contractor controls the means, methods, techniques, sequences and procedures of construction and is responsible for coordinating the trades. The documents tell the contractor what the finished work must be, not how to build it, and Brandt warns the students against drawings that tell a contractor how to sequence a pour or brace a wall unless the design truly depends on it, because doing so can shift responsibility for the method back onto the architect.
The documents also change over the life of the project, and each change has its own name and paper. Before the contract is signed, changes are made by addenda, which become part of the contract documents. After signing, small clarifications that do not change the price or time are issued as architect's supplemental instructions; changes to the price or time are made by change orders that both parties sign; and when the owner needs work changed before the price is agreed, the architect issues a construction change directive. Every one of these modifies the original documents, so the set that the contractor builds from is not the set that was bid. Keeping track of which version of each sheet and section is current is a large part of contract administration, and it starts with how the documents are numbered, dated and revised, which is the subject of Lesson 2.
The project for this course
Each student in the course will document a real slice of a building they know. Brandt has chosen the east wing of the Rail Yard Commons, the community learning building Callum designed in the comprehensive studio last winter: the makerspace under its six north-facing roof teeth, the one-story multipurpose wing projecting toward the park, and the east core with its stair, washrooms and second elevator. The design is already resolved; the structure, envelope and systems were sized in Design Studio VI. What the wing lacks is documentation. Over the term the four students will produce a package of thirteen sheets and eight specification sections, checked to the standard of an issue for bidding. Callum, as design author, will lead the sections and details; Wren the plans and the organization of the set; Ingrid the schedules and specifications; Joon-ho the model, the coordination with the engineers and the quality control log.
Callum is pleased and nervous. Brandt tells him that the hardest part of documenting your own design is that you know what you meant. The test for every sheet is whether someone who has never seen the building, never heard the studio critiques and never talked to Callum could build exactly what he intended from the documents alone. For the rest of the term, the others will be that someone.
Worked problem
Who reads the door schedule, and what each reader needs
Door 120 on the ground floor of the east core is a stair door with a fire rating. List four readers of the door schedule and say what each needs from the line for door 120.
Show solution
- Estimator: the size, door and frame material, rating and hardware set, so the door, frame and hardware can be priced.
- Building official: the rating, so it can be checked against the rating required for the stair enclosure.
- Door and hardware supplier: the size, swing, rating label, frame type and hardware set number, to order the right products and prepare shop drawings.
- Installer and architect during construction: the mark and location, to hang the right door in the right opening and to check that the label and hardware match the documents.
Answer: One line in a schedule serves at least four readers; if any field is missing or inconsistent, at least one of them will guess.
Exercise 1: reading a set as a stranger
- Borrow a complete set of construction documents for a small building from the school's archive.
- Pick one element, such as a window, and find every place in the drawings and specifications where it is described.
- List each fact about it and where it is stated, and mark any fact stated in more than one place.
- Identify which reader each fact serves: estimator, official, supplier, installer, architect or owner.
Self-check
- Can I explain the difference between what the drawings show and what the specifications say?
- Do I know how the contract resolves a conflict between documents?
- Have I stated each fact once, in the place a reader will look for it?
- Have I avoided telling the contractor how to build where the design does not depend on it?
Common mistakes
MistakeTreating the specifications as an appendix to the drawings.
InsteadRecognize that the contract documents form one whole and that the specifications rank above the drawings when they conflict under many contract forms.
MistakeRepeating the same requirement in several places.
InsteadState each fact once, where the reader will look for it, and refer to it elsewhere.
MistakeDrawing for one reader only.
InsteadCheck that the set serves pricing, permit, construction, contract administration and the record.
MistakePrescribing the contractor's means and methods.
InsteadDescribe the finished result unless the design truly depends on a method, and then say why.
MistakeAssuming the reader knows what you meant.
InsteadTest every sheet against a stranger who has only the documents.
Summary and key terms
- Construction documents describe a building completely enough for it to be priced, permitted, built and administered.
- Drawings show where and how much; specifications say what and how well.
- With the agreement and conditions of contract they form the contract documents, which the contract form tells everyone how to read when they conflict.
- Each document serves several readers, and the set must work for all of them at once.
- After the contract is signed, the documents change through instructions, change orders and directives, so their current state must always be traceable.
- Construction documents
- The drawings and specifications that describe the work completely enough for it to be priced, permitted, built and administered.
- Contract documents
- The agreement, conditions of the contract, specifications, drawings and addenda that together define the contract between owner and contractor.
- Project manual
- The bound volume of procurement documents, contract forms, conditions and specifications issued with the drawings.
- Stipulated price
- A contract in which the contractor agrees to do the described work for a fixed amount.
- Addendum
- A change to the documents issued before the contract is signed, which becomes part of the contract documents.
Practice problems
Work each problem on paper first, then reveal the answer to check.
What does a specification say that a drawing usually does not?
Show answer
The quality of materials and workmanship, the standards and tests they must meet and the procedures the contractor must follow.
Name the five jobs that construction documents must do.
Show answer
Pricing, permitting, building, administering the contract and serving as the record.
Under the order of precedence in this project's supplementary conditions, which governs: a technical specification or a drawing?
Show answer
The technical specification, because it ranks above the drawings.
Why should a fact be stated in only one place?
Show answer
Because each repetition is another place where it can be changed inconsistently, creating a conflict.
What document changes the contract documents before the contract is signed?
Show answer
An addendum.
Lesson quiz · 5 questions
Score 60% or more to complete this lesson.
Create a free account to save your progress, take quizzes and earn a certificate.