
ARCH-301 · Lesson 4 of 12 · 24 min
Structural system selection
Marta Szymańska arrives in week four with a roll of tracing paper and a bag of wooden sticks. She has taught these students statics, beams, columns, frames and long spans, and she wants to see whether they can use it all at once. She lays a sheet of tracing over each student's ground floor plan and asks them to draw, in red, the line of every column and every wall that carries load to the ground, and then to draw, in blue, the path a horizontal force takes when the wind pushes on the long north wall. Callum's red lines are regular along the library and the commons but break into irregular shapes in the multipurpose wing and around the stair. His blue lines stop at the floors. 'Your floors know where to send the wind,' she says. 'Your plan does not yet know where it is going.'
What the structure must do in this building
Szymańska begins by listing what the structure of the Commons must do, in the order she thinks it matters. It must carry the gravity loads of a public building: library stacks, which are among the heaviest loads in any building type, crowds in the multipurpose room, classrooms and offices, the makerspace's machines and the roof's snow, including the drifts in the valleys of the saw-toothed roof. It must resist wind from any direction and, though small in this region, the earthquake forces the code requires. It must stand on loose fill over sand without settling unevenly. It must keep its strength in a fire long enough for people to leave and firefighters to work. It must leave room for ducts, pipes and cables, and stay out of the way of the library's future layouts. And it must be quick and economical to build, which in this climate means that much of it should go up in winter without waiting for concrete to cure.
She adds two items from the brief. The city has asked for a building with a low embodied carbon, and the structure is usually the largest single part of a building's embodied carbon. And Kowalchuk's question from the schematic review has reached Natarajan: could the city one day build housing above the Commons? If so, the structure and foundations must be designed now for a floor or two that may never be built. Szymańska thinks the question must be answered before any member is sized, because the answer changes the columns, the cores and the foundations, and some of those changes would be impossible to make later.
Comparing three systems
There are three realistic systems for a two-story public building of this size, and Szymańska asks the students to compare them before choosing. Each can carry the loads; the differences are in span, depth, weight, fire, carbon, speed, cost and appearance.
| Steel frame, composite deck | Concrete flat plate | Mass timber: glulam and CLT | |
|---|---|---|---|
| Typical bay | 30 × 30 ft or more | 26 × 26 ft | 20 × 28 ft or so |
| Floor depth, structure only | 24–30 in | 10–12 in | 32–40 in with beams |
| Weight | Light | Heavy | Light |
| Fire protection | Spray or board on steel | Inherent | Char layer and encapsulation as required |
| Embodied carbon | Medium to high | High | Low, with carbon stored in the wood |
| Winter construction | Fast | Slow, needs heating and curing | Fast, prefabricated panels |
| Appearance | Usually hidden | Usually hidden | Can be left exposed |
| Services | Through beam webs or below | Below a flat soffit | Between or below beams |
The concrete flat plate has the thinnest floor and the flattest soffit, which makes ducts easy to run, but it is heavy, which matters on loose fill, and it has the highest embodied carbon. Its winter construction needs heated enclosures. The steel frame spans furthest and goes up fastest, but its fire protection hides it, and its carbon is higher than timber's. Mass timber, with glulam beams and columns carrying cross-laminated timber floor and roof panels, is light, low in carbon and fast to erect in winter; it suits a long building of repeated bays, and it can be left exposed, which the library wants. Its weaknesses are depth, because timber beams are deeper than steel ones for the same span, and vibration, because light floors are lively under footsteps. Its fire performance depends on the construction type; in a two-story sprinklered building of this occupancy, Type IV-HT, heavy timber, allows the timber to be left exposed if the members meet minimum sizes.
Callum chooses mass timber, as most of the class does. Hartmann asks him to write down why in three lines, as he would for a client: it suits the regular bar and the saw-toothed roof, it meets the carbon target with room to spare, and it can be built quickly through a winter. She asks him also to write down what it costs him: a deeper floor and therefore a taller building, a vibration check on every floor bay, more care with acoustics between floors, and protection of the timber from rain and snow during construction.
Choosing the grid
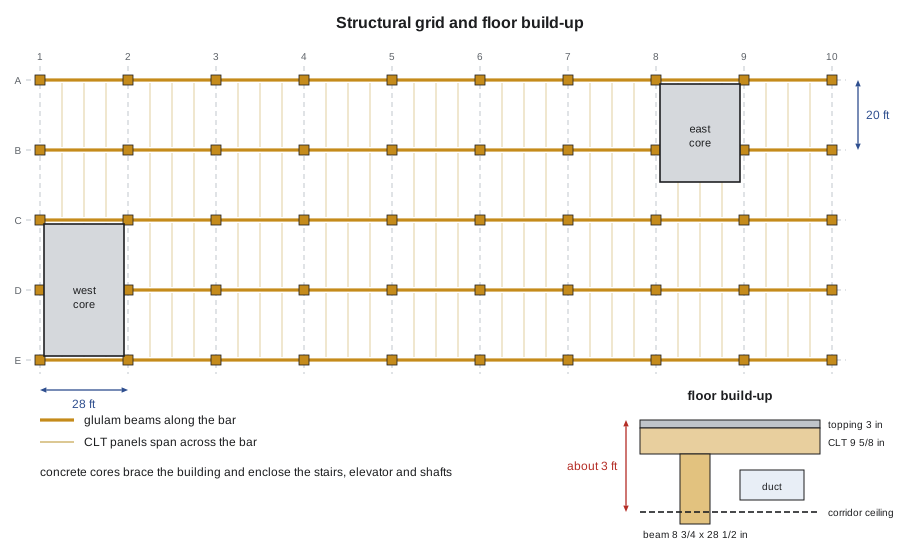
The grid is the most consequential structural decision. In mass timber it is governed by two spans: the span of the CLT panels between beams, and the span of the glulam beams between columns. Panels span most economically up to about 20 to 23 feet; beyond that they become thick and expensive. Glulam beams span economically up to about 30 to 33 feet in a floor. The grid must also suit the plan: the bar is 80 feet deep, the library wants open bays, the classrooms want widths of about 28 to 30 feet, and the parking and loading areas, if they were ever under the building, would want bays that fit cars. Szymańska suggests a grid of 28 feet along the bar and 20 feet across it. Four bays of 20 feet make the depth of the bar; nine bays of 28 feet make its length of 252 feet. The beams run along the bar on each column line, spanning 28 feet between columns, and the panels span 20 feet across the bar from one line of beams to the next.
The script below pre-sizes the floor for that grid. It picks a CLT panel thickness from a span-to-depth ratio of about 30, which Szymańska uses for floors where vibration rather than strength governs. It sizes a glulam beam for bending and checks its deflection under live load against a limit of span over 360. And it estimates the load on an interior column at the ground floor, both for the building as designed and for a building with one more floor added later.
# Pre-sizing the Commons' mass timber floor on its 28 x 20 ft grid
span_panel, span_beam = 20, 28          # CLT panel span and glulam beam span (ft)
dead, live = 55, 60                       # dead load incl. topping, ceiling, services; live load (psf)
# CLT: span-to-depth of about 30 for floors where vibration governs
panels = [4.125, 5.5, 6.875, 7.75, 9.625]                             # available panel thicknesses (in)
need = span_panel / 30 * 12
clt = min(t for t in panels if t >= need)
print(f"CLT: need about {need:.0f} in -> use {clt} in panel")
# Glulam beam carrying a strip of floor as wide as the panel span
w = (1.0 * dead + 1.0 * live) * span_panel       # line load on the beam (plf)
m = w * span_beam ** 2 / 8                               # moment at midspan (ft-lb)
s_req = m * 12 / (1.0 * 2400)                     # required section modulus (in3)
b = 8.75                                                  # beam width (in)
d = 15
while d < 48:
    d += 1.5
    s = b * d ** 2 / 6
    i = b * d ** 3 / 12
    wl = live * span_panel                               # unfactored live line load for deflection
    defl = 5 * wl * 0.08333333333333333 * (span_beam * 12) ** 4 / (384 * 1800000.0 * i)
    if s >= s_req and defl <= span_beam * 12 / 360:
        break
print(f"beam: line load {w:.1f} plf, moment {m:.0f} ft-lb, need S {s_req:,.0f} in3")
print(f"beam: use {b} x {d} in, S {s:,.0f} in3, live deflection {defl:.1f} in (limit {span_beam * 12 / 360:.1f})")
# Interior column at the ground floor: two floors and roof now, and one more floor later
area = span_panel * span_beam
floor_load = 1.0 * dead + 1.0 * live
roof_load = 1.0 * 30 + 1.0 * 40
now = area * (floor_load + roof_load)
later = area * (2 * floor_load + roof_load)
print(f"column: {now:,.0f} lb now, {later:,.0f} lb with a future floor (+{later / now - 1:.0%})")CLT: need about 8 in -> use 9.625 in panel beam: line load 2300.0 plf, moment 225400 ft-lb, need S 1,127 in3 beam: use 8.75 x 28.5 in, S 1,185 in3, live deflection 0.5 in (limit 0.9) column: 103,600 lb now, 168,000 lb with a future floor (+62%)
The results give Callum the numbers his section needs. The panel is thicker than he hoped, a seven-layer panel about 9⅝ inches thick, because vibration governs at this span; Szymańska says that a thinner panel with a concrete topping may pass a vibration check once the floor is analyzed properly, but the section should allow for the thicker one until then. The beam is 8¾ × 28½ inches, which with the panel, a topping and a duct zone below gives a floor about 3 feet deep. And the column load rises by nearly two thirds if a floor is added later. Szymańska explains that adding the floor would mean replacing or strengthening the columns, which is awkward but possible, and strengthening the foundations and the cores, which is close to impossible. Natarajan's decision, after a call with the city's planners, is to design the foundations and the cores for one future floor, and to size the columns for the present building only.
Lateral loads, cores and the stair
Wind on the long north wall of the bar must be carried by the floors and roof, acting as horizontal diaphragms, to vertical elements that can take it to the ground. In a timber building these can be timber shear walls, steel braced frames or concrete walls. Szymańska recommends concrete cores for the Commons. The two stairs that the code will require must be enclosed by fire separations anyway, and so must the elevator shaft and the vertical shafts for ducts and pipes. If those enclosures are made of concrete, they can brace the building as well, and their weight helps to hold them down against overturning. One core goes at the west end, by the commons: the main stair, the elevator and the main duct shaft. The other goes near the east end of the upper floor: the second stair and the washrooms. The multipurpose wing, which is a separate one-story volume, has its own steel braced frames in two of its walls.
The cores change Callum's plan in two ways he does not like. His open stair in the commons, a wide timber stair that people could sit on, now becomes a question for the code lesson: it cannot be one of the required exit stairs unless it is enclosed. And the west core takes a bite out of the corner of the commons where he wanted the café. He keeps the open stair as a feature stair for everyday use, in addition to the two enclosed stairs, and moves the café to the south side of the commons, facing the park and the afternoon sun. It is a better place, the librarian says later, and the shift makes a better building, but it is a shift he would never have made without the structural engineer's demand.
Foundations on fill
The geotechnical report decides the foundations. The fill on the rail yard is loose and contains ash and cinders, but the glacial sand below it is firm. Szymańska proposes removing the fill under the building, replacing it with compacted granular material, and supporting the columns on spread footings and the cores on mat foundations. The ground floor is a slab on grade, thickened and reinforced under the library stacks. The foundations and the cores are designed for the future floor, as Natarajan decided.
The ground floor slab is a reminder that in comprehensive design every system finds its way into every other. It carries the stacks, so the library layout is constrained to the zone where it was designed for them. It contains radiant heating tubes in the children's area, so its thickness and insulation are decided with the mechanical engineer. It sits at the level of the avenue, so its edge at the park side must be insulated, drained and protected from frost. And it must not settle relative to the entrance doors, or the doors will stick and the threshold will become a step.
Fire, acoustics and the exposed structure
The library and the city want the timber exposed. In Type IV-HT, the timber members must meet the minimum sizes of the code for heavy timber, and the exposed timber needs no further rating. Szymańska reminds the students of the char calculation they did in the structures course: a glulam member exposed to fire chars at about 1.5 inches an hour, and the wood below the char keeps most of its strength. The beam of 8¾ × 28½ inches has a generous margin.
Acoustics are the other side of exposed timber. A CLT floor is light, and footsteps on the upper floor will be heard in the library below unless the floor has mass or isolation. The usual answer is a topping of concrete or gypsum on an acoustic mat, which also helps with vibration and fire. Callum allows 3 inches for a topping over a resilient layer. It adds weight and carbon, but it is the cheapest way to make a timber floor quiet, and the library's quiet study rooms are directly below the classrooms on part of the upper floor.
Worked problem
A future floor
Natarajan has decided to design the foundations and cores, but not the columns, for one future floor. The column at an interior grid point carries about 104,000 pounds now and would carry about 168,000 pounds with the extra floor. What does the decision mean for the building now, and what would the future project have to do?
Show solution
- Now: the piles or footings under each column and the cores are sized for the larger load and for the larger wind on a taller building.
- Now: the roof is designed as a roof, not a floor, so it would have to be strengthened or replaced to carry the new floor.
- Now: the column connections are detailed so that a column can be strengthened by adding timber or steel alongside it.
- Later: the future project would strengthen the columns, replace the roof with a floor and extend the cores, but would not touch the foundations.
- Record the decision on the structural drawings, so that the next design team knows what the building was designed for.
Answer: The foundations and cores carry the future floor now at a small cost; the columns and roof would be upgraded later, and the design basis is written on the drawings.
Exercise 4: structural system
- Compare steel, concrete and mass timber for your building in a table like the one above, and write three lines for your client on your choice.
- Choose a grid, pre-size the panels, beams and columns with the script, and draw the floor build-up in section.
- Locate the cores and draw the path of wind load from the façade to the foundations.
- Describe the foundations from the geotechnical report and show them on the site section.
Self-check
- Do the cores contain things that need fire separations anyway?
- Is your floor-to-floor height built up from structure, duct zone, ceiling and clear height?
- Have you written down what the structure was designed for, including any future floor?
Common mistakes
MistakeChoosing a system for its appearance alone.
InsteadCompare span, depth, weight, fire, carbon, speed, cost and services as well.
MistakeFitting a grid to a finished plan.
InsteadLet the grid and the plan shape each other from the schematic stage.
MistakeForgetting the lateral system until the end.
InsteadPlace the cores or braced walls early, and draw the path of wind load.
MistakeSizing a timber floor for strength only.
InsteadCheck vibration and acoustics, which often govern light floors.
MistakeLeaving future expansion to a later design team.
InsteadDecide now what the foundations and cores must allow, and record it on the drawings.
Summary and key terms
- The structure of the Commons must carry heavy library loads and roof drifts, resist wind, stand on loose fill, survive fire, leave space for services and be quick to build in winter.
- Mass timber suits the long bar of repeated bays, meets the carbon target and builds fast in winter, at the cost of depth, vibration and acoustics.
- A grid of 28 × 20 feet gives a panel span of 20 feet and a beam span of 28 feet.
- Concrete cores around the stairs, elevator and shafts brace the building and provide fire separations.
- The foundations and cores are designed for a future floor; the columns and roof would be upgraded if it were ever built.
- Grid
- The pattern of column lines that organizes a building's structure.
- CLT
- Cross-laminated timber: panels of boards glued in alternating directions, used for floors, roofs and walls.
- Glulam
- Glued-laminated timber: beams and columns made of laminations glued together.
- Diaphragm
- A floor or roof acting as a horizontal beam that carries lateral loads to the vertical bracing.
- Core
- A group of stairs, elevators and shafts enclosed by walls that often also brace the building.
Practice problems
Work each problem on paper first, then reveal the answer to check.
A CLT floor spans 20 feet. What thickness does a span-to-depth ratio of 30 suggest?
Show answer
240 ÷ 30 = 8 inches, so a panel about 9⅝ inches thick from the standard sizes.
A beam carries 2,300 plf over 28 feet. What is its midspan moment?
Show answer
2,300 × 28² ÷ 8 ≈ 225,400 ft-lb.
What is the live-load deflection limit for that beam at span over 360?
Show answer
336 ÷ 360 ≈ 0.93 inch.
Why are concrete cores a natural choice for the lateral system?
Show answer
The stairs, elevator and shafts need fire-rated enclosures anyway, and concrete walls can also brace the building.
Why is the loose fill removed under the building?
Show answer
It is weak and contaminated; compacted granular material over firm sand supports the footings and slab.
Name one cost of choosing mass timber.
Show answer
A deeper floor; also vibration and acoustic checks, and protection during construction.
Lesson quiz · 5 questions
Score 60% or more to complete this lesson.
Create a free account to save your progress, take quizzes and earn a certificate.