
ARCH-301 · Lesson 3 of 12 · 25 min
Concept and massing
By the third week the studio wall is covered with models. Most are made of gray card at 1 inch to 40 feet, small enough to hold in one hand, and each student has made at least six. Hartmann has asked for quantity at this stage, not quality. 'The first idea is rarely the best one,' she says. 'It is just the first. I want to see you argue yourselves out of it.' The models fall into three families. Some are compact blocks, two or three floors stacked tightly on the avenue. Some are long bars along the street with wings reaching into the park. A few are rings or U-shapes around a courtyard open to the south. On Thursday Priyanka Sethi, the energy modeler who helped Ingrid with the community hub, will come in with a laptop and test one option from each family. On Friday Marta Szymańska will look at all of them with a structural engineer's eye. The schematic design review is the following Monday.
What a concept is for
Students often treat a concept as a slogan or an image: a building as a lantern, a building as a bridge, a building as a landscape. Hartmann accepts that a good concept can be stated in a few words, but she asks for more than a phrase. A concept, she says, is the idea that tells you how to make decisions you have not yet thought of. If the concept of the Commons is that it is the front porch of the new park, then when you later have to choose where to put the café, which way the gathering room should face, or how wide the terrace should be, the concept gives an answer. If it does not help with decisions like these, it is decoration. The test of a concept in a comprehensive project is therefore practical: does it survive the structure, the envelope, the mechanical system, the code and the budget, and does it still give answers when they have all had their say?
Callum's concept grows from the site's history and from the program diagram. The rail yard was once a place of long sheds with saw-toothed roofs, where things were made and repaired. The Commons will be a place where people come to learn, make and repair their own lives: newcomers learning a language, adults finishing school, people learning to use tools or software. He calls it 'a shed for learning': a long, simple, well-made building along the avenue, with a public room at each end, the heavy library in the middle, and a saw-toothed roof that brings north light into the workshop and the upper floor. The shed faces the street with a measured wall and opens to the park with a long, sheltered terrace. Hartmann likes it because it is specific to the place and because it is useful: it argues for a simple structure, a regular grid, a roof that does the daylighting, and a building that can be extended along its length.
Wren's concept is the opposite. She wants the building to be compact, a 'warm stone' that keeps its heat through the winter and gathers the neighborhood into one high central room lit from above. Joon-ho proposes a 'bridge' between the avenue and the creek, with a lower ground floor on the park side and a long ramped hall rising through the building from the creek to the street. Ingrid proposes a courtyard building, a 'cloister' whose inner walls are almost all glass, open to the south and the park. Each concept is defensible. The point of the third week is to find out what each one costs and gives.
Testing massing options
Massing is the arrangement of a building's main volumes: their footprint, height, depth and relation to the site. It decides more of a building's performance than any later choice. The ratio of envelope area to floor area sets most of the heat lost through walls and roof, and much of the cost of the building's skin. The depth of the floor plate sets how much of the floor can be lit by side windows. The orientation of the long façades sets how much winter sun is gained and how hard summer sun is to control. The height sets the structural system, the construction type and the number of stairs and elevators. All of this is fixed, roughly but firmly, by a card model in week three.
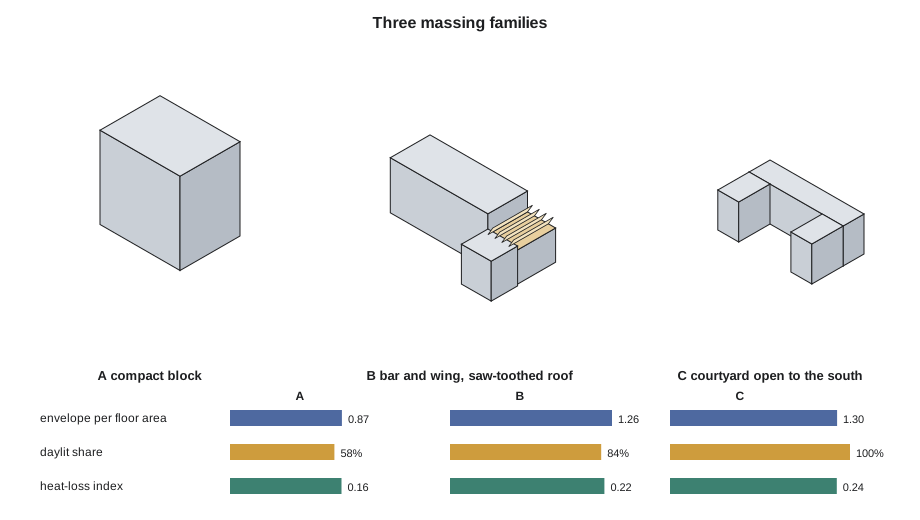
Before Sethi arrives, Hartmann asks the students to make a first comparison themselves. The script below describes each family as a set of rectangular blocks, with the number of floors and the floor-to-floor height, and whether the top floor is lit from the roof. It computes the floor area, the area of walls and roof, the ratio of envelope to floor, the share of the floor area within a daylit band of the walls or under rooflights, and a simple heat-loss index: the envelope's conductance per unit of floor area, using one assumed U-factor for all walls and another for all roofs.
# Three massing options for the Commons: envelope, daylight and a quick heat-loss index
band = 20                      # depth of the zone daylit from side windows (ft)
u_wall, u_roof = 0.039, 0.023         # assumed overall U-factors of wall and roof (Btu/h ft2 F)
# each block: (length, width, floors, floor-to-floor height, lit from the roof on its top floor)
options = {
    "A compact block": [(131, 98, 3, 15, False)],
    "B bar and wing":  [(193, 79, 2, 15.7, True), (55, 79, 1, 20, True), (60, 52, 1, 23, True)],
    "C courtyard":     [(177, 138, 2, 15.7, False)],
}
courts = {"C courtyard": (98, 59)}    # (court length, court width) cut out of the block
shared = {"B bar and wing": 2580}    # wall area where blocks touch (ft2)
for name, blocks in options.items():
    floor = wall = roof = lit = 0.0
    cl, cw = courts.get(name, (0, 0))
    for (l, w, n, h, rooflit) in blocks:
        plate = l * w - cl * cw
        perim = 2 * (l + w) + (2 * (cl + cw) if cl else 0)
        core = max(0, l - 2 * band) * max(0, w - 2 * band) if not cl else 0
        for k in range(n):
            floor += plate
            lit += plate if (rooflit and k == n - 1) else plate - core
        wall += perim * n * h
        roof += plate
    wall -= shared.get(name, 0)
    ua = u_wall * wall + u_roof * roof
    print(f"{name:<16} floor {floor:6,.0f}  envelope {wall + roof:6,.0f} ft2  "
f"envelope/floor {(wall + roof) / floor:.2f} daylit {lit / floor:.0%} UA/floor {ua / floor:.3f}")A compact block floor 38,514 envelope 33,448 ft2 envelope/floor 0.87 daylit 59% UA/floor 0.029 B bar and wing floor 37,959 envelope 47,726 ft2 envelope/floor 1.26 daylit 84% UA/floor 0.039 C courtyard floor 37,288 envelope 48,286 ft2 envelope/floor 1.29 daylit 100% UA/floor 0.043
The results confirm what intuition suggests and put numbers on it. The compact block has the least envelope by far, about 30% less than the bar or the courtyard for the same floor area, and the lowest heat-loss index. But in a block 131 by 98 feet on three floors, only about three fifths of the floor area is within reach of side windows, and the rest depends on electric light or on a central rooflit room that serves only the top floor. The courtyard has every room within reach of a window, but the most envelope and the highest heat-loss index. Callum's bar and wing sits between them on envelope and comes close to the courtyard on daylight, because its upper floor and its one-story parts are lit from the saw-toothed roof.
What the energy model adds
On Thursday Sethi builds a simple energy model of one option from each family in about an hour each. She uses a whole-building simulation program, a weather file for the city, and the envelope values the students learned in the environmental systems course: walls and roof insulated well beyond the code minimum, triple glazing, a heat recovery ventilator and heat pumps. Her results surprise the students. The difference in annual energy use between the compact block and the courtyard is real, but it is only about 1.9 kBtu/ft² a year, about a tenth of the target. The heat lost through a well-insulated envelope is a smaller share of the total than the students expected. Ventilation air, hot water, lighting, computers, the café and the makerspace's equipment make up most of the rest. When she switches off the daylight dimming in the model of the compact block, its lighting energy rises enough to cancel most of its advantage.
Sethi draws two lessons from this, and Hartmann asks the students to write them down. The first is that at the levels of insulation the Commons will have, compactness matters less than it did when walls were poorly insulated, and daylight matters more than it seems, because it saves electricity and makes better rooms. The second is that the shape of the building matters most through the glazing: how much there is, which way it faces and how well it is shaded. A courtyard with glass on every inner wall can lose more heat through its windows than through all its walls and roof together. 'Choose the form you need for the building to be good,' she says. 'Then be disciplined about the windows. That is where most of the energy argument is won or lost.'
The structural engineer's view
On Friday Szymańska looks at the models with different questions. Where will the structure go? Which spans are long and which are short? Where do the stairs and the elevator go, and can they form cores that brace the building against wind? Is there a regular grid, or will every bay be different? Of Wren's compact block she asks how the high central room will be roofed and how the floors around it will be braced when the middle of the building is a void. Of Joon-ho's bridge she asks how deep the lower floor will be below the groundwater level and how the long ramped hall will be supported. Of Ingrid's courtyard she notes that a ring is structurally well behaved but that every corner is a special condition, four times over.
Of Callum's bar she is approving and then demanding. A long bar of regular bays is the easiest building to frame and to build, she says, and it suits mass timber, which comes in standard sizes and rewards repetition. But the saw-toothed roof is not free. Each saw-tooth is a deep beam or a truss, carrying a sloped roof on one side and a vertical or steeply sloped band of glass on the other. Snow will drift in the valleys between the teeth, and in this climate the drifts will be heavy. Water will collect in the valleys too, and must be drained without freezing. She asks Callum to make the saw-teeth run east to west, so that their glass faces north, and to make each tooth span the full depth of the bar on the structural grid, so that the roof is a repeated element rather than a series of special ones. She also asks him to think now about the floor-to-floor height: if the upper floor and its roof must carry ducts as well as structure, the section must allow for both.
The schematic design review
On Monday each student presents a single scheme, with a site plan, plans of each floor, two sections, a massing model at 1/16 inch to the foot and a single sheet of numbers: areas, efficiency, envelope ratio, daylit share and a first energy estimate. The panel is Hartmann, Natarajan, the librarian who will run the branch, and Szymańska. The questions are the ones a client and an engineer would ask. Where do I come in from the bus? Where is the reference desk, and can staff see the children's area from it? How does the gathering room work when the library is closed? How do trucks reach the makerspace? Where are the stairs, the elevator, the washrooms and the plant room? What does the building look like from the houses across the avenue?
Callum's scheme does well on the client's questions and less well on the engineer's. The entrance at the west end is visible from the bus stop, and the commons opens into the library, the multipurpose wing and the stair to the upper floor. The reference desk sits where the bar widens, with a view of the children's area and the stacks. The gathering room has its own door and its own small fire circle outside. But his sections show a floor-to-floor height of 14 feet on both floors, which Szymańska thinks is too little for a timber floor, ducts and a ceiling. His stair to the upper floor is an open stair in the commons, which the code lesson will question. And his plant room is not drawn at all. Hartmann marks each of these on a list that she pins next to his drawings. 'Each of these is a decision you have postponed,' she says. 'In the next three weeks every one of them will come to collect.'
The panel's most useful comment comes from the librarian. She asks Callum how many of the library's spaces could be moved, combined or changed in twenty years without rebuilding the structure. Libraries have changed more in the last two decades than in the century before, she says: fewer stacks, more study rooms, more making, more space for people who come to use the internet, keep warm or meet a caseworker. A building with a regular grid, few interior bearing walls and an accessible raised floor or generous ceiling space for services will adapt; a building whose structure and services are tuned to one layout will not. Callum's bar, with its regular bays, scores well; his first plan, with a bearing wall down the middle of the library, scores badly, and the wall is removed by Wednesday.
Worked problem
Choosing between two options
Callum has two versions of his scheme. In version 1 the upper floor covers the whole bar, 252 feet long, with a flat roof and a few skylights, and the makerspace is on the upper floor. In version 2 the upper floor covers only the west part of the bar, and the east end is a one-story workshop under the saw-toothed roof. Which should he develop?
Show solution
- Compare program fit: the makerspace needs deliveries, tall space and robust floors; on the ground floor it is next to the loading area and its loads go straight to the ground.
- Compare daylight: the saw-toothed roof lights the whole workshop with north light; skylights in version 1 would admit glare and summer heat.
- Compare envelope: version 2 has a little more roof per unit of floor area, which the energy model shows to be a small penalty at this insulation level.
- Compare structure: version 2 has two roof types to frame, but both repeat on the grid; version 1 needs a heavier upper floor for the workshop's loads and vibration.
- Compare the concept: version 2 makes the 'shed for learning' legible from the avenue and the park.
Answer: Callum develops version 2, keeping the saw-toothed workshop at the east end on the ground floor, and records version 1 and the reasons for rejecting it.
Exercise 3: concept and massing
- Make at least six massing models in at least two families, and photograph them in the same light and from the same angles.
- Describe one option from each family as blocks and compare them with the massing script.
- Write your concept in one sentence, then list three later decisions it helps you make.
- Present one scheme at the schematic review with plans, two sections, a model and a sheet of numbers.
Self-check
- Does your concept give an answer to a question you have not yet asked?
- Is the glazing of your massing disciplined, or does the form depend on glass everywhere?
- Where are the stairs, the elevator, the washrooms and the plant room?
Common mistakes
MistakeTreating the concept as an image instead of a rule for later decisions.
InsteadTest the concept by the decisions it helps you make.
MistakeAssuming the most compact form is always the most efficient.
InsteadAt high insulation levels, daylight and glazing discipline matter as much as compactness.
MistakeLeaving the plant room and shafts out of the schematic plans.
InsteadDraw them at a first size from the beginning; they will only grow.
MistakeChoosing a floor-to-floor height before the structure and ducts are known.
InsteadBuild the section from structure depth, duct space, ceiling and clear height.
MistakeDesigning a library around today's layout.
InsteadUse a regular grid, few interior bearing walls and generous service space so the building can change.
Summary and key terms
- A concept is useful when it helps make decisions not yet considered, and it must survive structure, envelope, systems, code and budget.
- Massing fixes the envelope ratio, plan depth, orientation and height, and with them much of a building's performance.
- At high insulation levels, compactness matters less and daylight and glazing discipline matter more.
- A long bar of regular bays suits mass timber and adapts well; repeated roof elements are easier than special ones.
- The schematic review exposes postponed decisions, which must then be resolved.
- Concept
- The idea that guides a design's decisions, including those not yet foreseen.
- Massing
- The arrangement of a building's main volumes on its site.
- Envelope ratio
- The area of a building's walls and roof divided by its floor area.
- Daylit zone
- The part of a floor close enough to windows or rooflights to be usefully lit by daylight.
- Schematic design
- The first phase of design, in which the main form, plan and systems are proposed.
Practice problems
Work each problem on paper first, then reveal the answer to check.
A block 131 × 98 feet on three floors with 15 feet floor-to-floor has what wall area?
Show answer
Perimeter 458 feet × 45 feet ≈ 20,610 square feet.
The same block has a roof of 12,838 square feet. What is its envelope ratio for 38,500 square feet of floor?
Show answer
(20,610 + 12,838) ÷ 38,500 ≈ 0.87.
In a floor plate 79 feet deep, a daylit band of 20 feet from each long side leaves how deep an unlit core?
Show answer
79 − 40 = 39 feet.
Why might the compact block's energy advantage shrink in the model?
Show answer
Its deep plan needs more electric light, and envelope losses are a small share at high insulation.
Why should the saw-teeth face north?
Show answer
North light is even and causes little glare or overheating.
What did the librarian's question test?
Show answer
How well the building could adapt to new uses without rebuilding its structure.
Lesson quiz · 5 questions
Score 60% or more to complete this lesson.
Create a free account to save your progress, take quizzes and earn a certificate.