
ARCH-240 · Lesson 4 of 12 · 22 min
Concrete
The ready-mix plant sits beside a rail siding at the edge of the city, and Siobhan Kerr meets the students at the weigh scale. She has been a concrete technologist for nineteen years and now runs quality control for the plant. Trucks pull under the batching tower every few minutes, take on their loads in about ninety seconds and leave with their drums turning. In the lab she shows them a row of test cylinders, some crushed into cones, and a freezer full of sample beams. Then she pours two buckets of mortar from the same bag of cement, one with a cupful of water and one with two. 'Same cement, same sand,' she says. 'One of these will be twice as strong as the other in a month. The difference is the water, and the water is what the crew on site will want to add.'
What concrete is
Concrete is a mixture of cement, water, fine aggregate (sand), coarse aggregate (crushed stone or gravel), usually air, and often chemical admixtures and supplementary cementing materials. The cement and water react to form a paste that binds the aggregates together into an artificial stone. The aggregates make up about two-thirds to three-quarters of the volume. They are cheap, stable and stiff, and they limit shrinkage. The paste does the binding and controls strength, durability and, as Lesson 11 will show, almost all of the carbon footprint.
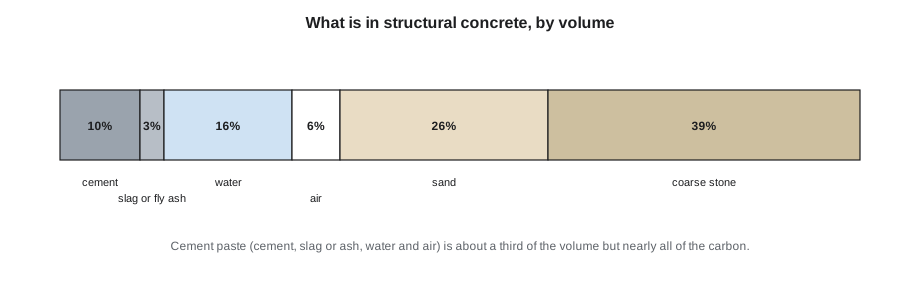
Portland cement is made by heating limestone and clay or shale in a rotary kiln to about 2,650 °F. The heat drives carbon dioxide out of the limestone, a reaction called calcination, and fuses the materials into marble-sized nodules called clinker, which are ground with a little gypsum into cement. Both the fuel and the calcination release carbon dioxide; roughly 0.8 to 0.9 tons for every ton of clinker, and cement production is often estimated to cause about 7 to 8% of the world's carbon dioxide emissions.
Two developments are reducing that footprint. Portland-limestone cement replaces part of the clinker with finely ground limestone, up to about 15%, and cuts the cement's carbon by roughly a tenth while performing like ordinary cement. In the United States it is sold as Type IL under ASTM C595, and every state transportation department had approved it by 2024. Supplementary cementing materials, or SCMs, replace more of the cement in the mix itself: ground granulated blast-furnace slag from iron making, fly ash from coal power stations (now less available as coal plants close), silica fume, and calcined clays. A mix with 25 to 50% slag can cut the carbon of the concrete substantially, but it gains strength more slowly, especially in cold weather.
Water, cement and strength
Kerr's buckets illustrate the most important rule in concrete technology, stated by Duff Abrams in 1918: for given materials, the strength of concrete depends mainly on the ratio of water to cementing materials. Only about a quarter of the cement's weight in water is needed for the chemical reaction; the rest is there for workability. Extra water leaves pores as it evaporates, and pores make the concrete weaker, more permeable and less durable.
Structural concrete typically has a water-to-cementing-materials ratio of 0.40 to 0.50; concrete exposed to de-icing salts and freezing needs 0.45 or lower, and parking structures often 0.40. Adding a bucket of water to a truck to make it easier to place can raise the ratio by several hundredths and cut strength by 10 or 20%. Instead, the mix should be designed for the workability needed using admixtures.
Concrete strength is specified as the compressive strength of standard cylinders at 28 days. Common specified strengths in the United States are 3,000, 4,000 and 5,000 psi for buildings, with higher strengths for columns and parking structures. Concrete is strong in compression but weak in tension, about a tenth of its compressive strength, which is why it is reinforced.
Admixtures
Chemical admixtures are added in small quantities to change the behavior of fresh or hardened concrete.
- Air-entraining admixtures create billions of tiny, evenly spaced bubbles, about 5 to 8% of the volume. When water in the paste freezes, it can expand into the bubbles instead of cracking the concrete. Every exterior concrete in a freezing climate that gets wet should be air-entrained.
- Water reducers and high-range water reducers, often called superplasticizers, make concrete flow with less water, so strength and fluidity can be had together.
- Accelerators speed setting and early strength, useful in cold weather; calcium chloride accelerates but corrodes reinforcing steel and is not used in reinforced concrete.
- Retarders slow setting in hot weather or for long pours.
- Specialty admixtures reduce shrinkage, inhibit corrosion, make concrete self-consolidating or allow it to be pumped long distances.
Exposure and durability
Concrete specifications classify each element by the conditions it will face. ACI 318 uses exposure categories F0 to F3 for freezing and thawing, S0 to S3 for sulfate, W for contact with water and C0 to C2 for corrosion protection of reinforcement. Each sets a maximum water-to-cementing ratio, a minimum strength and an air content. The architect does not write the mix design, but should know that a front step, a parking slab and a basement wall need different concrete, and that an exposed concrete finish must survive the exposure it faces.
| Element | Exposure | Typical requirements |
|---|---|---|
| Interior slab on grade | Dry, protected | 3,000 psi, no air entrainment, trowelled finish |
| Foundation wall below grade | Wet soil, no freezing | 3,000 to 4,000 psi, damp-proofing outside |
| Exterior steps and walks | Freezing, de-icing salts | 4,500 psi, w/cm 0.45 or less, 5 to 8% air |
| Parking structure deck | Freezing, chlorides, traffic | 5,000 psi, w/cm 0.40, air, extra cover or membrane |
Curing and cold weather
Cement keeps reacting for weeks, months and even years, but only if it has water and warmth. Curing means keeping fresh concrete moist and at a suitable temperature long enough for it to gain strength. Concrete allowed to dry out after a day or two stops gaining strength and has a weak, dusty, permeable surface; concrete kept moist gains strength steadily. Curing methods include ponding or wet burlap, plastic sheets, curing compounds sprayed on the surface and leaving the forms in place.
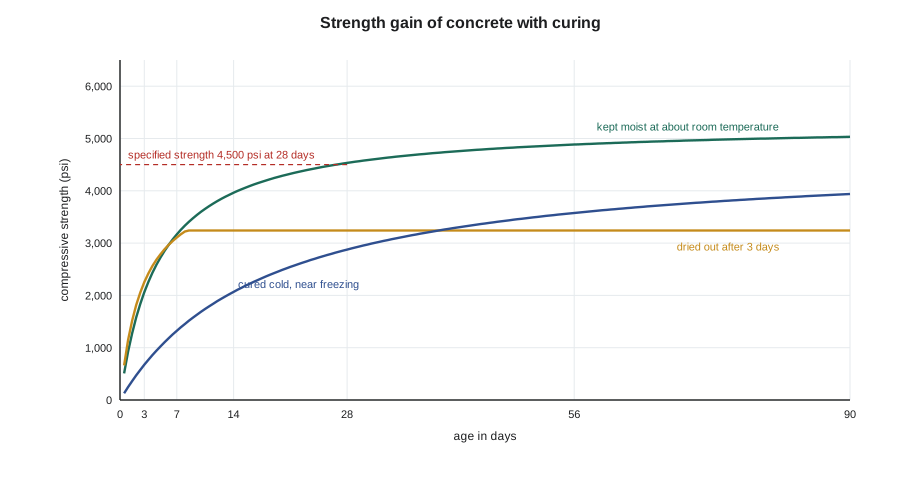
Cold weather is the prairie builder's constant concern. Below about 40 °F the reactions slow greatly; if fresh concrete freezes before it reaches about 500 psi, ice crystals can permanently damage it. Winter concrete in Minneapolis is placed in heated enclosures, with heated aggregates and water, insulated blankets and sometimes accelerators. Hot weather causes the opposite problems: rapid setting, plastic shrinkage cracks as the surface dries, and lower long-term strength.
How do builders know when concrete is strong enough to strip forms or load a slab? Field-cured cylinders are one way. The maturity method is another. It uses sensors cast into the concrete to record its temperature over time, and a calibration curve made in the laboratory for that mix relates the temperature-time history to strength.
# Maturity method: temperature-time factor and estimated strength of a slab poured in cold weather
import math
datum = 14                                   # datum temperature below which no strength is assumed to develop
temps = [64] * 24 + [57] * 24 + [50] * 24   # hourly concrete temperatures from the sensor, first 3 days
def strength(m):                                  # calibration curve for this mix from lab tests
    return max(0.0, -5430 + 1958 * math.log10(m))
m = 0.0
for hour, t in enumerate(temps, 1):
    m += max(0.0, t - datum) * 1.0                # degree-hours
    if hour % 12 == 0:
        print(f"Hour {hour:3d}: maturity {m:6.0f} F-h, estimated strength {strength(m):5.0f} psi")
target = 1450
print("Strip side forms when strength reaches", target, "psi")Hour 12: maturity 600 F-h, estimated strength 10 psi Hour 24: maturity 1200 F-h, estimated strength 599 psi Hour 36: maturity 1716 F-h, estimated strength 903 psi Hour 48: maturity 2232 F-h, estimated strength 1127 psi Hour 60: maturity 2664 F-h, estimated strength 1277 psi Hour 72: maturity 3096 F-h, estimated strength 1405 psi Strip side forms when strength reaches 1450 psi
The record tells the site superintendent something the calendar does not: after three cool days the slab is still just short of the strength needed to strip the side forms, so the enclosure heaters must stay on for another day. Without the sensors, the crew might have stripped the forms on schedule and damaged the edges.
Reinforcement
Because concrete is weak in tension, steel bars are placed where tension will occur: near the bottom of a simply supported beam, over supports in continuous slabs, around the faces of walls and as ties around column bars. US bars are designated by number in eighths of an inch: a #4 bar is about ½ in in diameter, a #5 about ⅝ in. Steel and concrete work together because they expand nearly equally with temperature and because the alkaline concrete protects the steel from rust.
That protection lasts only as long as the cover, the concrete between the bar and the surface, stays intact and alkaline. Carbon dioxide from the air slowly neutralizes the surface, a process called carbonation, and chlorides from de-icing salts or seawater break down the steel's protection. Once the steel rusts, the rust swells and spalls the concrete off. Adequate cover, low permeability and good detailing that keeps water and salt off concrete surfaces are the best defenses. Typical minimum cover is about 1½ in for beams and columns indoors and 2 to 3 in for concrete exposed to weather or soil.
Prestressing puts concrete into compression before it is loaded. In precast pretensioned members such as hollow-core planks, high-strength strands are stretched in a bed, the concrete is cast around them and the strands are released once it hardens. In post-tensioned slabs, tendons in ducts are stressed after the concrete is cast. Both allow thinner, longer-spanning members with fewer cracks.
Cracks and joints
All concrete shrinks as it dries, and restrained shrinkage cracks it. The skill is to make the cracks happen where you want them. Slabs on grade are divided by control joints, sawn or tooled to about a quarter of the slab's depth, at a spacing of roughly 24 to 30 times the slab thickness, so a 5 in slab gets joints at about 10 to 12 ft. Panels should be close to square. Isolation joints separate the slab from columns and walls so that they move independently. Construction joints occur where one day's pour meets the next.
For architectural concrete, these joints are part of the design. Board-formed concrete, made with rough-sawn boards as formwork, records the grain of the wood; smooth concrete from plywood or steel forms shows every tie hole and panel joint. The pattern of ties and form joints should be drawn by the architect, not left to chance. Polished concrete floors, ground and sealed slabs on grade, have become common in public buildings because they avoid a separate floor finish.
Worked problem
Specifying the slab on grade for the community hub
Ingrid is researching the hub's ground floor slab: 5 in thick over insulation, heated by radiant tubing, with a polished finish in the commons and resilient flooring in the daycare. The structural engineer needs 3,000 psi. How can she reduce its carbon?
Show solution
- Use Type IL cement as the base.
- Replace part of the cement with slag, aiming for about 30 to 40% of the cementing materials, because an interior slab is not exposed to freezing or salts.
- Allow the strength to be verified at 56 days instead of 28 days, which suits slower-gaining slag mixes and the construction schedule.
- Avoid over-specifying strength; a higher strength than needed adds cement.
- Specify curing for at least seven days under blankets or a curing compound compatible with the polished finish, and plan control joints into the polished floor pattern.
Answer: A Type IL mix with roughly a third slag, accepted at 56 days, well cured, with joints laid out as part of the floor design.
# Cementing materials and cradle-to-gate carbon of three slab mixes, per yd3
water = 278                 # lb of water
wcm = 0.50                      # water to cementing materials ratio for an interior slab
cm = water / wcm
factors = {"GU cement": 0.408, "Type IL cement": 0.363, "slag": 0.036}   # kg CO2e per lb of material (typical EPD values)
other = 27                 # aggregates, admixtures, batching and plant energy, kg CO2e per yd3
mixes = {
    "GU only": {"GU cement": 1.0},
    "Type IL only": {"Type IL cement": 1.0},
    "Type IL with 35% slag": {"Type IL cement": 0.65, "slag": 0.35},
}
print(f"Cementing materials: {cm:.0f} lb per yd3")
base = None
for name, parts in mixes.items():
    co2 = other + sum(cm * share * factors[m] for m, share in parts.items())
    base = base or co2
print(f"{name:<22} {co2:6.0f} kg CO2e per yd3 ({100 * (co2 / base - 1):+.0f}% vs GU only)")Cementing materials: 556 lb per yd3 GU only 254 kg CO2e per yd3 (+0% vs GU only) Type IL only 229 kg CO2e per yd3 (-10% vs GU only) Type IL with 35% slag 165 kg CO2e per yd3 (-35% vs GU only)
Exercise 4: concrete
- Visit a ready-mix plant or precast yard and record the materials, tests and quality checks you see.
- For each concrete element of your community hub, list the exposure and the likely strength, water-to-cementing ratio and air content.
- Lay out control joints for the hub's slab on grade and show how they relate to the floor pattern and walls.
- Draw the tie hole and form joint pattern for one exposed concrete wall.
- Compare the carbon of three mixes for the same element using the code above, and explain the trade-offs.
Common mistakes
MistakeAdding water on site to improve workability.
InsteadSpecify the slump or flow needed and use water-reducing admixtures.
MistakeLeaving out air entrainment in exterior concrete.
InsteadAir-entrain all concrete exposed to freezing while wet.
MistakeIgnoring curing.
InsteadSpecify a curing method and duration, and protect concrete from freezing and drying.
MistakeOver-specifying strength.
InsteadAsk for the strength the design needs; extra cement adds cost and carbon.
MistakeLetting the contractor decide joints in exposed concrete.
InsteadDraw control joints, form joints and tie patterns as part of the design.
Summary and key terms
- Concrete is cement, water, aggregates, air, admixtures and supplementary cementing materials.
- Strength and durability depend mainly on the water-to-cementing-materials ratio.
- Portland-limestone cement and supplementary cementing materials reduce carbon; slag mixes gain strength more slowly.
- Exposure classes set minimum strength, maximum water ratio and air content for each element.
- Curing and protection from cold are essential to reaching the specified strength.
- Reinforcement provides tensile capacity; cover and low permeability protect it from corrosion; joints control shrinkage cracks.
- Water-to-cementing-materials ratio
- The mass of water divided by the mass of cement and supplementary cementing materials.
- Air entrainment
- Tiny deliberate air bubbles that protect concrete from freeze-thaw damage.
- Supplementary cementing material
- A material such as slag or fly ash that replaces part of the cement.
- Curing
- Keeping fresh concrete moist and warm enough to gain strength.
- Cover
- The concrete between reinforcing steel and the surface.
- Control joint
- A planned weakened line where shrinkage cracking can occur neatly.
Practice problems
Work each problem on paper first, then reveal the answer to check.
Why does adding water to a truck on site lower the concrete's strength?
Show answer
It raises the water-to-cementing ratio, leaving more pores as the extra water evaporates.
At what spacing would you place control joints in a 6 in slab?
Show answer
About 24 to 30 times the thickness: roughly 12 to 15 ft.
Why might a designer accept a slag mix's strength at 56 days rather than 28?
Show answer
Slag mixes gain strength more slowly but reach equal or greater strength later, with lower carbon.
What happens if fresh concrete freezes before it has gained about 500 psi?
Show answer
Ice crystals can permanently damage it, reducing strength and durability.
Name two ways reinforcing steel can lose its protection in concrete.
Show answer
Carbonation of the cover and penetration of chlorides from de-icing salts.
Lesson quiz · 5 questions
Score 60% or more to complete this lesson.
Create a free account to save your progress, take quizzes and earn a certificate.