
ARCH-240 · Lesson 12 of 12 · 22 min
Material research project
For the last three weeks of term the materials library becomes a workshop. Wren has a stack of CLT offcuts, a moisture meter and a borrowed kitchen scale. Callum has two crates of bricks, one new and one reclaimed from a demolished Minneapolis warehouse, and a freezer in the lab running freeze-thaw cycles on samples. Ingrid has a row of concrete cylinders from Siobhan Kerr's plant, cast from three mixes and broken at 7, 28 and 56 days. Joon-ho, who began the term suspicious of plastics, has three window corner samples clamped to the bench: thermally broken aluminum, wood clad with aluminum, and pultruded fiberglass. Vasić's brief is simple. Each student must choose one material for the community hub they designed in ARCH-200, find out whether and how it should be used, and convince her, Tomas Okonkwo and a guest from the city's facilities department in a twenty-minute presentation and a short written report.
A method for material research
Material research in practice is neither a literature review nor a sales pitch. It is a disciplined inquiry into whether a material will do a specific job on a specific building, and what conditions must be met for it to succeed. Vasić gives the students a six-part structure.
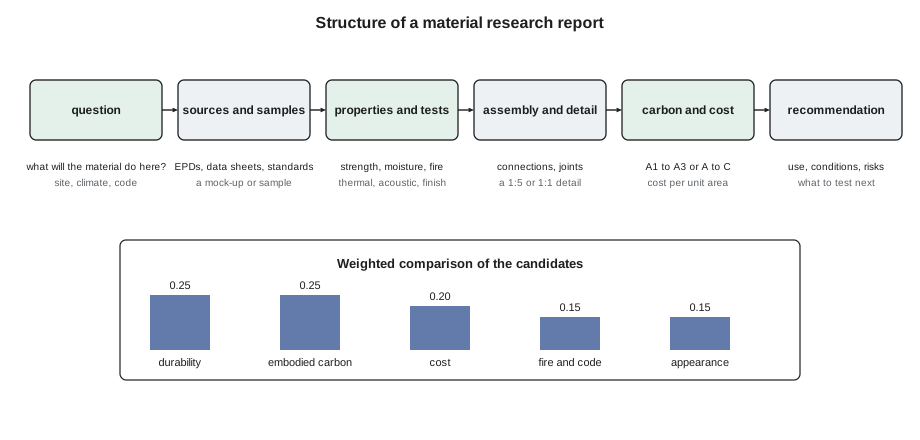
- The question: what will the material do, where, and under what conditions? A good question is narrow: not 'is CLT good?' but 'should the hub's wing use exposed CLT floor panels, and what would that require?'
- Sources and samples: standards, evaluation reports, data sheets, EPDs, research papers, interviews with manufacturers, installers and owners of existing buildings, and physical samples or mock-ups.
- Properties and tests: the properties that matter for the question, from the families in Lesson 1, with values and their sources, plus any simple tests the student can run.
- Assembly and detail: how the material joins its neighbors, drawn at large scale with every control layer traced, as in Lesson 9.
- Carbon and cost: cradle-to-gate or whole-life carbon from EPDs, as in Lesson 11, and installed and life cycle cost, as in Lesson 8.
- Recommendation: use or do not use, under what conditions, with which risks, and what still needs to be tested or confirmed.
Vasić insists that every number in a report carry its source and that claims be separated from evidence. 'A manufacturer says' is a different sentence from 'a test to a named standard showed'. She also insists on honesty about what the student does not know. A recommendation with clearly stated open questions is more useful to a client than a confident one that hides them.
Wren: exposed CLT in the hub's wing
Wren's question is whether the CLT floor and roof panels of the hub's wing can be left exposed on their undersides in the daycare and library, as Callum's design assumed, and what that would require. Her research covers four issues.
Fire is the first. She reads the code provisions for the hub's building size and occupancy and finds that a two-story building of this area can be built of combustible construction, and that heavy timber elements of sufficient size may be left exposed, but the daycare's floor assembly above must achieve a fire-resistance rating. Using the char rates from Lesson 2 and the manufacturer's design guide, she shows that a five-layer panel can achieve the rating with its char layer while carrying the floor loads, provided the engineer confirms it. Flame spread on exposed wood surfaces must also meet the limits for the occupancy, which untreated wood meets in most rooms but may not in exits.
Moisture is the second. CLT arrives on site at about 12% moisture content and can soak up rain during construction, then shrink, check and stain as it dries. Wren interviews a contractor who built a mass timber school and learns three rules: protect panels with a factory-applied membrane on their tops, schedule the roof to be closed quickly and measure moisture content before enclosing the panels under floors and finishes. She drafts a moisture management plan as part of her recommendation.
Acoustics is the third. A bare CLT floor is light, and footfalls from the library would carry into the daycare. Her detail, the floating floor from Lesson 8, uses a resilient mat and a concrete topping, which adds carbon but solves the problem; she compares it with a dry system of gypsum fiber boards on a mat and finds the dry system lighter and lower in carbon, at a higher price.
Carbon is the fourth. Using the comparison in Lesson 11 and plant-specific EPDs from two CLT producers, she estimates the wing's floors at well under half the manufacturing carbon of a concrete flat slab, with the biogenic carbon reported separately. Her recommendation: use exposed five-layer CLT with a factory-applied top membrane, a dry floating floor over the daycare, a moisture management plan and a protective clear finish on the exposed undersides tested for flame spread.
Callum: reclaimed brick for the hall's base
Callum's question is whether reclaimed brick from a demolished warehouse can be used for the hall's brick base, which rises 4 ft above grade on the south and faces snow, salt and the play yard. Reclaimed brick carries history and avoids the carbon of firing new brick, but its properties are unknown: old bricks vary in firing, absorption and frost resistance, and they come covered in old mortar.
He visits the demolition contractor and a salvage yard, sorts a sample of two hundred bricks by appearance and hardness, and arranges for the school's lab to test a dozen for absorption and run them through repeated freeze-thaw cycles in a wet condition, a simplified version of the standard tests. Seven of the twelve pass; five crack or spall. The results confirm the warning in Lesson 3: soft, under-fired bricks from the inner wythes of old walls are not suitable for exposure, while hard, well-fired face bricks generally are.
His recommendation is a hybrid. The bottom 12 in of the base, the zone of splash, snow and salt, would be new exterior-grade brick with low absorption; above it, sorted and tested reclaimed face bricks would be laid in a Type N lime-rich mortar matched to their softness, with the expansion joints and coping from the detail in Lesson 3. He asks for a sample panel to be built and observed through one winter before the order is confirmed, and for the salvage supplier to guarantee enough brick from a single source for the whole wall.
Ingrid: low-carbon concrete for the slab and foundations
Ingrid's question is how far the carbon of the hub's concrete, its piles, grade beams and slab on grade, can be cut without risk. Working with Kerr's plant, she has cylinders cast from three mixes: ordinary portland cement only, Type IL cement, and Type IL with 40% slag. At 28 days the slag mix reaches only about 85% of the specified strength; at 56 days it exceeds it, as Lesson 4 predicted.
Her report separates the elements by exposure and schedule. The interior slab on grade can use the 40% slag mix accepted at 56 days, because it is protected from freezing and salts and will not be loaded until finishes are installed weeks later. The piles and grade beams, below the frost line in wet clay, can use a 30 to 35% slag mix, checked for sulfate resistance if soil tests show sulfate. The exterior walks and the entrance apron, exposed to salt and freezing, keep a conventional air-entrained mix with a lower slag content and a maximum water ratio of 0.45, because she finds the evidence on the salt-scaling resistance of high-slag surfaces mixed and the consequences of failure high. The total reduction she estimates is about a third of the concrete's carbon, with little difference in cost either way, depending on the season.
Joon-ho: window frames
Joon-ho's question is which window frame material suits the hub's triple-glazed windows. He compares thermally broken aluminum, wood clad with aluminum, rigid PVC and pultruded fiberglass, the last a glass-fiber reinforced polymer that he had distrusted on principle.
# Window frames for the hub's triple glazing: weighted comparison and sensitivity (scores 1 to 5)
weights = {"durability": 0.25, "carbon": 0.25, "cost": 0.20, "fire and code": 0.15, "appearance": 0.15}
frames = {
    "thermally broken Al": {"durability": 4, "carbon": 2, "cost": 3, "fire and code": 5, "appearance": 4,
                              "frame U": 0.42, "expansion": 13},
    "wood clad with Al":   {"durability": 4, "carbon": 4, "cost": 2, "fire and code": 3, "appearance": 5,
                              "frame U": 0.25, "expansion": 3},
    "rigid PVC":             {"durability": 3, "carbon": 3, "cost": 5, "fire and code": 2, "appearance": 2,
                              "frame U": 0.23, "expansion": 33},
    "pultruded GFRP":        {"durability": 5, "carbon": 3, "cost": 3, "fire and code": 3, "appearance": 4,
                              "frame U": 0.23, "expansion": 5},
}
def score(f, w):
    return sum(w[k] * frames[f][k] for k in w)
print(f"{'frame':<26}{'score':>6}{'frame U':>10}{'expansion':>12}")
for f in sorted(frames, key=lambda f: -score(f, weights)):
    print(f"{f:<26}{score(f, weights):6.2f}{frames[f]['frame U']:10.2f}{frames[f]['expansion']:9.0f} e-6")
print("Glass for comparison: expansion", 5, "e-6 per degree")
# Sensitivity: give appearance double weight, taken equally from the others
w2 = {k: (v - 0.0375 if k != "appearance" else 0.30) for k, v in weights.items()}
print("With appearance doubled:", max(frames, key=lambda f: score(f, w2)), "ranks first")frame score frame U expansion pultruded GFRP 3.65 0.23 5 e-6 wood clad with Al 3.60 0.25 3 e-6 thermally broken Al 3.45 0.42 13 e-6 rigid PVC 3.10 0.23 33 e-6 Glass for comparison: expansion 5 e-6 per degree With appearance doubled: wood clad with Al ranks first
Fiberglass comes out ahead on these weights, and Joon-ho admits the irony. Its thermal expansion is close to that of glass, so the seals between glass and frame are stressed less through the prairie's temperature swings; it insulates nearly as well as wood; it is strong enough for the hub's large units; and it does not rot or corrode. The weaker points are carbon, which depends on the product's EPD, and the range of profiles and finishes, which is narrower than aluminum. His sensitivity check shows that if appearance carried more weight, the wood-clad frames would win, a decision he leaves to the design team. PVC scores well on cost but is ruled out for the hub's large dark-framed units by its thermal expansion and creep. He recommends fiberglass frames, a mock-up water test of the window installation before the order and a frit pattern on surface 1 of the commons glazing.
Presenting material research
The presentations follow a format Vasić has used for years: two minutes to state the question, ten minutes of evidence, five minutes of recommendation and conditions, and time for questions. She asks for physical samples on the table, one large-scale detail drawing, one table of properties with sources and one carbon and cost comparison. The facilities guest asks every student the same question: who will maintain this, how often, and how will they know when it needs attention? None of them has a complete answer, and Vasić adds a maintenance paragraph to the report template on the spot.
Okonkwo, the visiting critic, pushes from the other side. He asks Callum whether reclaimed brick will look like a patchwork, Wren whether exposed wood ceilings will feel too warm and busy in a library, and Ingrid whether polished concrete is the right floor for small children. The research, he says, should serve the architecture, not replace judgment about what kind of place the hub should be.
What the project teaches
The four reports share lessons that sum up the course. Every material has habits, as Ortega said of glass: wood moves, brick grows, concrete shrinks, steel conducts and corrodes, glass breaks, plastics creep and burn. Good design starts from those habits rather than fighting them. Properties are only meaningful with sources and conditions. The joints between materials matter more than the materials themselves. Durability is mostly about water. And every material decision is also a carbon decision, best made early and with real quantities.
The term ends where it began, in the materials library. Vasić asks each student to put one sample back on the shelves with a new label: what they now know about it that they did not know in September. Joon-ho's label, on a fiberglass frame corner, reads: 'Plastic. Better than I thought. Read the EPD.'
Worked problem
Writing a recommendation with conditions
Draft the recommendation section for Callum's reclaimed brick report in no more than five points.
Show solution
- Use: reclaimed face brick for the hall base above the bottom 12 in, with new exterior-grade brick below.
- Conditions: sort by hardness and appearance; test a sample from each batch for absorption and freeze-thaw; reject soft units.
- Mortar and details: Type N lime-rich mortar; expansion joints at about 26 ft; sloped coping with drip; base flashing with weeps.
- Risks: variable quality and supply; mitigated by a single-source supply guarantee and a sample panel through one winter.
- Next steps: confirm supply quantity, cost and lead time; add brick inspection to the maintenance plan every five years.
Answer: A conditional recommendation that states where the material is used, how it is qualified, how it is detailed, what the risks are and what remains to be confirmed.
Exercise 12: material research project
- Choose one material for your own community hub and write a narrow research question.
- Gather at least two standards or evaluation reports, two data sheets and one product-specific EPD, and interview one installer or owner.
- Run at least one simple test or build a mock-up, and record the method and results.
- Draw one 1:5 detail showing how the material joins its neighbors, tracing each control layer.
- Compare at least two candidates with a weighted score, test the sensitivity of the weights and write a recommendation with conditions, risks, maintenance and next steps.
Common mistakes
MistakeStarting with a broad question such as whether a material is good.
InsteadAsk a narrow question about a specific use on a specific building.
MistakeQuoting values without sources.
InsteadGive the source and conditions of every number.
MistakeTreating a weighted score as the decision.
InsteadTest the weights and explain the judgment that settles close results.
MistakeIgnoring maintenance.
InsteadState who will maintain the material, how often and how failure will be noticed.
MistakeHiding uncertainty.
InsteadList open questions and the tests or mock-ups that will answer them.
Summary and key terms
- Material research asks whether a material will do a specific job on a specific building and under what conditions.
- A good report moves from question to sources, properties, assembly, carbon and cost, and a recommendation.
- Every number needs a source; claims must be separated from tested evidence.
- Mock-ups and simple tests reveal problems that data sheets do not.
- Recommendations should state conditions, risks, maintenance and next steps.
- Material habits, joints, water and carbon run through every material decision.
- Research question
- A narrow question about a material's use in a specific situation.
- Mock-up
- A full-size sample of an assembly built to test appearance, performance or construction.
- Sensitivity check
- Testing whether a decision changes when assumptions or weights change.
- Conditional recommendation
- A recommendation that states the conditions under which it holds.
- Moisture management plan
- A plan to protect and monitor moisture-sensitive materials during construction.
- Single-source supply
- Obtaining all of a material from one source to ensure consistent quality and appearance.
Practice problems
Work each problem on paper first, then reveal the answer to check.
Rewrite the question 'Is concrete sustainable?' as a narrow research question for the hub.
Show answer
For example: 'How far can the carbon of the hub's slab and foundations be reduced with slag-blended concrete without risk to strength, durability or schedule?'
Why did Callum propose new brick for the bottom of the base?
Show answer
The bottom zone faces the most splash, snow and salt, where untested reclaimed brick is most likely to fail.
Why might fiberglass frames suit triple glazing in a cold climate?
Show answer
Their thermal expansion is close to glass, they insulate well and they do not rot or corrode.
What question did the facilities guest ask every student?
Show answer
Who will maintain the material, how often and how they will know it needs attention.
Why build a sample panel or mock-up before ordering?
Show answer
To test appearance, workmanship and performance at full size before committing to the whole building.
Lesson quiz · 5 questions
Score 60% or more to complete this lesson.
Create a free account to save your progress, take quizzes and earn a certificate.