
ARCH-240 · Lesson 3 of 12 · 22 min
Masonry
Gord Petrenko has laid brick for thirty-four years, as his father and grandfather did before him, and he arrives at the studio with a trowel, a line, two line blocks and a wheelbarrow of mortar mixed in the parking lot. Within ten minutes he has built a short running-bond wall on a sheet of plywood, and within twenty he has Joon-ho, Ingrid, Wren and Callum each laying a course. Joon-ho's mortar slumps out of the joint; Callum's bricks drift off the line. Petrenko tells them that a good mason lays about five hundred bricks a day on a straight wall and fewer than half that on a wall full of corners, openings and fancy bonds. 'Every time you draw a curve or a corbel,' he says, 'you're writing me a check.' Vasić adds that this is exactly why masonry rewards architects who understand how it is made.
Masonry units
Masonry is construction from units laid in mortar. The main units are clay brick, concrete block and stone, and each has its own manufacture and character.
Clay brick is made from clay or shale, ground, mixed with water and usually extruded as a column that is wire-cut into bricks, then dried and fired in a kiln at roughly 1,800 to 2,200 °F. Firing fuses the clay particles into a hard ceramic. The clay's chemistry and the kiln conditions give the hue: iron oxides make reds; lime and some clays make buff and cream tones; reducing the oxygen in the kiln darkens the faces. Extruded bricks usually have cores, holes through them that reduce weight, help firing and give the mortar a key. Molded bricks, pressed into forms, are denser and more irregular and cost more.
Concrete block, or concrete masonry units, is made from cement, aggregate and water pressed into molds and cured. Standard hollow blocks are about 7⅝ × 7⅝ × 15⅝ in with two or three cells, which can be filled with grout and reinforcing bars to make reinforced masonry. Block is cheaper per unit of wall than brick and faster to lay, but it shrinks as it cures and dries rather than expanding.
Stone is quarried and cut. Geologists group it into igneous stones such as granite, formed from molten rock; sedimentary stones such as limestone and sandstone, formed from layered sediments; and metamorphic stones such as marble and slate, transformed by heat and pressure. Local stones carry a sense of place. Indiana limestone, a fine, even buff stone, faces the Empire State Building and courthouses across the country; Kasota stone, a cream and pink dolomitic limestone from southern Minnesota, appears on many buildings in the Twin Cities. Sedimentary stones have a bedding direction and generally weather better laid on their natural bed than on edge.
Each unit type is made to a standard that sets size tolerances, strength, absorption and durability. In the United States, face brick is covered by ASTM C216 and concrete block by ASTM C90; brick exposed to severe weathering must be of grade SW. Both systems also grade the appearance of face brick by how uniform its size and edges are.
Sizes and coursing
Brick dimensions are designed to work with the mortar joint on a module. Modular brick in the United States is 7⅝ in long, 2¼ in high and 3⅝ in deep; with a ⅜ in head joint it lays out on an 8 in horizontal module, and three courses with slightly fuller bed joints rise 8 in. Block is twice the length and three brick courses high, so brick and block coordinate in a combined wall.
Designing to the module saves money and looks better: walls, openings and piers that are a whole number of bricks long avoid cut units and narrow slivers at corners and jambs. The window openings in Callum's community hub hall were drawn as round numbers in meters; Petrenko shows him that a small adjustment to fit the brick module would save cutting a brick on every course at every jamb.
# Bricks and mortar for the hall's brick base
L, H = 80, 4                     # wall length and height, ft
openings = 26                     # area of door openings in the base, ft2
unit_l, unit_h, unit_d, joint = 7.625, 2.25, 3.625, 0.375   # brick size and joint, in
area = L * H - openings
per_area = 144 / ((unit_l + joint) * (unit_h + joint))
bricks = area * per_area
print(f"Net wall area: {area:.1f} ft2")
print(f"Bricks per ft2: {per_area:.2f}")
print(f"Bricks needed: {bricks:.0f}, with 5% waste {bricks * 1.05:.0f}")
wall_vol = area * unit_d / 12
brick_vol = bricks * unit_l * unit_h * unit_d / 1728
print(f"Mortar (ignoring cores): about {wall_vol - brick_vol:.1f} ft3")
# Opening widths that fit the module (whole bricks plus one joint)
for n in (5, 6, 9, 12):
print(f"{n} bricks: opening width {n * (unit_l + joint) + joint:.3f} in")Net wall area: 294.0 ft2 Bricks per ft2: 6.86 Bricks needed: 2016, with 5% waste 2117 Mortar (ignoring cores): about 16.3 ft3 5 bricks: opening width 40.375 in 6 bricks: opening width 48.375 in 9 bricks: opening width 72.375 in 12 bricks: opening width 96.375 in
Mortar
Mortar bonds units together, seals joints against water and air, and takes up the irregularities between units. It is a mixture of cement, lime, sand and water. Cement gives strength; lime gives workability, water retention and some ability to heal fine cracks as it slowly carbonates. Mortar types are named by the letters of the words MASON WORK, skipping alternate letters: Type M is the strongest, then S, N and O, the weakest. ASTM C270 defines them by proportion or by tested properties.
| Type | Strength | Typical use |
|---|---|---|
| M | Highest | Below grade, foundations, retaining walls |
| S | High | Reinforced and loadbearing masonry, high lateral loads |
| N | Medium | Exterior veneer and most above-grade walls |
| O | Low | Interior non-loadbearing walls; repointing soft historic brick |
A counter-intuitive rule follows: mortar should generally be weaker and more flexible than the units it joins. If the wall moves or settles, cracks then form in the joints, where they are easy to repoint, rather than through the bricks. In historic buildings of soft brick laid in lime mortar, repointing with modern hard cement mortar is a common mistake: the hard joints force moisture and movement into the brick, whose faces then spall off. Petrenko keeps a photograph of a 1910 warehouse where exactly that happened.
Joint profiles affect weather resistance. Concave and V joints, tooled when the mortar is thumbprint-hard, compress the mortar against the units and shed water well. Raked and struck joints create a ledge where water collects and are poor choices in cold, wet climates. Mortar that is too wet or laid in hot, dry wind cures badly; mortar that freezes before it has set loses most of its bond, which is why winter masonry in Minneapolis is done inside heated enclosures.
Bonds and patterns
The pattern in which bricks are laid is called the bond. In solid walls two or more wythes thick, headers, bricks turned so their ends show, tie the wythes together. In modern veneer, a single wythe of brick is tied to the backup wall with metal ties, so the bond is decorative and headers are usually cut half bricks.
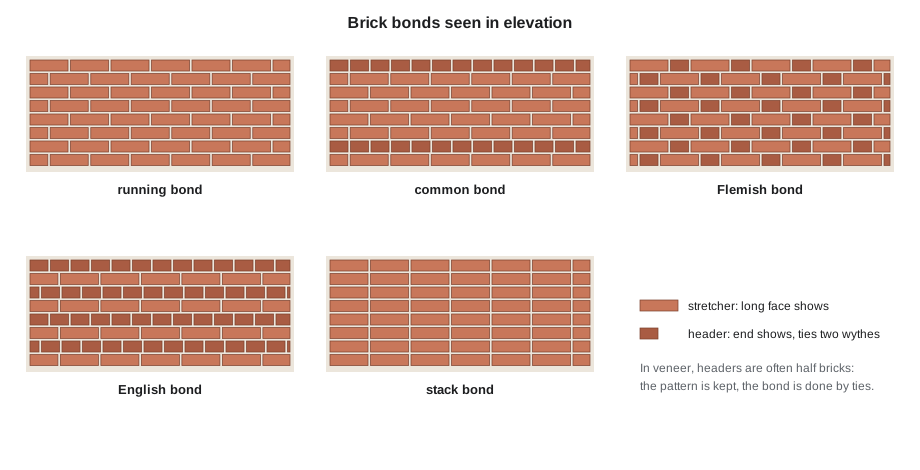
Stack bond, with its continuous vertical joints, looks crisp but has almost no ability to spread loads across the joints, so it needs joint reinforcement in the horizontal joints and careful tolerances. Running bond is the simplest and cheapest. Flemish and English bonds evoke older buildings and cost more because of cut headers and the care needed to keep the pattern aligned around openings.
Loadbearing masonry and veneer
Masonry can carry load. Thick brick and stone walls held up most buildings until the late nineteenth century, and reinforced block is still used for schools, warehouses and the cores of mid-rise buildings. In reinforced masonry, vertical bars in grouted cells and horizontal joint reinforcement give the wall tensile capacity against wind and earthquake.
Most brick in new North American buildings is veneer: a non-loadbearing outer layer that sheds most rain and provides the finish, separated from a backup wall of wood frame, steel studs or concrete block by an air space. ARCH-130 introduced the rules: a drained air space of at least 1 in, corrosion-resistant ties at regular spacing, flashing at the base and over openings, and weep holes or vents to let water out. In a multi-story building, the veneer is supported at each floor or every few floors on a steel shelf angle bolted to the structure, with a soft joint below the angle so that the brick above does not bear on the brick below.
Movement in masonry
Clay brick and concrete block move in opposite directions over time, and walls must be designed for it. Fired clay brick slowly absorbs moisture from the air after leaving the kiln and expands permanently, by a small amount but over many years. It also expands and contracts with temperature. Concrete block shrinks as it dries and cures. A wall of brick veneer on block backup therefore has two layers trying to move in different directions.
The solution is to divide walls into panels with movement joints. In clay brick these are expansion joints, open joints filled with a compressible backer rod and sealant, that let the brick grow. In concrete block they are control joints, which let the block shrink and crack at a planned line. Typical rules of thumb place expansion joints in brick veneer at about 20 to 30 ft, near corners and at changes in wall height or support. The movement depends on length, temperature range and moisture expansion, and the joint must be wide enough that the sealant is not stretched or squeezed beyond its capacity.
# Expansion joint width for clay brick veneer
alpha = 3.3e-06            # thermal expansion per degree
t_low, t_high = -30, 140 # wall surface temperature range
moist = 0.0003             # long-term moisture expansion of fired clay brick (typical)
capacity = 0.50            # sealant movement capacity (plus or minus 50%)
for panel in (20, 24, 26, 30):     # panel lengths between joints, ft
    length = panel * 12
    thermal = length * alpha * (t_high - t_low)
    total = thermal + length * moist
print(f"Panel {panel} ft: movement {total:.2f} in, joint at least {total / capacity:.2f} in")Panel 20 ft: movement 0.21 in, joint at least 0.41 in Panel 24 ft: movement 0.25 in, joint at least 0.50 in Panel 26 ft: movement 0.27 in, joint at least 0.54 in Panel 30 ft: movement 0.31 in, joint at least 0.62 in
Petrenko's rule of thumb matches the calculation: on a long south-facing wall in a prairie climate, joints at about 24 ft with ½ in sealant joints are typical. He also reminds the students that the sealant is a maintenance item, likely to need replacing every fifteen to twenty years.
Water, salts and freezing
Brick and mortar absorb water. That is not in itself a problem; masonry walls have always got wet and dried. Trouble comes when water is trapped or when wet masonry freezes repeatedly. Water expands by about 9% when it freezes, and in saturated brick or mortar the expansion can break the material near the surface. The result is spalling, the flaking away of the brick face.
Efflorescence is the white bloom of salts that sometimes appears on new masonry. Water dissolves soluble salts from the mortar, brick or backup, carries them to the surface and evaporates, leaving the salts behind. It is usually cosmetic and washes away over time, but persistent efflorescence is a sign that too much water is getting into the wall. Subflorescence, salts crystallizing just below the surface, is more damaging because it can push off the face.
Good detailing therefore aims to limit how much water reaches the masonry and to let it dry. Copings and sills should project with drips; flashings should extend through the wall and turn up at the ends; the tops of walls should never be left flat and open; and brick should not be sealed with coatings that trap moisture.
Worked problem
Detailing a brick base for the community hub hall
Callum wants a brick base to the hall of the community hub, rising 4 ft above grade, under a wall of vertical wood cladding. The hall wall is 80 ft long and faces south across the play yard. What must the detail include?
Show solution
- Use exterior-grade brick and Type N mortar with tooled concave joints.
- Put an expansion joint near each end and one or two in between, keeping panels at about 26 ft.
- Start the brick on a flashing at least 6 in above grade, with weeps over the flashing.
- At the top, cap the brick with a sloped metal or precast coping with a drip, and flash the transition to the wood cladding so water above runs outside the brick.
- Choose a dense brick near grade, where snow piles against the wall and de-icing salts splash.
Answer: A drained veneer base with exterior-grade units, movement joints at about 26 ft, base and head flashings, a sloped coping and dense brick at grade.
Exercise 3: masonry
- Measure ten bricks from the materials library and compare their sizes with the nominal size. What tolerance do you find?
- Redraw one elevation of your community hub so that openings and piers fit the brick module.
- Locate expansion joints on that elevation and calculate the joint width for your local climate.
- Draw the detail at the top and bottom of a brick veneer panel, including flashing, weeps, ties and coping.
- Find a building in your city with spalling or efflorescence and propose a cause.
Common mistakes
MistakeSpecifying the strongest mortar for everything.
InsteadChoose mortar weaker and more flexible than the units, usually Type N above grade.
MistakeIgnoring the brick module.
InsteadDimension walls and openings to whole units and coursing heights.
MistakeForgetting expansion joints in clay brick.
InsteadDivide long walls into panels and size the joints for thermal and moisture movement.
MistakeLeaving the top of a masonry wall flat or open.
InsteadCap it with a sloped coping that projects and drips.
MistakeRepointing soft historic brick with hard cement mortar.
InsteadMatch the original mortar's strength and lime content.
Summary and key terms
- Masonry is built of clay brick, concrete block or stone laid in mortar.
- Units are made to standards that set size, strength, absorption and weather resistance.
- Mortar types M, S, N and O range from strongest to weakest; mortar should generally be weaker than the units.
- Most new brick is veneer, tied across a drained air space to a backup wall and supported on shelf angles.
- Clay brick expands permanently and block shrinks; walls need expansion and control joints.
- Freeze-thaw damage and efflorescence are signs of too much water in the wall.
- Wythe
- A single vertical layer of masonry one unit thick.
- Header
- A brick laid with its end showing on the face.
- Stretcher
- A brick laid with its long face showing.
- Expansion joint
- A soft joint that lets clay brick masonry grow.
- Control joint
- A planned joint that lets concrete masonry shrink without random cracking.
- Efflorescence
- A white deposit of salts left on masonry as water evaporates.
Practice problems
Work each problem on paper first, then reveal the answer to check.
Why is Type N mortar usually preferred for brick veneer over Type M?
Show answer
It is more workable and flexible, and cracks form in the joints rather than through the brick.
A wall is 31 bricks long in modular brick with ⅜ in joints. About how long is it?
Show answer
about 20 ft 8 in (31 × 8 in, less one joint).
Why do clay brick walls need expansion joints while concrete block walls need control joints?
Show answer
Clay brick grows permanently with moisture and heat; block shrinks as it cures and dries.
What is spalling and what causes it?
Show answer
The flaking of a brick's face, usually from freezing of water trapped near the surface.
Why are raked mortar joints a poor choice on an exposed wall in a cold climate?
Show answer
They leave a ledge that collects water, which then soaks in and freezes.
Lesson quiz · 5 questions
Score 60% or more to complete this lesson.
Create a free account to save your progress, take quizzes and earn a certificate.