
ARCH-240 · Lesson 2 of 12 · 23 min
Wood and engineered wood
Vasić starts the second week in the lumber yard of a building supplier on the edge of the city. A forklift lowers a bundle of studs at the students' feet, and she hands each of them a moisture meter. Callum pushes the pins into a stud that came off a truck that morning and reads 19%. Ingrid tests a stud from a pallet that has been sitting in the heated showroom for a month: 9%. Then Vasić shows them a short length of joist that has been in the showroom for the same month. Its edges have curled slightly and a crack has opened along one end. 'This is a living material even after it is cut,' she says. 'It is always trying to reach balance with the air around it. If you design as though it were steel, it will remind you.'
The structure of wood
Wood is made of long, hollow cells, most of them running along the trunk. Their walls are built of cellulose fibers bound together by lignin, a natural polymer that gives wood its stiffness. Because the cells run lengthwise, wood is stiff and strong along the grain and much weaker across it, as Lesson 1 showed.
Trees add a new layer of cells each growing season. In spring, fast growth makes large, thin-walled earlywood; in summer, slower growth makes dense latewood. The alternating bands form the growth rings seen on the end of a log. The outer part of the trunk, the sapwood, carries water; the inner heartwood is dead tissue in which many species deposit extractives that resist decay and give a darker hue. The heartwood of western red cedar, white oak and black locust is naturally durable; the sapwood of almost every species is not.
Building lumber in North America comes mostly from softwoods, the conifers such as spruce, pine, fir, larch and hemlock. Hardwoods, from broad-leaved trees such as oak, maple, ash and birch, are used mainly for flooring, millwork and furniture. The names are botanical, not literal: balsa is a hardwood and yew a softwood.
Wood and water
Water in wood sits in two places: free water in the cell cavities and bound water in the cell walls. When green wood dries, the free water leaves first without any change in size. Once the cavities are empty, at the fiber saturation point of about 28 to 30% moisture content, the cell walls start to give up bound water and the wood shrinks. Moisture content is measured as the weight of water divided by the weight of the dry wood, so it can exceed 100% in very wet logs.
Wood indoors drifts toward an equilibrium moisture content set by the temperature and humidity of the air. In a heated building on the prairies in winter, when indoor relative humidity may fall to 20 or 30%, equilibrium moisture content can drop to about 6 or 7%. In a humid summer it rises to 10 or 12%. Outdoors, sheltered from rain, wood sits around 12 to 16%. Lumber is sold dry when it is at 19% or less; the stamp says S-DRY or KD, for surfaced dry or kiln-dried.
Shrinkage is not the same in every direction. Along the grain it is tiny, about 0.1 to 0.2% from green to oven-dry. Across the grain, it is roughly 4 to 5% in the radial direction (toward the center of the log) and about 7 to 8% in the tangential direction (along the rings). The difference explains why boards cup away from the heart side as they dry, why round logs check and why the end of the showroom joist cracked.
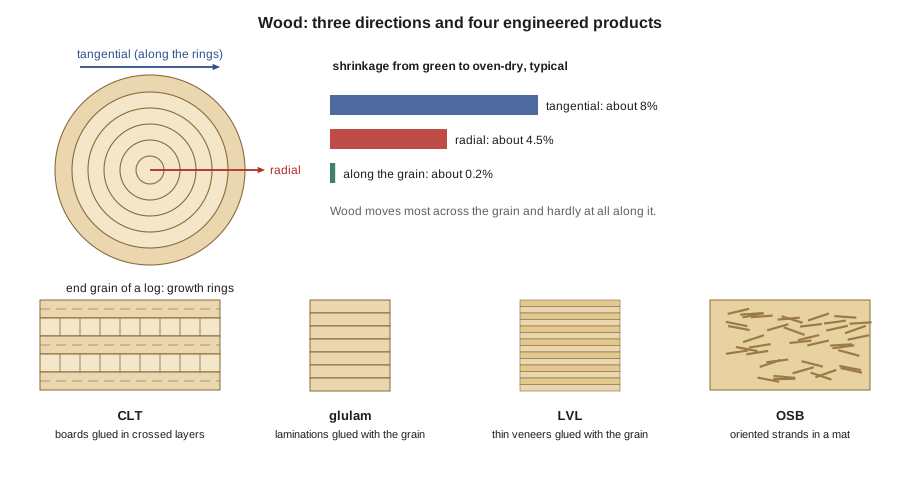
Distortions follow from these differences: cupping across the width, bow along the face, crook along the edge and twist. Knots, sloping grain and reaction wood make them worse. Good practice is to buy lumber at the moisture content it will reach in service as closely as possible, store it under cover and off the ground, let it acclimatize and design details that tolerate some movement.
Shrinkage in a wood-frame building
Shrinkage matters most where it accumulates. In platform framing, each floor rests on top-plates, a floor joist and bottom plates, all with the grain horizontal. If they shrink across the grain, the whole floor sinks a little, and over several stories the total can reach centimeters. The four-story mixed-use building the class has been following on Lake Street since ARCH-130 has a concrete podium and four stories of wood frame above, clad in brick veneer that sits on a steel angle at the podium. The brick barely moves; the wood frame behind it settles. If the windows are fixed to the frame and the brick returns into the window opening, the brick can crush the frames or crack.
# Cross-grain shrinkage of a platform-framed wood building
coef = 0.0025            # change in width per 1% change in moisture content, across the grain (typical for SPF)
mc_install, mc_service = 19, 8
plates = 3 * 1.5        # two top plates and one bottom plate per floor, in in
joist = 9.25             # floor joist depth, in in
per_floor = (plates + joist) * coef * (mc_install - mc_service)
print(f"Wood across the grain per floor: {plates + joist:.2f} in")
print(f"Shrinkage per floor: {per_floor:.2f} in")
for n in range(1, 5):
    print(f"After {n} floor(s) of wood frame: {n * per_floor:.2f} in")
# Same frame with kiln-dried plates and an engineered rim (assume only the joist zone moves at half the rate)
better = (joist * coef / 2) * (mc_install - mc_service)
print(f"With engineered rim and dry plates, per floor about {better:.2f} in; four floors {4 * better:.2f} in")Wood across the grain per floor: 13.75 in Shrinkage per floor: 0.38 in After 1 floor(s) of wood frame: 0.38 in After 2 floor(s) of wood frame: 0.76 in After 3 floor(s) of wood frame: 1.13 in After 4 floor(s) of wood frame: 1.51 in With engineered rim and dry plates, per floor about 0.13 in; four floors 0.51 in
Four stories of ordinary framing could settle almost 1½ in relative to the brick, enough to crush a window frame or crack a sill. The answer explains several details the students saw on site in ARCH-130: the gap left under each window sill in the brick, the slip joints in plumbing stacks and elevator shafts, and the compressible joint at the top of interior concrete walls. Engineered wood products and kiln-dried lumber reduce the movement, and some builders now use engineered rim boards and dry plates to keep it small, but it never disappears.
Grading and sizes
Lumber is graded so that its strength can be predicted. Visual grading looks at knots, slope of grain, wane and checks; machine stress-rated lumber is bent by a machine that measures stiffness. Each piece carries a stamp naming the grading agency, mill, species group, grade and moisture condition. In the United States, grading follows rules approved under the American Lumber Standard, and common species groups are spruce-pine-fir, Southern pine, Douglas fir-larch and hem-fir. Design values for each group and grade are published in the National Design Specification for Wood Construction.
The names of lumber sizes are a historical survival. A nominal 2 × 4 stud is actually 1½ by 3½ inches, because the nominal size describes the rough-sawn, green board before drying and planing. Joists are commonly 2 × 8, 2 × 10 and 2 × 12, actually 7¼, 9¼ and 11¼ inches deep.
Engineered wood
Engineered wood products are made by cutting wood into smaller pieces, sorting them, drying them and gluing them back together. They spread out defects, use smaller and faster-growing trees, achieve longer and larger members than trees provide and reduce movement. The main families are these.
- Plywood: thin veneers glued with the grain of alternate layers crossed. It is stable in both directions and strong in shear.
- Oriented strand board (OSB): long strands of wood pressed in layers with resin, the strands of the outer layers aligned. It is cheaper than plywood and very common for sheathing, but it swells at the edges if it gets wet for long.
- Glued-laminated timber (glulam): stacked laminations, usually 1½ in or thinner, glued with the grain parallel. It can be made in large sizes, curves and tapers and spans 65 to 100 ft or more in arches and trusses.
- Structural composite lumber: laminated veneer lumber (LVL) of thin veneers glued with the grain parallel, parallel strand lumber (PSL) of long veneer strips, and laminated strand lumber (LSL) of shorter strands. All are strong and dimensionally stable and are used for beams, headers and studs.
- Wood I-joists: an LVL or lumber flange with an OSB or plywood web. They are light, straight and long.
- Mass timber panels: cross-laminated timber (CLT), made of three, five or seven layers of boards glued crosswise; nail-laminated timber (NLT), boards on edge nailed together; and dowel-laminated timber (DLT), boards joined with hardwood dowels and no glue. CLT is produced to the standard ANSI/APA PRG 320, referenced in both countries.
| Product | Typical uses | Approximate span range |
|---|---|---|
| Lumber joists | Floors and roofs of houses | 10 to 16 ft |
| Wood I-joists | Floors and roofs, longer spans | 16 to 26 ft |
| LVL and PSL beams | Headers, beams, columns | 13 to 40 ft |
| Glulam beams | Beams, columns, arches, trusses | 20 to 100 ft |
| CLT floor panels | Floors, roofs, walls, cores | 13 to 23 ft |
The ARCH-200 community hub uses several of these products. Its two-story wing has a glulam frame on a 24 by 24 ft grid with CLT floor and roof panels; the hall has glulam trusses. Wren notices that the CLT panels in Callum's section are only 7 in thick and asks Vasić how something so thin can span half a bay. The answer is that CLT works as a plate, spanning in two directions, and that its cross layers keep it stable. But the panels' lower stiffness across the major direction means vibration under footsteps, not strength, often governs their thickness.
Durability and protection
Wood decays when fungi can feed on it, and fungi need four things: food (the wood), oxygen, a suitable temperature and moisture. Of these, only moisture is practical to control. Wood that stays below about 20% moisture content does not rot. Wood that is wet for long periods, above about 25 to 30%, does. The design rules follow: keep wood off the ground, shed water from it, let it dry if it gets wet and use naturally durable or treated wood where it cannot stay dry.
Preservative-treated wood is pressure-impregnated with copper-based chemicals such as alkaline copper quaternary or copper azole for use in contact with soil or exposed to weather. Older chromated copper arsenate (CCA) has been withdrawn from most residential uses in both countries since the early 2000s. Treated wood corrodes ordinary steel fasteners, so connectors must be hot-dip galvanized or stainless steel. Borate treatments protect against insects and decay indoors but leach out if wetted. Thermally modified wood is heated to around 390 °F in the absence of oxygen, which changes its chemistry so that it absorbs less water and resists decay without chemicals, at some cost in strength.
Insects add regional risks. Subterranean termites are rare on the northern prairies but common further south; carpenter ants and powderpost beetles can attack wet or untreated wood anywhere. Ultraviolet light turns the surface of exposed wood silver within a year or two; this weathering is a surface effect and does not by itself weaken the wood, but it makes coatings fail sooner.
Wood and fire
Wood burns, but large wood members behave well in fire. As the surface burns, it forms a layer of char that insulates the wood beneath, so the core stays cool and strong. Softwood glulam and CLT char at roughly 1½ in per hour in a standard fire test. A beam can therefore be made larger than structurally needed so that enough sound wood remains after a given time. This is very different from unprotected steel, which loses about half of its strength at around 1,020 °F, or from light wood framing, whose small members need protection by gypsum board.
Building codes have caught up with mass timber over the last decade. The 2021 International Building Code introduced three new types of construction for tall mass timber: Type IV-A up to 18 stories with fully protected timber, Type IV-B up to 12 stories with some exposed timber and Type IV-C up to 9 stories with mostly exposed timber. Later editions have allowed more exposed timber. Minnesota's commercial code is still based largely on the 2018 IBC with state amendments, so tall timber projects there need careful code review. T3 Minneapolis, finished in 2016, was built under the older heavy timber type.
Worked problem
Choosing a product for the warming hut's new bench beam
The warming hut needs a beam spanning 12 ft to carry a bench and the boots and bags of up to eight people, in a room that swings from -22 °F to 77 °F with a wood stove running. Which wood product suits it?
Show solution
- Lumber would work structurally but may twist and check as the room dries, and checks collect dirt and slush.
- Glulam is dimensionally stable, available in the needed size and can be bought with an appearance grade.
- LVL is stable and strong but its veneer edges look industrial and it usually needs protection from wetting.
- The room is heated intermittently but dry, so a standard glulam with a clear finish will stay well below 20% moisture content.
Answer: A small appearance-grade glulam beam: stable, strong, attractive and suited to the dry, fluctuating interior.
Exercise 2: wood and engineered wood
- Measure the moisture content of five pieces of lumber in different places, and explain the differences.
- Sketch the cupping you would expect in a flat-sawn board as it dries, and show which face should face up on a deck.
- Calculate the shrinkage of a four-story platform frame and draw the movement joint needed at a window in brick veneer.
- Visit a building with exposed mass timber and record the products, connections and fire protection you can see.
- For the community hub, list where wood is exposed to weather and how each place is protected.
Common mistakes
MistakeInstalling wet lumber and closing it in.
InsteadSpecify dry lumber, protect it on site and let it acclimatize before finishing.
MistakeIgnoring cross-grain shrinkage in multi-story wood frames.
InsteadAdd up plates and joists and detail movement joints at cladding, windows and services.
MistakeUsing ordinary steel nails and screws in treated wood.
InsteadUse hot-dip galvanized or stainless steel fasteners and connectors.
MistakeAssuming all cedar is durable.
InsteadOnly the heartwood is naturally durable; sapwood decays like any other wood.
MistakeLeaving wood in contact with soil or concrete without a break.
InsteadKeep wood above grade and separate it from concrete with a membrane or air gap.
Summary and key terms
- Wood is made of long cells; it is stiff and strong along the grain and weak across it.
- Wood shrinks below the fiber saturation point, about twice as much tangentially as radially and very little along the grain.
- Shrinkage accumulates in platform framing and must be accommodated at cladding, windows and services.
- Lumber is graded for strength; design values come from the NDS.
- Engineered wood products include plywood, OSB, glulam, LVL, PSL, LSL, I-joists and mass timber panels such as CLT.
- Decay needs sustained moisture; large wood members char at a predictable rate in fire.
- Fiber saturation point
- The moisture content, about 28 to 30%, below which wood begins to shrink.
- Equilibrium moisture content
- The moisture content wood reaches in balance with the surrounding air.
- Glulam
- Glued-laminated timber made of laminations glued with the grain parallel.
- Cross-laminated timber
- A panel of boards glued in layers at right angles to each other.
- Char layer
- The charred surface of burning wood, which insulates the wood beneath.
- Heartwood
- The inner, non-living part of a trunk, often more durable than the outer sapwood.
Practice problems
Work each problem on paper first, then reveal the answer to check.
A board shrinks 8% tangentially from green to oven-dry. Roughly how much does it shrink radially?
Show answer
About half as much, around 4 to 4.5%.
Why does a moisture meter reading of 9% in a showroom in January make sense?
Show answer
Heated winter air is very dry, so the equilibrium moisture content falls to single figures.
What four conditions does decay need, and which can the designer control?
Show answer
Food, oxygen, suitable temperature and moisture; moisture is the practical one to control.
Why is a large glulam beam more fire-resistant than a light joist of the same species?
Show answer
Its size lets a char layer form while enough sound wood remains to carry the load.
Name two mass timber panel types other than CLT.
Show answer
Nail-laminated timber and dowel-laminated timber.
Lesson quiz · 5 questions
Score 60% or more to complete this lesson.
Create a free account to save your progress, take quizzes and earn a certificate.