
ARCH-220 · Lesson 8 of 12 · 22 min
Digital and parametric architecture
For this lesson Dr. Arslan has invited Professor Lucía Ferreira, who taught the class Digital Design and BIM, into the theory seminar. On the screen is a Grasshopper definition, a web of boxes and wires, and beside it a façade of a hundred louvers that twist as Professor Ferreira drags a single point across the screen. The louvers near the point turn almost flat; those far away stay open. 'In ARCH-210 I taught you how to do this,' Professor Ferreira says. 'Today Dr. Arslan is going to ask you whether you should.' Dr. Arslan smiles. 'More precisely, I want to ask what this changes. Is the computer just a faster pencil, or has it changed what architecture is? Some people built a whole theory, even a style, on the second answer.'
Digital architecture is a broad term for architecture whose design, form or fabrication depends essentially on computers. Parametric architecture is a narrower term for design based on parameters and rules, in which the architect defines relationships rather than fixed shapes, so that changing one value regenerates the whole design. Since the early 1990s, these tools have transformed how buildings are imagined, documented and made, and they have produced their own theories, from the fold and the blob to parametricism and, most recently, debates about artificial intelligence.
From drafting to design: the first digital turn
Computers entered architecture first as drafting tools. Ivan Sutherland's Sketchpad, developed at MIT in 1963, showed that a person could draw directly on a screen, and commercial computer-aided drafting spread through offices in the 1980s, as you learned in ARCH-210. At first these programs mainly replaced the drafting board. They made drawing faster and corrections easier, but the buildings they produced looked much like those drawn by hand.
The decisive change came when architects began using software developed for other industries, such as aerospace, car design and animation, which could model and manufacture complex curved surfaces. Frank Gehry's office adopted CATIA, software developed by the French aircraft manufacturer Dassault, around 1990, initially to build a large fish-shaped sculpture for the Barcelona waterfront of 1992. Gehry's team made physical models by hand, digitized them with a probe, refined them in the computer and then used the digital model to produce data for steel fabricators and cladding manufacturers. This workflow made possible the Guggenheim Museum in Bilbao, which opened in 1997.
Bilbao and the digital workflow
The Guggenheim Bilbao is a cluster of curving forms clad in thin titanium panels, alongside blocks of limestone and glass, on the bank of the Nervión River. Its steel structure is a frame of straight members whose positions and lengths were calculated by computer, so that each piece was unique but could be cut and assembled accurately. The titanium skin was cut into panels by computer-controlled machines. Without the digital model, the building would have been practically impossible to document and very costly to build. Gehry later applied the same method to the Walt Disney Concert Hall in Los Angeles (2003), and in 2002 founded a company, Gehry Technologies, to develop the software for other architects.
Bilbao also had enormous social and economic effects, discussed in Lesson 11 as the Bilbao effect: a declining industrial city gained a global landmark and a surge of tourism. For the theory of architecture, its importance was different. It showed that the computer could link design and manufacture directly, so that complexity no longer automatically meant expense. The historian Mario Carpo, in The Alphabet and the Algorithm (2011), argued that this was the end of the age of identical copies, which had begun with printing: digital design and fabrication make it as cheap to produce a series of different objects as a series of identical ones. He called this mass customization, or non-standard production.
Folds and blobs
In the early 1990s a group of young architects used computer animation software to explore smooth, continuous forms, which they theorized with the help of philosophy. In 1993 the journal Architectural Design published an issue titled Folding in Architecture, edited by Greg Lynn, which drew on the French philosopher Gilles Deleuze's book The Fold (1988). Lynn argued that architecture had alternated between the contradiction of postmodernism and the conflict of deconstructivism, and that a third way was possible: smooth, pliant forms that could incorporate differences without collision. The resulting forms were soon called blobs, a name first coined as a joke.
Few blob buildings were built, and many projects remained images. But the movement changed how architects thought about form. Instead of composing fixed shapes, they began to think of design as a process: forms generated by forces, by data or by rules, evolving over time. This shift from object to process prepared the ground for parametric design.
Parametric design and parametricism
Parametric design means designing with relationships. Instead of drawing a window, the architect defines a rule: for example, every window's width is a function of its distance from a point, or every louver's angle depends on the direction of the sun. The parameters can be changed, and the whole design updates. Tools such as Generative Components (around 2003) and Grasshopper, a visual programming plug-in for Rhino released in 2007, made this method available to students and offices around the world. You used Grasshopper in ARCH-210.
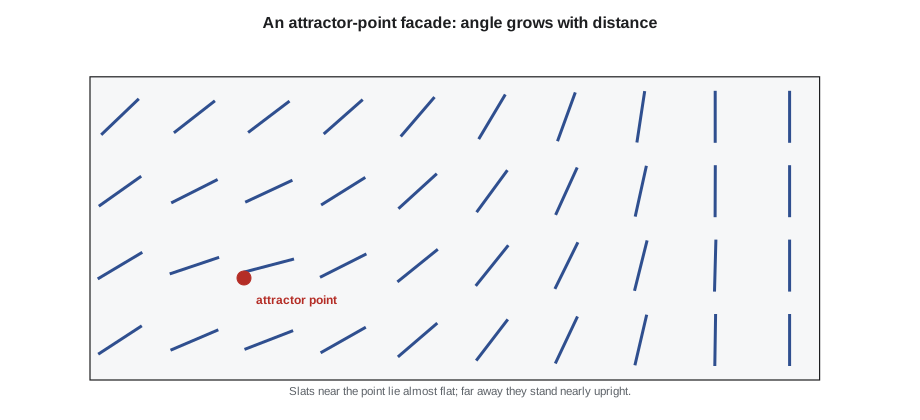
# Attractor point: louver angle grows with distance from a chosen point.
import math
cols, rows = 10, 4
spacing = 1.2                      # louver spacing, m (any unit works)
attractor = (2.0, 1.0)             # position of the attractor point
max_d = math.hypot(cols * spacing, rows * spacing)

for r in range(rows - 1, -1, -1):
    line = []
    for c in range(cols):
        x, y = c * spacing, r * spacing
        d = math.hypot(x - attractor[0], y - attractor[1])
        angle = 10 + 80 * min(1.0, d / (0.6 * max_d))   # 10 degrees near the point, 90 far away
        line.append(f"{angle:3.0f}")
print(" ".join(line))44 38 37 41 49 59 70 81 90 90 35 27 25 32 42 54 66 78 90 90 31 19 15 27 39 51 64 76 88 90 33 23 21 29 41 53 65 77 89 90
Each number in the output is a louver angle in degrees, and the pattern is the same as in the figure. Changing the attractor's position, the range of angles or the rule itself produces a new façade instantly. The rule here is arbitrary: the angle depends on distance from a point chosen for visual effect. A better rule would connect the angle to something real, such as the sun's position, the view or the need for privacy. Much of the critique of parametric design concerns this difference between rules that are merely decorative and rules that respond to real conditions.
In 2008, at the Venice Architecture Biennale, Patrik Schumacher, the partner of Zaha Hadid, proposed that parametric design had become a new style, which he called parametricism. He argued that it was the first truly new style since modernism, and that it was suited to the complexity of contemporary society: just as modernism expressed the mass production of the industrial age, parametricism expressed the networked, differentiated society of the digital age. His examples were mainly Zaha Hadid Architects' buildings, such as the Heydar Aliyev Center in Baku, Azerbaijan (2012), a continuous white surface that rises from the ground and folds over to form the roof.
Schumacher's claim was controversial from the start. Critics pointed out that a style defined by a software technique risks being superficial, that many parametric buildings look alike despite their claims to differentiation, and that the curves were often achieved at great cost, with complex steel frames hidden behind smooth skins. His later political statements, including a 2016 speech calling for the abolition of social housing and planning controls, made him a polarizing figure. But the techniques he named have become standard tools of practice everywhere, used for everything from façade panels to stadium roofs.
Digital fabrication and material computation
Another line of digital architecture concerns how buildings are made rather than how they look. Computer-controlled machines, laser cutters, CNC routers, 3D printers and industrial robots, can now produce building components directly from digital models. At the ETH in Zurich, Fabio Gramazio and Matthias Kohler used robots to lay bricks in complex patterns beginning in the mid-2000s. At the University of Stuttgart, Achim Menges and the engineer Jan Knippers have built a series of research pavilions since 2010, using robots to wind carbon and glass fibers or assemble thin timber plates, with forms derived from biological structures such as sea urchin shells and beetle wings. These projects explore what Menges calls material computation: design in which the properties of materials and the logic of fabrication are part of the calculation from the beginning.
Digital fabrication has also been proposed as a way to make housing cheaper and faster, from 3D-printed concrete houses to factory-built timber modules cut by CNC machines. Its results so far are mixed. The technology works, but most of the cost and complexity of housing lies in land, regulation, services and finance, not in the walls. As with the claims of earlier movements, the test is what difference the technique makes to real buildings for real people.
| Project | Place | Designer | Date | Digital idea |
|---|---|---|---|---|
| Guggenheim Museum | Bilbao | Frank Gehry | 1997 | Aerospace software linking design and fabrication |
| Folding in Architecture | Journal issue | Greg Lynn, editor | 1993 | Smooth, pliant forms drawing on Deleuze |
| Walt Disney Concert Hall | Los Angeles | Frank Gehry | 2003 | Digital workflow for curved steel and cladding |
| Beijing National Stadium | Beijing | Herzog and de Meuron | 2008 | A seemingly random lattice of steel |
| Heydar Aliyev Center | Baku | Zaha Hadid Architects | 2012 | Continuous parametric surface |
| Absolute World towers | Mississauga | MAD Architects | 2012 | Each floor rotated to create twisting towers |
| ICD/ITKE research pavilions | Stuttgart | Achim Menges, Jan Knippers | 2010 onward | Robotic fabrication and material computation |
The second digital turn and artificial intelligence
In The Second Digital Turn (2017), Carpo argued that a new phase had begun. The first digital turn of the 1990s was about smooth curves and non-standard production. The second is about data and computation: using the computer's ability to search through huge numbers of options, simulate performance and learn from data, so that designers can find solutions that no human would calculate. Optimization tools that test thousands of variations of a building's form for daylight, energy use or structural efficiency are examples.
Since 2022, image generators driven by machine learning, which produce pictures from written prompts, have spread rapidly through architecture schools and offices, and AI tools are being built into the BIM software you used in ARCH-210. Architects now debate what these tools mean for authorship, originality and the profession. Some see them as powerful aids to brainstorming and documentation. Others worry that they produce attractive images without the understanding of site, structure and use that architecture requires, and that they draw on the work of other designers without credit. The theory of this turn is still being written, and you will write some of it.
A critique of the digital
Several critiques apply to digital architecture as a whole. The first is that technique can replace thought: because software makes complex forms easy, architects may produce them without asking why. The second is cost and resources: complex geometry often needs more material, more waste and more energy than simple geometry, though optimization can also reduce material. The third is placelessness: a building generated by an algorithm can be placed anywhere, a concern that links back to critical regionalism. The fourth is labor: digital tools have changed the work of architects, drafters and builders, sometimes making it more creative and sometimes more routine. A thoughtful designer uses digital tools while keeping these questions in view.
Worked problem
Making a parametric rule meaningful
Joon-ho has designed a south-facing façade for a library in Minneapolis with louvers whose angles follow an attractor point placed at the entrance. Dr. Arslan asks him whether the rule is justified. How should he revise it?
Show solution
- State the current rule: louver angle depends on distance from the entrance, chosen for visual emphasis.
- Identify a real condition the louvers could respond to: on a south façade at about 45 degrees north latitude, the high summer sun should be blocked while the low winter sun is admitted.
- Write a new rule: angle the louvers so that they block sun above about 68 degrees altitude, the summer noon sun, and admit sun below about 22 degrees, the winter noon sun.
- Add a second parameter for views: louvers at eye level in the reading room open slightly wider to frame the view.
- Compare: the new façade still varies, but every variation now has a reason that can be explained to the client and tested by simulation.
Answer: A parametric rule is a design decision. Linking it to sun, views and use turns a decorative pattern into a responsive façade.
Exercise 8: rule and reason
This exercise takes about four hours.
- Choose a façade, roof or screen from your current studio project.
- Write two parametric rules for it in plain language: one purely visual and one based on a real condition such as sun, wind, view or privacy.
- Draw or model both versions, by hand or with the script in this lesson.
- Deliverable: both versions side by side and a paragraph explaining which rule you would choose and why.
Self-critique checklist
- Can I explain each rule in one sentence to a non-architect?
- Does my real-condition rule use correct data, such as sun angles for my latitude?
- Have I considered the cost of making each version?
- Have I avoided assuming that more variation is always better?
Common mistakes
MistakeThinking digital architecture means curved shapes.
InsteadIt means design or fabrication that depends essentially on computers; a straight building can be parametric too.
MistakeTreating parametricism as identical to parametric design.
InsteadParametric design is a method; parametricism is Schumacher's claim that the method has produced a style.
MistakeBelieving the computer designs the building.
InsteadRules, parameters and judgments come from the designer; software only executes them.
MistakeChoosing rules for visual effect alone.
InsteadThe strongest parametric designs respond to real conditions such as sun, structure, views and use.
Summary and key terms
- Digital architecture depends essentially on computers for design or fabrication; parametric design defines relationships instead of fixed shapes.
- Gehry's use of CATIA made the Guggenheim Bilbao (1997) possible and linked design directly to fabrication.
- The fold and the blob of the 1990s shifted design from fixed objects to processes; Lynn edited Folding in Architecture in 1993.
- Schumacher proposed parametricism as a new style in 2008; critics question its depth and cost.
- Digital fabrication, optimization and artificial intelligence form a second digital turn whose theory is still being written.
- Parametric design
- Design based on parameters and rules, so that changing a value regenerates the design.
- Parametricism
- Patrik Schumacher's term for a style based on parametric design.
- Mass customization
- Production of a series of different objects at the cost of identical ones, made possible by digital fabrication.
- Attractor point
- A point whose distance controls the variation of elements in a parametric pattern.
- Material computation
- Design that includes the properties of materials and the logic of fabrication from the start.
Practice problems
Work each problem on paper first, then reveal the answer to check.
Which software did Gehry's office adopt from the aircraft industry?
Show answer
CATIA, developed by Dassault.
What did Mario Carpo mean by the end of identical copies?
Show answer
Digital design and fabrication make different objects as cheap to produce as identical ones.
Who proposed parametricism, and when?
Show answer
Patrik Schumacher, at the 2008 Venice Architecture Biennale.
When was Grasshopper released?
Show answer
In 2007.
What distinguishes a meaningful parametric rule from a decorative one?
Show answer
It responds to a real condition such as sun, structure, views or use.
Lesson quiz · 5 questions
Score 60% or more to complete this lesson.
Create a free account to save your progress, take quizzes and earn a certificate.