
ARCH-220 · Lesson 4 of 12 · 22 min
Deconstructivism
Dr. Arslan brings the class back to the Weisman Art Museum, the building they visited in the first lesson, and this time takes them inside. The galleries are calm, simple rooms with skylights, but above and beside them the stainless steel forms fold and collide, and the windows of the river side are set in jagged, tilted frames. Joon-ho says the outside makes him feel slightly seasick. Wren says she has never felt so awake on a campus. 'Frank Gehry was one of seven architects in a small exhibition in New York in 1988,' Dr. Arslan says. 'That exhibition gave a name to buildings like this. The question for today is whether that name refers to a philosophy, a style or a sales technique.'
Deconstructivism is the name given to an architecture of fragmentation, instability and distortion that emerged in the late 1970s and 1980s and became one of the dominant forms of high-profile architecture in the 1990s and 2000s. Its buildings appear to have been taken apart and reassembled: walls tilt, volumes collide, grids are rotated against each other and the expected relationships between inside and outside, structure and skin, are disturbed. Its sources were partly philosophical, partly historical and partly technological, and the debate about which of these matters most continues.
The 1988 exhibition
In the summer of 1988, the Museum of Modern Art in New York held an exhibition titled Deconstructivist Architecture, organized by Philip Johnson, then in his eighties, and the young theorist Mark Wigley. It was deliberately small: seven architects or firms, each represented by one or two projects. They were Frank Gehry, Daniel Libeskind, Rem Koolhaas and his Office for Metropolitan Architecture, Peter Eisenman, Zaha Hadid, Coop Himmelb(l)au and Bernard Tschumi. Few of the projects had been built. The exhibition was deliberately framed as a successor to the International Style show Johnson had organized at the same museum in 1932.
Wigley's catalog essay argued that these architects shared a disturbing quality: their work exposed the instability hidden inside the pure forms of modernism. Modernism had promised harmony, unity and stability; these projects showed that the perfect form was always already flawed. He also argued, carefully, that the work was not simply an application of the philosophy of deconstruction, and that its formal roots lay in the Russian avant-garde of the early twentieth century. Most of the architects themselves rejected the label, as architects usually do. But the name stuck.
Two sources: Derrida and the Russian avant-garde
Deconstruction is a method of reading developed by the French philosopher Jacques Derrida, beginning with books such as Of Grammatology (1967). Derrida argued that Western thought is built on pairs of opposites, such as presence and absence, speech and writing, inside and outside, in which one term is treated as primary and the other as secondary. A deconstructive reading shows that the hierarchy cannot be maintained: each term depends on the other, and the text undermines its own foundations. Deconstruction is not destruction, and it is not a style. It is a way of reading that reveals what a structure suppresses.
Architects found this attractive because architecture also rests on pairs of opposites: structure and ornament, form and function, inside and outside, figure and ground. A deconstructivist building might be read as questioning these hierarchies, for example by making a structural column look as if it hangs, or by placing a void where a solid is expected. Peter Eisenman and Bernard Tschumi worked directly with Derrida on parts of the Parc de la Villette in Paris in the mid-1980s. Critics have pointed out, however, that translating a method for reading texts into a set of tilted walls risks reducing a philosophy to an image.
The second source was Russian Constructivism and Suprematism, the avant-garde movements of the years around the 1917 revolution, which you met briefly in ARCH-121. Vladimir Tatlin's Monument to the Third International (1919 to 1920), a leaning spiral of steel, El Lissitzky's Prouns and Kazimir Malevich's floating rectangles, and the architectural fantasies of Iakov Chernikhov, showed dynamic compositions of tilted planes and bars in tension. Zaha Hadid, who studied at the Architectural Association in London in the 1970s, explicitly built on Malevich, and her early paintings of projects are among the most powerful images of the movement.
Tschumi and the Parc de la Villette
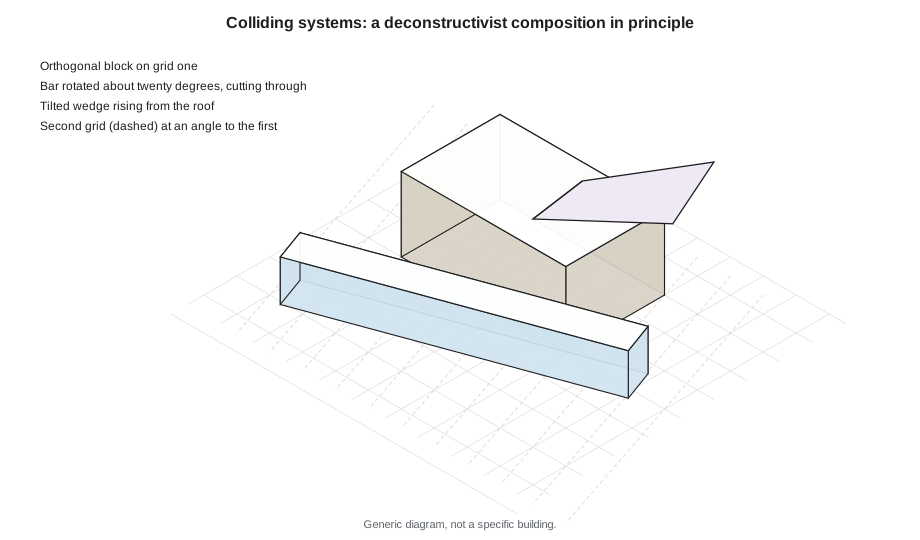
Bernard Tschumi won the competition for the Parc de la Villette, on the site of former slaughterhouses in northeast Paris, in 1982 to 1983, against more than four hundred entries. His design rejected the traditional park as a picturesque landscape. Instead, he superimposed three independent systems: a grid of points, marked by bright red pavilions called folies, set about 390 ft apart; a system of lines, covered walkways and paths; and a system of surfaces, lawns and playing fields. The three systems were designed separately and overlaid, so that their collisions produced unexpected spaces and events.
Each folie is a variation on a cube of about 35 ft, cut, extended and combined with ramps, stairs and frames. Some hold cafés, children's workshops or information points; others have no fixed use. Tschumi argued that architecture is not only form but event, the activities and movements that take place in it, and that the relationship between space and event need not be fixed. His book Architecture and Disjunction (1994) collects his essays on this theme. La Villette was one of the first deconstructivist projects to be built at large scale, and it remains a heavily used public park.
Gehry: from a suburban house to a global style
Frank Gehry, born in Toronto in 1929 and educated in Los Angeles, came to deconstructivism from a very different direction: from art and cheap materials. In 1978 he remodeled his own house in Santa Monica, an ordinary pink bungalow, by wrapping it in corrugated metal, plywood and chain-link fence, and inserting a kitchen and dining room whose glass skylights and windows seem to tumble out of the old house. Neighbors were outraged. The house became famous as an image of an architecture made by collage and collision, using the everyday materials of the Los Angeles landscape.
Over the next two decades Gehry's forms became more sculptural and more complex, culminating in the Guggenheim Museum in Bilbao (1997) and the Walt Disney Concert Hall in Los Angeles (2003), which you will study in Lesson 8 because they depended on computer software. Before Bilbao, Gehry built the Weisman Art Museum in Minneapolis (1993), where the contrast between a plain brick campus façade and a sculpted steel river façade is a compact demonstration of his method. Gehry has always insisted that his work is intuitive and artistic, not theoretical, which complicates any simple account of deconstructivism as applied philosophy.
Libeskind, Hadid and Eisenman
Daniel Libeskind had built almost nothing before he won the competition for the Jewish Museum in Berlin in 1989. The building, completed in 1999 and opened as a museum in 2001, has a zigzag plan that has been compared to a broken Star of David, zinc-clad walls cut by slashing windows, and a straight line of voids that runs through the whole building and cannot be entered, standing for the absence left by the Holocaust. Visitors enter underground from the old baroque museum next door and choose among three axes: of exile, of the Holocaust and of continuity. Here the fragmentation of deconstructivism carries an unbearable historical meaning, and many critics consider it the movement's most justified building.
Zaha Hadid, born in Baghdad in 1950, won international attention with her unbuilt competition entry for The Peak, a club in Hong Kong, in 1983. Her first major building, the fire station for the Vitra furniture company at Weil am Rhein in Germany (1993), is a set of sharp, layered concrete planes like frozen motion. Hadid later developed a smoother, flowing architecture with the help of digital tools, which you will study in Lesson 8. In 2004 she became the first woman to receive the Pritzker Prize.
Peter Eisenman, the most theoretical of the group, designed the Wexner Center for the Arts at Ohio State University in Columbus (1989). It sets a white metal scaffolding grid along the line of the city grid, which differs from the campus grid by about twelve degrees, and cuts it through fragments of a demolished armoury tower recreated in brick. Eisenman's work treats architecture as a system of signs that refers mainly to itself, a position that delights some critics and frustrates many users.
| Building | Place | Architect | Date | Key idea |
|---|---|---|---|---|
| Gehry House | Santa Monica | Frank Gehry | 1978 | Collage of cheap materials around an old house |
| Parc de la Villette | Paris | Bernard Tschumi | 1982 to 1998 | Points, lines and surfaces superimposed |
| Wexner Center for the Arts | Columbus, Ohio | Peter Eisenman | 1989 | Colliding grids and fragments |
| Vitra Fire Station | Weil am Rhein | Zaha Hadid | 1993 | Layered planes like frozen motion |
| Jewish Museum Berlin | Berlin | Daniel Libeskind | 1999 to 2001 | Zigzag plan and voids of absence |
| Guggenheim Museum | Bilbao | Frank Gehry | 1997 | Sculptural titanium forms |
| Michael Lee-Chin Crystal, ROM | Toronto | Daniel Libeskind | 2007 | Tilted prisms bursting from a historic museum |
Making deconstructivism stand up
Deconstructivist buildings are expensive and difficult to build. Tilted walls and irregular volumes do not stack neatly on a column grid, so structure must often be hidden behind cladding or worked out as a complex three-dimensional frame. Windows that cut through walls at angles need custom framing and careful waterproofing; Libeskind's Royal Ontario Museum addition had well-publicized problems with leaks in its first years. Irregular rooms are hard to furnish and to hang art in. The ROM's crystal galleries, with their sloping walls, required specially designed display cases. These practical difficulties are part of the movement's history, and they are a useful test for a designer: a form that disturbs must still keep out the rain.
Engineers played a central role. Many deconstructivist buildings were made possible by structural engineers willing to analyze irregular frames with new computer methods, and by fabricators able to cut steel and cladding panels to unique shapes. In this sense deconstructivism prepared the way for the digital architecture of the 1990s, which made such complexity easier and cheaper to design and build.
The critique of deconstructivism
Critics have attacked deconstructivism on several grounds. The philosophical critique argues that the link to Derrida was always loose, and that the buildings use the vocabulary of fragmentation as a style, without the critical method behind it. The social critique argues that an architecture of disorientation and instability is an odd choice for public buildings, and that it often served as spectacular branding for museums, universities and cities, a theme you will return to in Lesson 11. The practical critique points to cost, maintenance and usability. Defenders reply that architecture should sometimes disturb, that the best deconstructivist buildings, such as the Jewish Museum, give form to experiences that calm geometry cannot express, and that the movement freed architects from the box.
Worked problem
Reading a deconstructivist plan
Wren is given the plan of a small gallery that uses two grids rotated about fifteen degrees to each other, with a long wall running along one grid and the rooms laid out on the other. She is asked to explain what the plan is doing and whether it works.
Show solution
- Identify the two systems: the long wall follows one grid; the rooms follow another.
- Identify where they collide: at each room, a triangular leftover space appears between the wall and the room.
- Interpret the collision: the plan makes visible the conflict between two orders, such as the city grid and the site, or the past and the present.
- Test it for use: are the triangular spaces usable, as seats, light wells or storage, or are they wasted? Can visitors find their way?
- Judge: the plan succeeds if the collisions produce useful or meaningful spaces and the circulation remains clear; it fails if the leftovers are dead corners and visitors get lost.
Answer: A deconstructivist plan should be read as a set of systems and their collisions. Its success depends on what the collisions produce for people, not only on how they look in a drawing.
Exercise 4: the collision study
This exercise takes about four hours.
- On tracing paper, draw a simple plan of a small pavilion on an orthogonal grid.
- On a second sheet, draw a second system: a path, a view line or a historical boundary, at an angle to the first.
- Overlay the two and redraw the plan so that both systems are legible. Mark every new space produced by their collision.
- Make a quick card or foam model of the result.
- Deliverable: the two layers, the combined plan, a photograph of the model and a paragraph explaining what the collision means and what each leftover space is for.
Self-critique checklist
- Does the second system come from something real, or is it arbitrary?
- Is every leftover space usable or meaningful?
- Can a visitor still find the entrance and the way out?
- Have I thought about how the tilted walls would be built and waterproofed?
Common mistakes
MistakeThinking deconstructivism means destruction.
InsteadDerrida's deconstruction is a method of reading that reveals hidden hierarchies; it does not mean breaking things.
MistakeAssuming all seven architects shared one theory.
InsteadThey came from different directions, from art, philosophy and Russian Constructivism, and most rejected the label.
MistakeTreating tilted walls as the definition of the movement.
InsteadThe movement concerned instability, collision and the questioning of hierarchies; tilted walls are one way of expressing them.
MistakeIgnoring how the buildings are built.
InsteadIrregular forms raise real problems of structure, waterproofing, cost and use that are part of the movement's story.
Summary and key terms
- Deconstructivism is an architecture of fragmentation, collision and instability that emerged in the late 1970s and 1980s.
- The 1988 MoMA exhibition, organized by Philip Johnson and Mark Wigley, presented Gehry, Libeskind, Koolhaas, Eisenman, Hadid, Coop Himmelb(l)au and Tschumi.
- Its sources included Derrida's philosophy of deconstruction and the Russian avant-garde of the 1910s and 1920s.
- Key buildings include the Parc de la Villette, the Wexner Center, the Vitra Fire Station, the Jewish Museum Berlin and the Michael Lee-Chin Crystal in Toronto.
- Critics question its link to philosophy, its use as branding and its practical costs; defenders value its power to express what calm geometry cannot.
- Deconstructivism
- An architecture of fragmentation, collision and instability that emerged in the 1980s.
- Deconstruction
- Derrida's method of reading that reveals how texts undermine their own hierarchies of opposites.
- Folie
- One of the red pavilions placed on a grid in Tschumi's Parc de la Villette.
- Superimposition
- The overlaying of independent systems so that their collisions produce new conditions.
- Constructivism
- A Russian avant-garde movement of the 1910s and 1920s using dynamic compositions of planes and bars.
Practice problems
Work each problem on paper first, then reveal the answer to check.
Who organized the 1988 Deconstructivist Architecture exhibition?
Show answer
Philip Johnson and Mark Wigley, at the Museum of Modern Art in New York.
Name the seven architects or firms in the exhibition.
Show answer
Gehry, Libeskind, Koolhaas and OMA, Eisenman, Hadid, Coop Himmelb(l)au and Tschumi.
What three systems did Tschumi superimpose at La Villette?
Show answer
Points (the folies), lines (walkways and paths) and surfaces (lawns and fields).
What do the voids in Libeskind's Jewish Museum represent?
Show answer
The absence left by the Holocaust.
When did Zaha Hadid receive the Pritzker Prize, and why was it notable?
Show answer
In 2004; she was the first woman to receive it.
Lesson quiz · 5 questions
Score 60% or more to complete this lesson.
Create a free account to save your progress, take quizzes and earn a certificate.