
ARCH-220 · Lesson 2 of 12 · 23 min
Critiques of modernism
On a cold morning Dr. Arslan meets the class in the Nicollet Mall skyway, one of the enclosed bridges that link more than seventy blocks of downtown Minneapolis at the second floor. Outside, the street below is almost empty. 'The first skyway here opened in 1962,' she says. 'It was a brilliant answer to winter, and it was a modernist idea: separate people from cars, lift them into a controlled interior. But it took the shops, the cafés and the people off the street. Whether that was a gain or a loss is still argued about. Today I want you to walk the skyways and the sidewalks and decide who was right.' Wren counts the people she meets in the skyway. Callum goes down and counts the people on the sidewalk. When they compare notes, the question has become a theory: what is a street for?
By 1960, modernism had won. The glass office tower, the slab of apartments in open parkland and the expressway through the city had become the standard answers to the problems of the postwar world. Within a decade those answers were under attack from many directions at once: from residents whose neighborhoods had been cleared, from sociologists and journalists, from architects within the modern movement itself, and from a new generation of students. This lesson examines those critiques, because every later movement in this course grew from them.
The city of towers and the city of streets
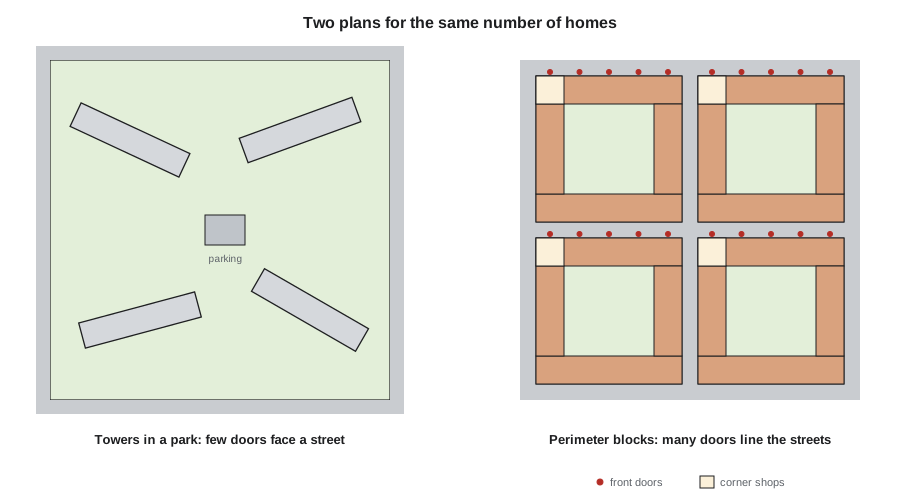
The modernist city had a clear theory behind it. Le Corbusier's plans of the 1920s, the Athens Charter drawn up by the International Congresses of Modern Architecture (CIAM) in 1933 and published in 1943, and countless postwar plans divided the city into separate zones for living, working, recreation and circulation. Housing was to be set in towers or slabs surrounded by green space, open to sun and air. Traffic was to be separated from pedestrians. Old, crowded districts were to be cleared. In the United States the Housing Act of 1949 funded urban renewal, and in Canada federal and provincial programs did the same through the 1950s and 1960s. Regent Park in Toronto, begun in 1948, was the first large public housing project in Canada, built on cleared streets as a superblock of low and later high buildings.
The results were mixed. Many people gained warm, bright apartments with indoor plumbing for the first time. But clearance destroyed communities, businesses and buildings, and it fell hardest on poor and racialized neighborhoods. The new projects often lacked shops, workplaces and the ordinary life of streets. Large open spaces around towers were often empty and unsafe. By the 1960s it was clear that the modernist city, whatever its intentions, had produced places many people did not want to live in.
Jane Jacobs and the life of streets
The most influential critique came from a writer, not an architect. Jane Jacobs, an editor at Architectural Forum who lived in Greenwich Village in New York, published The Death and Life of Great American Cities in 1961. Its first sentence announced an attack on current city planning and rebuilding, and it delivered one. Jacobs argued that planners had studied cities from above and from theory, not from the sidewalk. She described the street life of her own neighborhood, Hudson Street, as a kind of ballet, in which shopkeepers, residents, children and strangers kept each other safe simply by being there. Her phrase for this was eyes on the street.
Jacobs proposed four conditions for a lively city district. It should have a mixture of primary uses, so that people are present at different times of day. Most blocks should be short, so that there are many corners and many routes. It should mix buildings of different ages and conditions, so that old, cheap space is available for new businesses and poorer residents. And it should have a sufficient density of people, including residents. Every one of these conditions contradicted the modernist plan, which separated uses, created superblocks, cleared old buildings and spread people thinly across open space.
Jacobs was also an activist. She helped stop Robert Moses's plan for a Lower Manhattan Expressway through her neighborhood. In 1968 she moved to Toronto, where she joined the campaign against the Spadina Expressway, which would have cut through downtown neighborhoods. In 1971 the Ontario government canceled the downtown section. Her ideas shaped the mixed-use, street-oriented planning that many Canadian and American cities adopted from the 1970s onward, including the redevelopment of Regent Park itself from 2005, which reintroduced streets, shops and a mix of incomes.
Jacobs's critics have pointed out that her ideal neighborhood was itself changing. The qualities she praised, old buildings, mixed uses and street life, made Greenwich Village desirable, and rising rents later pushed out the working people who had given it life. Gentrification is, in part, a consequence of Jacobs's success. Others argue that her focus on the street underrated the problems of poverty and discrimination that clearance was meant, however badly, to address. Reading Jacobs well means holding both points at once.
Pruitt-Igoe and the death of modern architecture
The Pruitt-Igoe housing project in Saint Louis, Missouri, became the most famous symbol of modernism's failure. Designed by Minoru Yamasaki, who later designed the World Trade Center in New York, it was completed in the mid-1950s: thirty-three eleven-story slabs containing about 2,870 apartments, set in open ground. The design included skip-stop elevators that stopped only on every third floor, with wide galleries meant to serve as streets in the air. Within a few years the project had high vacancy, crime and severe maintenance problems. Demolition began in 1972, and by 1976 all the buildings were gone.
In The Language of Post-Modern Architecture (1977), Charles Jencks dated the death of modern architecture to the afternoon in July 1972 when the first blocks were demolished, and the photographs of collapsing slabs became one of the best-known images in architecture. The story was powerful, but historians have since shown that it was too simple. Pruitt-Igoe was underfunded from the start, its maintenance depended on rents from tenants too poor to pay them, the city's population was shrinking, and housing policy reinforced racial segregation. The design had faults, but the project failed mainly because of the policies around it. A documentary, The Pruitt-Igoe Myth (2011), made this case to a wide audience.
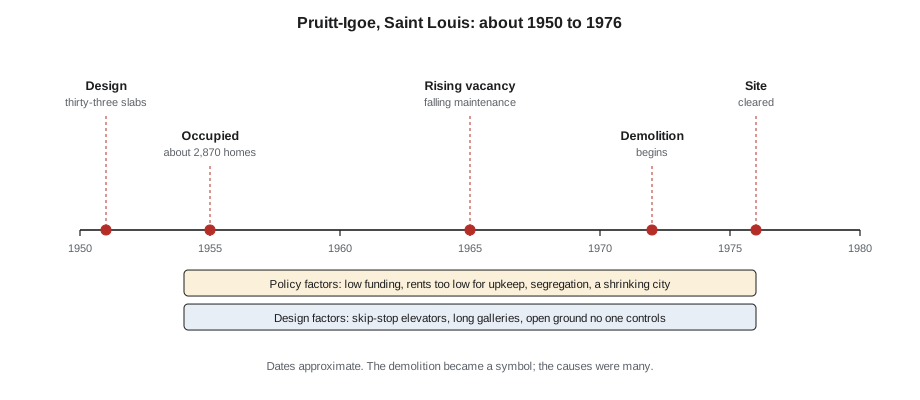
The lesson of Pruitt-Igoe for a designer is double. Architecture alone cannot solve, or cause, social problems that come from poverty and discrimination. But design still matters: long galleries without clear ownership, elevators that stop on few floors and open ground that no one controls can make a difficult situation worse. In Defensible Space (1972), the architect Oscar Newman argued that residents protect spaces they can see and feel responsible for, and that design can create such spaces. His work influenced housing and crime prevention for decades, though critics argue that it encouraged fortress-like design and surveillance.
Critiques from inside: Team 10
Modernism was also criticized by modern architects. At the ninth congress of CIAM, at Aix-en-Provence in 1953, a group of younger members challenged the Athens Charter's four functions. They became known as Team 10, after the tenth congress they were asked to organize, and they included Alison and Peter Smithson from Britain, Aldo van Eyck from the Netherlands, Georges Candilis and Shadrach Woods in France, and Jaap Bakema. They argued that a city is not a set of functions but a pattern of human association: the house, the street, the district and the city. CIAM itself was dissolved in 1959.
Team 10's members did not reject modernism; they tried to humanize it. The Smithsons' Golden Lane competition entry of 1952 and their later Robin Hood Gardens in London (completed 1972) put wide access decks on slab buildings as streets in the air. Van Eyck's Amsterdam Orphanage (1955 to 1960) was a cluster of small domed units around courtyards, a building designed as a small city, and his hundreds of playgrounds in Amsterdam turned leftover spaces into places for children. Their ideas about identity, association and the in-between space between public and private influenced architects across the world.
Memory, typology and the city: Aldo Rossi
In Italy, Aldo Rossi's The Architecture of the City (1966) attacked modernism from another angle. Rossi argued that the city is a collective artifact built up over time, and that its enduring elements, monuments and building types, carry its memory. A building type, such as the courtyard house, the arcaded street or the basilica, is not a function but a form that has persisted through many changes of use. Architects should therefore study and reuse types rather than invent new forms for every program. Rossi's own buildings, such as the San Cataldo Cemetery at Modena (designed 1971), used simple, repeated, almost archetypal forms: the cube, the cone, the long arcade.
Rossi's approach, often called neo-rationalism or the Tendenza, influenced a generation of European architects and the reconstruction of historic cities. In Collage City (1978), Colin Rowe and Fred Koetter made a related argument from the United States, proposing that the city be understood as a collage of fragments from different times rather than as a single utopian plan. Both texts encouraged architects to design in relation to the existing city instead of replacing it.
Radical alternatives: megastructures and capsules
Other critics went in the opposite direction, imagining cities more technological and more changeable than modernism had allowed. In London, the group Archigram, formed in 1961, published magazines full of drawings of Plug-in City, Walking City and Instant City, in which buildings were frameworks with replaceable parts, like consumer products. In Japan, the Metabolist group launched its manifesto at the World Design Conference in Tokyo in 1960, proposing cities that grew and changed like organisms. Kisho Kurokawa's Nakagin Capsule Tower in Tokyo (1972) put prefabricated capsule rooms on two concrete cores; the capsules were meant to be replaced, but never were, and the building was demolished in 2022, with some capsules preserved. These projects were critiques of modernism's fixed, final plans, even when they used its technology.
| Critique | Key figures | Key text or project | Date | Main argument |
|---|---|---|---|---|
| Life of streets | Jane Jacobs | The Death and Life of Great American Cities | 1961 | Mixed uses, short blocks, old buildings, density |
| Housing failure | Yamasaki; Jencks | Pruitt-Igoe | 1954 to 1976 | A symbol of modernism's failure, now seen as a policy failure too |
| Human association | Team 10, the Smithsons, van Eyck | Amsterdam Orphanage | 1955 to 1960 | House, street, district and city, not four functions |
| Memory and type | Aldo Rossi | The Architecture of the City | 1966 | The city as a collective artifact of enduring types |
| Defensible space | Oscar Newman | Defensible Space | 1972 | Design that residents can see and control |
| Technological utopia | Archigram; the Metabolists | Plug-in City; Nakagin Capsule Tower | 1964; 1972 | Changeable, replaceable architecture |
# Comparing two site plans with the same number of homes.
site_area = 40000          # site area, m2 (4 ha)
homes = 600

plans = {
    "Towers in a park": {"footprint": 4 * 1200, "floors": 13, "street_frontage_with_doors": 120},
    "Perimeter blocks": {"footprint": 18000, "floors": 4, "street_frontage_with_doors": 1400},
}
for name, p in plans.items():
    coverage = p["footprint"] / site_area
    floor_area = p["footprint"] * p["floors"]
    print(f"{name}: coverage {coverage:.0%}, floor area {floor_area:,} m2, "
          f"{floor_area / homes:.0f} m2 per home, "
f"{p['street_frontage_with_doors']} m of street frontage with doors")Towers in a park: coverage 12%, floor area 62,400 m2, 104 m2 per home, 120 m of street frontage with doors Perimeter blocks: coverage 45%, floor area 72,000 m2, 120 m2 per home, 1400 m of street frontage with doors
The numbers are illustrative, but they show something Jacobs understood without a calculator: towers in a park and perimeter blocks can house the same number of people on the same land. What differs is how much of the ground is street, how many front doors face it and therefore how many eyes watch it. Density alone does not make a lively place; the arrangement matters.
Worked problem
Applying Jacobs's four conditions
Joon-ho's studio site is a block near the Mill District with a large parking lot, two old warehouses and a fast-food outlet. He wants to propose a mixed-use development. Dr. Arslan asks him to test his first scheme, a single fifteen-story residential tower in a plaza, against Jacobs's four conditions.
Show solution
- Mixed primary uses: the tower has only housing, so the street will be busy at morning and evening but empty in the day. He should add offices, workshops or a school.
- Short blocks: the block is long; a new public lane through the site would create more corners and routes.
- Buildings of different ages: demolishing both warehouses would remove cheap space for small businesses. Keeping at least one gives the development a mix of old and new.
- Density: the tower provides density, but concentrated in one place; distributing some of the housing in lower buildings along the street puts more doors on the sidewalk.
- Conclusion: a revised scheme with a lane, a reused warehouse, shops at street level and housing in a mix of mid-rise and taller buildings meets all four conditions.
Answer: Jacobs's conditions are not a style but a test. Applied honestly, they change the plan, the section and what is kept on the site.
Exercise 2: walking the street
This exercise takes about three hours.
- Choose two streets in your city: one in an older, mixed district and one in a postwar development or office district.
- On each, walk one block at noon and again at six in the evening. Count the people, the doors and the shops, and note who is there.
- Draw a plan and a section of each block showing buildings, doors, sidewalks and parking.
- Deliverable: one page per street with drawings and counts, and one paragraph testing Jacobs's four conditions against what you saw.
Self-critique checklist
- Did I count, or did I guess?
- Have I recorded who was absent as well as who was present?
- Have I distinguished the effects of design from the effects of income, policy and location?
- Have I been fair to the postwar development, noting what it does well?
Common mistakes
MistakeBlaming Pruitt-Igoe's failure only on its architecture.
InsteadFunding, maintenance, segregation and population loss explain much of it; design was one factor among several.
MistakeThinking Jacobs opposed all new buildings.
InsteadShe opposed large-scale clearance and the separation of uses, not change; she valued a mix of old and new.
MistakeTreating all critics of modernism as anti-modern.
InsteadTeam 10 and the Metabolists were modern architects trying to reform or extend modernism.
MistakeAssuming density means towers.
InsteadLow and mid-rise perimeter blocks can achieve similar densities with more street life.
Summary and key terms
- By 1960 modernist planning, with zoning, towers in parks, clearance and expressways, was the standard approach in North America and Europe.
- Jane Jacobs (1961) argued for mixed uses, short blocks, buildings of different ages and sufficient density, and for eyes on the street.
- Pruitt-Igoe, demolished from 1972, became a symbol of modernism's failure, though policy and funding explain much of what went wrong.
- Team 10 tried to humanize modernism through ideas of association and identity; Rossi stressed memory and building types.
- Archigram and the Metabolists criticized modernism's fixed plans by imagining changeable, technological cities.
- Urban renewal
- Postwar programs that cleared older districts and replaced them with new housing, offices and roads.
- Eyes on the street
- Jacobs's phrase for the informal surveillance that keeps busy streets safe.
- Superblock
- A large block formed by closing or removing streets, typical of modernist planning.
- Typology
- The study of building types, forms that persist through changes of use.
- Megastructure
- A very large framework intended to hold changeable smaller units.
Practice problems
Work each problem on paper first, then reveal the answer to check.
What are Jacobs's four conditions for a lively district?
Show answer
Mixed primary uses, short blocks, buildings of different ages, and sufficient density.
When did demolition of Pruitt-Igoe begin, and who used it as a symbol?
Show answer
In 1972; Charles Jencks, in The Language of Post-Modern Architecture (1977).
What was Team 10?
Show answer
A group of younger CIAM members, formed after the 1953 congress, who challenged the four functions of the Athens Charter.
What is a building type in Rossi's sense?
Show answer
A form, such as the courtyard house or arcade, that persists through many changes of use.
What happened to the Spadina Expressway?
Show answer
After a campaign that Jacobs joined, the Ontario government canceled the downtown section in 1971.
Lesson quiz · 5 questions
Score 60% or more to complete this lesson.
Create a free account to save your progress, take quizzes and earn a certificate.