
ARCH-220 · Lesson 10 of 12 · 22 min
Architecture and social justice
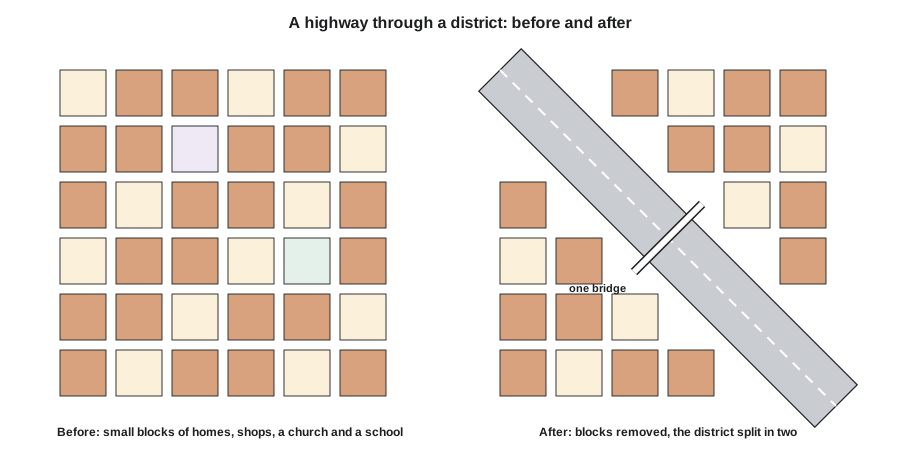
Dr. Arslan meets the class beside Interstate 94 in Saint Paul, at a small commemorative plaza that marks the Rondo neighborhood. In the 1950s and 1960s, the highway was built straight through Rondo, the heart of the city's Black community, and hundreds of families and businesses were displaced. A route that would have avoided the neighborhood was rejected. 'The engineers who drew that line were not monsters,' she says. 'They followed the rules and the maps they had. But the maps marked this neighborhood as expendable, and that judgment shaped where the concrete went. Architecture and planning always decide who gains and who pays. Today's question is simple to ask and hard to answer: whom does architecture serve, and who decides?'
Architecture is a social art. Buildings and cities distribute light, space, safety, access and beauty, and they do so unequally. The theories in earlier lessons asked mainly what buildings should look like and how they should work. The theories in this lesson ask for whom they are built, who designs them, who is excluded, and how design can contribute to justice rather than injustice. These questions are not new, but since the 1960s they have become central to architectural thought.
Space, power and the right to the city
The French philosopher Henri Lefebvre, in The Right to the City (1968) and The Production of Space (1974), argued that space is not a neutral container but a social product, shaped by economic and political power, and that it in turn shapes social life. City dwellers, he argued, have a right not only to housing and services but to participate in shaping the city and to enjoy its center, a right that was being taken away as cities were reorganized for property markets and cars. Lefebvre's ideas influenced generations of planners, geographers and activists, and the phrase right to the city became a rallying cry for housing and urban movements around the world.
The historian and philosopher Michel Foucault, in Discipline and Punish (1975), used Jeremy Bentham's design for a prison, the Panopticon, a ring of cells around a central watchtower, as a model for how modern institutions control people through visibility. Foucault's analysis encouraged architects to read schools, hospitals, offices and prisons as instruments of power, not only as solutions to functional problems. The same lens can be applied to the small details of public space: benches designed so that no one can lie down on them, spikes on ledges, or the removal of public toilets. These are sometimes called hostile or defensive architecture.
Segregation built into the city
In North America, some of the clearest injustices were built into the city by planning and finance. In the 1930s, the federal Home Owners' Loan Corporation in the United States produced maps that graded neighborhoods for lending risk, and areas with Black and immigrant residents were often marked in red as hazardous, a practice now called redlining. Federal mortgage insurance for decades favored new, white suburbs and excluded the same neighborhoods. Many were later chosen for urban renewal and highway routes, as at Rondo in Saint Paul, the Hill District in Pittsburgh and many other cities.
Canada has its own history. Africville, a Black community on the edge of Halifax since the nineteenth century, was denied basic services for decades, then demolished between 1964 and 1970 in the name of urban renewal, its residents relocated, some in city dump trucks. The City of Halifax apologized in 2010. Hogan's Alley in Vancouver, the center of the city's Black community, was destroyed for the Georgia Viaduct in the early 1970s. Indigenous communities on the edges of prairie cities were cleared, and reserve lands were reduced or moved for railways and towns. These histories matter to architects because they show that design decisions, such as where a road goes or what a map calls blight, can destroy communities for generations.
Public housing and the design of dignity
Public housing has been the most visible field of social architecture, and its history shows both failure and success. You studied Pruitt-Igoe in Lesson 2. But public housing elsewhere, such as the large municipal housing programs of Vienna since the 1920s, has provided good homes for a large share of the population for a century, and remains popular. The lesson is that design, funding, management and the mix of residents work together.
Since 2000, a new generation of architects has tried to design housing that gives poor families dignity and a share in rising value. The Chilean architect Alejandro Aravena and his firm Elemental designed Quinta Monroy in Iquique (2004) for families who had occupied the site for decades. With a small government subsidy, they built half of each house, the parts that families could not build themselves, such as the structure, kitchen, bathroom and stairs, and left space for residents to complete the other half over time. The houses grew and their value rose. Aravena received the Pritzker Prize in 2016 and released several of Elemental's housing designs for anyone to use. The Indian architect Balkrishna Doshi, who received the prize in 2018, had developed similar ideas at the Aranya housing in Indore (completed 1989), where serviced plots and core houses allowed a mixed community of incomes to build gradually.
Design with communities
Many architects have argued that justice requires not only good design for communities but design with them. In the 1960s, community design centers and advocacy planning, a term introduced by the planner Paul Davidoff in 1965, brought architects and planners to work for neighborhoods threatened by renewal. In 1993 Samuel Mockbee and D. K. Ruth founded the Rural Studio at Auburn University in Alabama, where students design and build houses and community buildings for some of the poorest counties in the United States, often using salvaged and unusual materials, such as car windshields, carpet tiles and baled cardboard. Its later twenty-thousand-dollar house program aimed to design a good small house that could be built for that amount.
MASS Design Group, founded in Boston in 2008, designed the Butaro District Hospital in Rwanda (2011) with the health organization Partners In Health. The hospital's corridors are outside, its wards are naturally ventilated to reduce the spread of airborne disease, and it was built by local workers trained during construction, using local volcanic stone. Its design treated architecture as part of a health system and a local economy. MASS later designed the National Memorial for Peace and Justice in Montgomery, Alabama (2018), with the Equal Justice Initiative, which commemorates the victims of racial terror lynching in the United States.
| Project or text | Place | Designer or author | Date | Social idea |
|---|---|---|---|---|
| The Right to the City | Book | Henri Lefebvre | 1968 | Space as a social product; the right to shape the city |
| Making Space | Book | Matrix | 1984 | How the built environment fails women |
| Rural Studio | Alabama | Samuel Mockbee and D. K. Ruth | 1993 onward | Design-build for poor rural communities |
| Quinta Monroy | Iquique, Chile | Elemental, Alejandro Aravena | 2004 | Half a house; residents build the rest |
| Butaro District Hospital | Rwanda | MASS Design Group | 2011 | Design as part of a health system |
| UNCEDED: Voices of the Land | Venice Biennale | Douglas Cardinal and others | 2018 | Indigenous architecture and land |
| National Memorial for Peace and Justice | Montgomery, Alabama | MASS Design Group | 2018 | Commemorating the victims of racial terror lynching |
Who designs? Gender, race and the profession
Justice also concerns the profession itself. For most of its history, architecture was practiced almost entirely by white men, and women and racialized architects who did practice were often uncredited. You saw the case of Denise Scott Brown in Lesson 3. The architecture of Lilly Reich, who designed exhibitions and furniture with Mies van der Rohe, and of Charlotte Perriand, who designed furniture and interiors with Le Corbusier, has been recovered by historians only in recent decades. In the 1980s the British feminist cooperative Matrix published Making Space: Women and the Man-Made Environment (1984), showing how housing, transport and public space were designed around the assumption of a male breadwinner and a woman at home. The American historian Dolores Hayden made related arguments about the design of the home and the suburb.
In the United States, the National Organization of Minority Architects was founded in 1971 to support Black and other minority architects, who remain a very small share of licensed architects. Paul R. Williams, who designed thousands of buildings in Los Angeles from the 1920s to the 1970s, learned to draw upside down so that white clients would not have to sit beside him; he was awarded the American Institute of Architects' Gold Medal posthumously in 2017. The question of who designs matters because designers bring their own experience into their work, and a profession that reflects only part of society tends to serve only part of it well.
Indigenous architecture and land
Indigenous architects and scholars have raised perhaps the deepest questions about architecture in Canada and the United States. They point out that every building on this continent stands on land that Indigenous nations lived on and cared for, often taken through treaties that were broken or never made. Indigenous design approaches emphasize relationships with land, water and other living beings; ceremony and community in the design process; and buildings that express continuity with Indigenous cultures rather than imitation of their forms. The 2018 exhibition UNCEDED, which you met in Lesson 5, made these ideas visible internationally. Architects such as Douglas Cardinal, Wanda Dalla Costa, of the Saddle Lake Cree Nation, and Brian Porter of Two Row Architect, of the Six Nations of the Grand River, have built and taught across the country.
For students in Minneapolis, these questions are close at hand. Bdote, the meeting of the Mississippi and Minnesota rivers just south of the city, is a place of origin for the Dakota people, and the land of Mni Sota Makoce was taken through treaties of the nineteenth century and the war and expulsions of 1862 and 1863. A land acknowledgment at the start of a project is a beginning, not a conclusion. The architectural questions are concrete: who is consulted, who is hired, whose knowledge shapes the design, and who benefits from the building when it is complete.
Accessibility and universal design
Disability rights movements have made accessibility a question of justice, not only of code compliance. The Americans with Disabilities Act of 1990 required accessible public buildings and services in the United States; in Canada, building codes and provincial laws such as the Accessibility for Ontarians with Disabilities Act (2005), and the federal Accessible Canada Act (2019), have moved in the same direction. The American architect Ronald Mace, who used a wheelchair, coined the term universal design in the 1980s for design that works for everyone, of all ages and abilities, without the need for special adaptations. A ramp that is the main entrance for everyone is universal design; a ramp hidden at the back is not.
# Length of ramp needed for a given rise at common maximum slopes.
rise = 24            # height to climb, in
for name, slope in [("1:12", 1 / 12), ("1:15", 1 / 15), ("1:20", 1 / 20)]:
    run = rise / slope
    landings = int((run / 12) // 30)    # an intermediate landing about every 30 ft of run (illustrative)
    print(f"Slope {name}: ramp run {run / 12:.1f} ft, about {landings} intermediate landing(s)")
print("A stepped entrance would need about", round(rise / 7), "risers")Slope 1:12: ramp run 24.0 ft, about 0 intermediate landing(s) Slope 1:15: ramp run 30.0 ft, about 1 intermediate landing(s) Slope 1:20: ramp run 40.0 ft, about 1 intermediate landing(s) A stepped entrance would need about 3 risers
The script shows why accessibility is a design question, not an afterthought. A modest rise needs a very long ramp, and the ramp must be integrated into the plan and the landscape from the start. Many architects now try to avoid raised entrances altogether, setting the main floor at grade so that everyone enters the same way. Check the exact requirements of your local code; the landing spacing in the script is a simplification.
Worked problem
A just process for a community building
Wren's studio project is a community hub on a site in the Rondo area of Saint Paul, a neighborhood with a history of displacement. She has a strong design concept already. Dr. Arslan asks her what a just process would look like before she develops it further.
Show solution
- Learn the history of the site and neighborhood, including what was lost and who was displaced.
- Identify who should be involved: residents, local organizations, Indigenous nations or communities with ties to the land, and future users, including young and old people and people with disabilities.
- Design the engagement so people can participate meaningfully: meetings at accessible times and places, translation where needed, and models and drawings that non-architects can read.
- Be prepared to change the concept: if residents need a kitchen and childcare more than a gallery, the program should change.
- Consider benefits beyond the building: local hiring during construction, affordable space for local organizations and protection against displacement caused by rising property values.
Answer: A just process begins with history and listening, gives real influence to the people affected and treats the building as part of a larger effort that includes jobs, housing and ownership.
Exercise 10: whose city?
This exercise takes about four hours.
- Choose a public space in your city: a plaza, park, transit stop or library.
- Visit it twice and observe who uses it and how. Note features that welcome or exclude people: seating, shelter, toilets, steps, lighting, signs and surveillance.
- Research its history: what was there before, and who decided its design?
- Deliverable: one annotated plan, a list of welcoming and excluding features, a short history and a paragraph proposing three changes that would make it more just.
Self-critique checklist
- Have I observed people rather than assumed who uses the space?
- Have I researched the history, including what was displaced?
- Have I thought about people with disabilities, children, older people and people without homes?
- Are my proposed changes concrete and achievable?
Common mistakes
MistakeThinking architecture is socially neutral.
InsteadBuildings and cities distribute light, space, access and safety, and they can include or exclude.
MistakeAssuming good intentions guarantee good results.
InsteadUrban renewal was often well intended; listening to affected communities and studying history are essential.
MistakeTreating accessibility as a code checklist.
InsteadUniversal design aims for buildings everyone can use in the same way, planned from the start.
MistakeTreating a land acknowledgment as the end of the matter.
InsteadIt is a beginning; the questions of who is consulted, hired and benefits remain.
Summary and key terms
- Architecture distributes space, access and safety unequally, and theories of social justice ask whom buildings serve and who decides.
- Lefebvre's right to the city and Foucault's analysis of power shaped critical thinking about space.
- Redlining, urban renewal and highways destroyed communities such as Rondo in Saint Paul and Africville in Halifax.
- Architects such as Elemental, the Rural Studio and MASS Design Group have designed with and for communities.
- Justice also concerns who designs, Indigenous relationships with land, and universal design for people of all abilities.
- Right to the city
- Lefebvre's idea that city dwellers have a right to shape the city and enjoy its center.
- Redlining
- The practice of marking neighborhoods as high risk for lending, often because of their residents' race.
- Hostile architecture
- Design that discourages certain uses or people, such as benches that prevent lying down.
- Universal design
- Design that works for people of all ages and abilities without special adaptation.
- Advocacy planning
- Planning done on behalf of communities affected by development, introduced by Paul Davidoff in 1965.
Practice problems
Work each problem on paper first, then reveal the answer to check.
What did Lefebvre mean by the right to the city?
Show answer
The right of city dwellers to participate in shaping the city and to enjoy its center.
What happened to Africville?
Show answer
It was demolished between 1964 and 1970 and its residents relocated; Halifax apologized in 2010.
What was distinctive about Quinta Monroy?
Show answer
Elemental built half of each house and residents completed the other half over time.
Who founded the Rural Studio, and when?
Show answer
Samuel Mockbee and D. K. Ruth, at Auburn University, in 1993.
Who coined the term universal design?
Show answer
Ronald Mace, in the 1980s.
Lesson quiz · 5 questions
Score 60% or more to complete this lesson.
Create a free account to save your progress, take quizzes and earn a certificate.