
ARCH-201 · Lesson 6 of 12 · 22 min
Daylight and ventilation
On the shortest day of the year, a week before the term started, Castellanos visited the lumber yard site at noon and photographed the shadow of the hub's construction hoarding across the greenway. She shows the photograph in the sixth week. A plywood fence 8 ft high casts a shadow about 20 ft long. 'Imagine a four-story building there instead,' she says. 'Its shadow would cross the greenway, cross Aldous Street and reach the houses beyond. Now imagine living in a home that faces north into that shadow, in a single-aspect apartment, with sealed windows and a fan that rattles. People have lived like that in thousands of buildings. You are going to make sure nobody lives like that in yours.' This lesson is about the two things a home most needs from outside: light and air.
Why daylight matters in homes
Daylight is not a luxury in housing. It regulates the body's daily rhythms, affects mood and sleep, makes small rooms feel larger, reduces the need for electric lighting and, in winter, can warm a room. Residents of housing spend far more time at home than office workers spend at their desks, and many of them, including young children, older people, people working night shifts and people with disabilities, spend most of the day there. In northern cities, where winter days are short and the sun is low, the difference between a home that receives some sun every day and one that receives none is felt every winter.
Codes set minimum window areas for habitable rooms, but they are low and say nothing about orientation or depth. The International Residential and Building Codes require glazing of at least 8% of the floor area of habitable rooms, with at least 4% openable for natural ventilation unless mechanical ventilation is provided. Good practice goes well beyond these minimums: Greenway Homes asks for windows in every habitable room, for the main living space of every home to receive some direct sun on at least some days in winter, and for no home to face only north.
Orientation
In the northern hemisphere, south-facing windows receive the most useful sun: low and warm in winter, high and easy to shade in summer. East-facing windows receive gentle morning sun, welcome in bedrooms and kitchens. West-facing windows receive hot, low afternoon sun in summer, which is hard to shade and can overheat homes. North-facing windows receive steady, even daylight without direct sun, good for studios and workrooms but bleak as the only outlook of a home in winter.
Orientation therefore guides the arrangement of a housing block. Long bars running east to west, with their main faces to the south and north, work well if the homes are through units or if the north side holds corridors, stairs and services. Bars running north to south give every home either east or west light, which can work for double-loaded corridor buildings, since each side receives sun for part of the day. Single-aspect homes facing only north should be avoided altogether.
The depth of daylight
Daylight from a side window reaches only so far into a room. A common rule of thumb is that useful daylight reaches about two to two and a half times the height of the window head above the floor. A window with a head at 8 ft lights a room to a depth of about 16 to 20 ft; deeper parts of the room look gloomy and need electric light during the day. In apartments, this sets the depth of single-aspect homes: the living room and bedrooms along the window wall can be lit, but kitchens, bathrooms and storage deeper in the plan will receive little daylight.
# Daylight checks for the rooms of a single-aspect two-bedroom unit
head = 8                         # window head height above the floor (ft)
reach = 2.5 * head                    # rule-of-thumb depth of useful daylight
rooms = {
    #  name                floor area  glazed area  depth from window  code minimum share
    "living":            (195,       39,        16,              0.08),
    "main bedroom":      (135,       17,        14,              0.08),
    "kitchen and dining": (150,      11,        25,              0.0),
}
print(f"Useful daylight reaches about {reach:.1f} ft from the window")
for name, (area, glass, depth, need) in rooms.items():
    share = glass / area
    code = "meets" if share >= need else "fails"
    light = "lit" if depth <= reach else "too deep"
print(f"{name:19s} glazing {100 * share:4.1f} of every 100 ({code} the code), depth {depth} ft ({light})")Useful daylight reaches about 20.0 ft from the window living glazing 20.0 of every 100 (meets the code), depth 16 ft (lit) main bedroom glazing 12.6 of every 100 (meets the code), depth 14 ft (lit) kitchen and dining glazing 7.3 of every 100 (meets the code), depth 25 ft (too deep)
The check shows a typical problem. The living room and bedroom are well lit and comfortably meet the code. The kitchen and dining area, placed deep in the unit next to the plumbing wall, is beyond the reach of the window, and its small window over the counter does not help much. In a single-aspect unit there are only three cures: make the unit shallower and wider, which costs frontage; raise the window heads, which helps a little; or open the kitchen fully to the living room so that it borrows light, accepting that it will be dim on winter afternoons. In a through unit, the kitchen can have a window of its own on the other side.
Sun in courtyards and between buildings
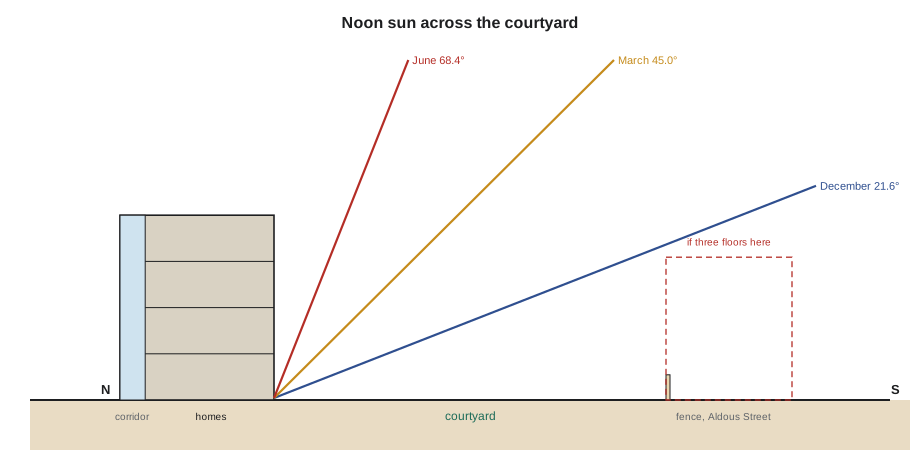
The low northern sun makes spacing critical. At noon, the sun's altitude above the horizon is 90 degrees minus the latitude, plus the sun's declination, which is about 23.4 degrees in June, zero at the equinoxes and minus 23.4 degrees in December. A building of height h casts a noon shadow of length h divided by the tangent of the sun's altitude.
# How far noon sun reaches into the courtyard (north to south) at latitude 45.0
import math
lat = 45.0
depth = 94                        # courtyard depth from the south edge to the north bar (ft)
edges = {"fence": 6, "three-floor townhouses": 33, "four-floor building": 43}
for season, dec in (("December", -23.44), ("March", 0.0), ("June", 23.44)):
    alt = 90 - lat + dec
    print(f"{season}: noon sun {alt:.1f} degrees")
    for name, h in edges.items():
        shadow = h / math.tan(math.radians(alt))
        sunlit = max(0.0, depth - shadow)
print(f" south edge {name:24s} shadow {shadow:5.1f} ft, sunlit {sunlit:5.1f} ft of {depth}")December: noon sun 21.6 degrees south edge fence shadow 15.2 ft, sunlit 78.8 ft of 94 south edge three-floor townhouses shadow 83.5 ft, sunlit 10.5 ft of 94 south edge four-floor building shadow 108.8 ft, sunlit 0.0 ft of 94 March: noon sun 45.0 degrees south edge fence shadow 6.0 ft, sunlit 88.0 ft of 94 south edge three-floor townhouses shadow 33.0 ft, sunlit 61.0 ft of 94 south edge four-floor building shadow 43.0 ft, sunlit 51.0 ft of 94 June: noon sun 68.4 degrees south edge fence shadow 2.4 ft, sunlit 91.6 ft of 94 south edge three-floor townhouses shadow 13.0 ft, sunlit 81.0 ft of 94 south edge four-floor building shadow 17.0 ft, sunlit 77.0 ft of 94
The numbers make the case for opening the courtyard to the south. With only a fence and trees on the south side, sun reaches most of the courtyard and the south faces of the north bar even in December. A three-story edge on the south would leave almost none of the courtyard in sun at noon in December, and the lower floors of the north bar would sit in shadow for months; even in March, it would shade more than a third of the courtyard. A four-story edge would leave none of it sunlit in December and almost half of it shaded in March. The north bar, which receives the sun across the open courtyard, is therefore the best place for homes that face south, and it is why the students placed a single-loaded corridor building there.
Natural ventilation
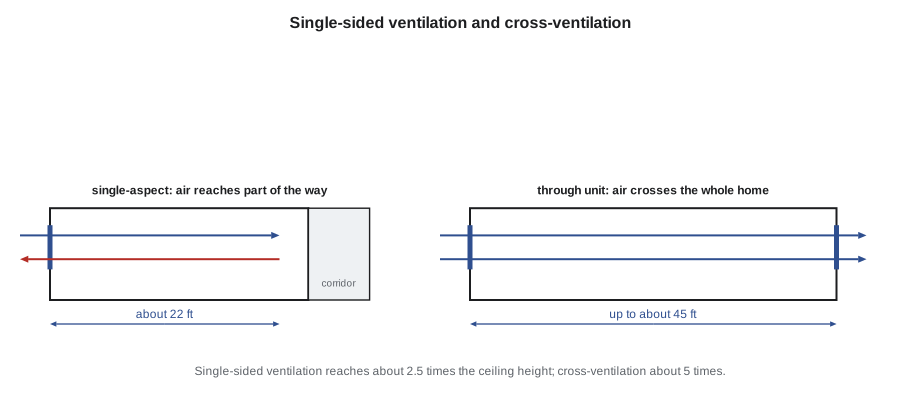
Homes need fresh air to remove moisture, cooking smells, carbon dioxide and pollutants, and in summer to remove heat. Natural ventilation uses wind and the stack effect, the rise of warm air, to move air through openable windows. Single-sided ventilation, through windows on one wall only, is weak: it works to a depth of roughly two to two and a half times the ceiling height. Cross-ventilation, through windows on opposite or adjacent walls, is far more effective, and works to a depth of about five times the ceiling height. That is why through units and corner units are valued: they can be cooled on summer nights by opening windows on both sides.
Summer overheating is a growing concern in northern cities as well as southern ones. Heat waves have become more frequent, and well-insulated, airtight apartments with large west-facing windows can become dangerously hot, especially for older residents. Design measures include orienting homes away from the west, shading south windows with overhangs or balconies, providing cross-ventilation, using pale roofs and planting trees, and planning for efficient cooling, such as heat pumps, rather than leaving residents to buy window air conditioners.
Mechanical ventilation in a cold climate
In winter, nobody in a cold city opens a window for long. Homes still need fresh air, and modern airtight construction does not let it in through cracks. Codes therefore require mechanical ventilation in new homes. The best systems for cold climates use a heat recovery ventilator in each home, which exhausts stale air from the kitchen and bathroom and supplies fresh air to the bedrooms and living room, passing the two streams through a heat exchanger so that the outgoing air warms the incoming air. An energy recovery ventilator also transfers some moisture, which helps keep winter air from becoming too dry.
Many older apartment buildings were ventilated differently: fresh air was blown into the corridors and was supposed to leak under each front door into the homes. In practice, the air took the easiest routes, and cooking smells, smoke and noise moved between homes. Fire engineers also dislike gaps under front doors. In-suite ventilation, with each home having its own sealed system and its own fresh air and exhaust openings in the exterior wall, avoids these problems and lets residents control their own air. It needs space in each unit for the ventilator and ducts, usually in a ceiling bulkhead over the entry or bathroom, and the architect must plan the exterior wall openings so that exhausts are kept well away from intakes and from neighbors' windows.
Kitchens need a range hood that exhausts to the outside, and bathrooms an exhaust fan. In family homes, cooking produces a great deal of moisture and smell, so the range hood should be effective and quiet. Laundry machines in units need a dryer vent or a condensing or heat-pump dryer.
Through units in practice
Through units are the best homes for daylight and ventilation, but they cannot be reached from a double-loaded corridor. Housing designers use several strategies to get them.
- Walk-up or point-access stairs serving two homes per landing, each running the full depth of the building.
- Single-loaded corridors, with transom windows or high windows from the home to the corridor that allow some cross-ventilation.
- Skip-stop corridors, where a corridor on every second or third floor serves two-level homes that extend above or below it to the far side of the building.
- Townhouses and stacked townhouses, which have their own fronts and backs.
- Corner units at the ends of corridors and at the corners of perimeter blocks.
Worked problem
Improving a north-south bar
The east bar along Marlow Street is a double-loaded corridor building running north to south, with homes facing east to the street and west to the courtyard. Joon-ho is worried that the west-facing homes will overheat in summer and that the east-facing homes on the busy street will be noisy. What can he do?
Show solution
- West-facing homes get the afternoon sun. Shade them with deep balconies or vertical fins, which block low western sun better than horizontal overhangs, and keep west windows moderate in size.
- East-facing homes on Marlow Street receive pleasant morning sun but traffic noise. Put bedrooms on the courtyard side where possible, use acoustic windows on the street side and rely on mechanical ventilation so windows can stay closed at night.
- At the two ends of the bar, make corner units with two outlooks, and give them to the family homes.
- Put the stair and elevator core near the middle of the west side, with a window to the courtyard, so the corridor gets daylight at its center as well as its ends.
Answer: Shading the west, protecting the east from noise, adding corner units and lighting the corridor make the north-south bar work, even though most of its homes remain single-aspect.
Exercise 6: daylight and air
This exercise takes about one week.
- Draw sun studies of your scheme at noon and at 3 p.m. on the winter solstice, the equinox and the summer solstice, in plan and in section.
- For every unit type, check glazing ratios, daylight depth and orientation, and mark any home that faces only north or only west.
- Draw a section through a typical floor showing natural ventilation in summer and mechanical ventilation in winter.
- Show the location of the ventilator, ducts and exterior openings in one unit plan.
- Propose shading for south and west windows and test it with the sun angles.
Self-critique checklist
- Does every home receive some direct sun in winter on at least some days?
- Have I avoided homes that face only north?
- Are deep rooms lit, or have I accepted dim kitchens knowingly?
- Can at least the family homes be cross-ventilated?
- Have I planned space and wall openings for in-suite ventilation?
Common mistakes
MistakeSingle-aspect homes facing only north.
InsteadFace homes south, east or west, and put corridors and services on the north.
MistakeDeep single-aspect units with dark kitchens.
InsteadLimit depth to about two and a half times the window head height, or use through units.
MistakeLarge unshaded west windows.
InsteadShade west windows with balconies or vertical fins and keep them moderate.
MistakeRelying on corridor air to ventilate homes.
InsteadUse in-suite heat recovery ventilation.
MistakeClosing the south side of a courtyard with a tall building.
InsteadKeep the south edge low so winter sun reaches the courtyard and homes.
Summary and key terms
- Daylight regulates sleep and mood and is especially valuable in northern winters; codes set only low minimums.
- South faces receive the most useful sun; west faces risk overheating; north-only homes should be avoided.
- Side windows light a room to about two to two and a half times the head height.
- At northern latitudes, noon shadows in winter are several times the height of buildings, so courtyards should open to the south.
- Cross-ventilation works far better than single-sided ventilation; in winter, in-suite heat recovery ventilation provides fresh air.
- Single-sided ventilation
- Ventilation through openings on one wall of a room only.
- Cross-ventilation
- Ventilation through openings on opposite or adjacent walls.
- Stack effect
- The rise of warm air, which drives air movement through a building.
- Heat recovery ventilator
- A fan unit that exchanges stale indoor air for fresh outdoor air while recovering heat.
- Declination
- The angle of the sun north or south of the equator on a given day.
- Skip-stop corridor
- A corridor on every second or third floor serving two-level homes.
Practice problems
Work each problem on paper first, then reveal the answer to check.
A window head is at 9 ft. How deep will useful daylight reach?
Show answer
About 22.5 ft (2.5 × the head height).
What is the noon sun altitude on the winter solstice at latitude 45 degrees north?
Show answer
About 21.6 degrees (90 − latitude − 23.4).
Why is cross-ventilation more effective than single-sided ventilation?
Show answer
Air can flow straight through the home from one side to the other, driven by wind pressure differences.
Why are vertical fins better than overhangs on west windows?
Show answer
The western sun is low, so it passes under horizontal overhangs but is blocked by vertical fins.
Give one advantage of in-suite ventilation over corridor-supplied air.
Show answer
Smells, smoke and noise do not move between homes, and residents control their own air.
Lesson quiz · 5 questions
Score 60% or more to complete this lesson.
Create a free account to save your progress, take quizzes and earn a certificate.