
ARCH-201 · Lesson 4 of 12 · 21 min
Multi-unit building types
For the fourth week, Castellanos sends the studio out with sketchbooks and a list of addresses. Minneapolis has a remarkable range of multi-unit housing, she tells them, and most of it is hiding in plain sight. Callum and Joon-ho spend a Saturday walking through older neighborhoods near the river, where three-story brick apartment blocks from the 1900s and 1910s stand among houses, with names carved over their doors and bay windows stacked up their fronts. Wren and Ingrid ride the bus to a 1970s co-op of stacked townhouses, then to a new six-story rental building with shops along the street. On Monday, the pin-up wall is covered with sketches, plans drawn from memory and photographs of entrances, stairs and corridors. 'Every one of these buildings,' Castellanos says, 'is an answer to the same three questions: how do you get from the street to the front door, how many doors share a stair, and what do the homes look out on?'
A family of types
Multi-unit housing can be classified by how units are stacked and, above all, by how residents reach their front doors. The access system shapes everything else: the depth of the building, the outlook of the units, the number of stairs and elevators, the efficiency of the plan, and the social life of the building.
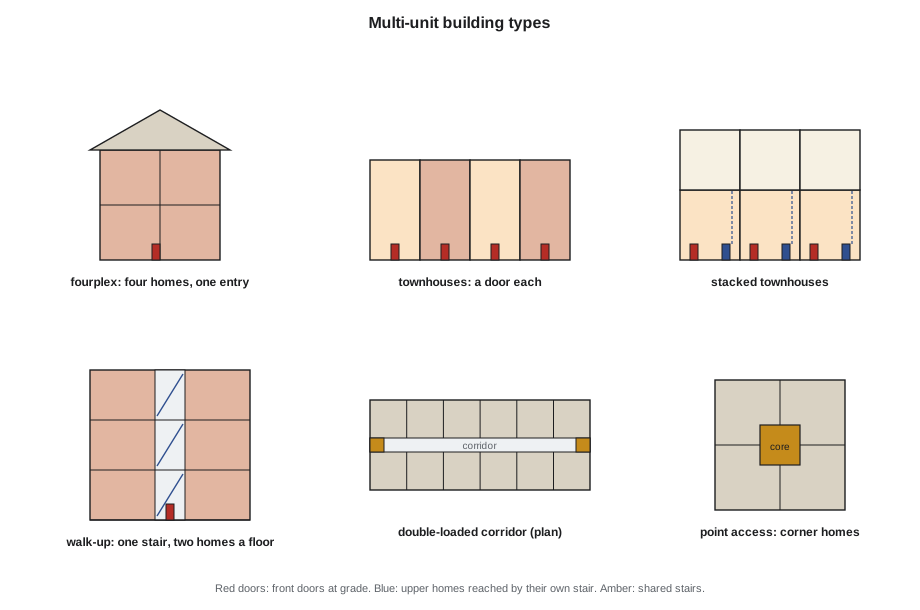
- Duplex, triplex and fourplex: two to four units in a building the size of a large house, each with its own entrance or sharing a small entry and stair. They fit easily on ordinary residential lots.
- Row houses or townhouses: units side by side, each with its own front door on the street and its own stair inside. Common in Montreal, Toronto, Boston and Philadelphia, and in many co-ops and non-profit projects of the 1970s and 1980s.
- Stacked townhouses: two townhouses, one above the other, each with its own door at grade or reached by an outdoor stair. They give townhouse living at higher density.
- Walk-up apartments: buildings of three or four stories in which each stair serves a small number of units on each floor, with no elevator. The traditional apartment block of many North American and European cities.
- Corridor buildings: a long internal corridor serves units on one side (single-loaded) or both sides (double-loaded), with stairs at the ends and an elevator. The most common type of new mid-rise rental housing.
- Gallery or deck access: units are reached from an open walkway along one side of the building. Common in milder climates and in social housing of the 1960s and 1970s.
- Point-access blocks and towers: a single core of stairs and elevators serves a small group of units on each floor, typically four to eight, so that most units are corner units.
- Podium buildings: residential floors over a base of shops, parking or both, often built of a different structural system.
Walk-ups and point access
The traditional walk-up, still common in older neighborhoods across the continent, is an efficient and sociable type. A single stair rises from a small entrance hall, and on each landing there are two to four doors. Because each stair serves only a handful of homes, residents know their neighbors by sight, and children can be sent to the door across the landing. Units are often dual-aspect, with windows on the street and the back. The type survives because it works, and many architects and housing advocates now argue for its return.
Its limits are the lack of an elevator, which excludes residents with limited mobility from the upper floors, and modern code requirements for exits, which in most places require two separate stairs once a building is more than two or three stories high. Point-access blocks with an elevator and a stair at the heart of a compact floor plan are its modern successor. They are common in Europe, where codes permit a single stair in many residential buildings, and are becoming possible in more North American jurisdictions, as lesson 5 explains.
Corridor buildings
The double-loaded corridor building is the workhorse of North American rental housing. A central corridor about 5 to 6 ft wide runs the length of the building, with units on both sides, a stair at each end and an elevator near the middle. It is efficient because one corridor serves two rows of units, and it allows a deep, compact building with little exposed wall. Its drawbacks are equally clear. Almost every unit is single-aspect, so cross-ventilation is impossible and half the units face the shadier direction. Long corridors are dark and impersonal, and residents rarely meet anyone in them. Units at the inner corners of L- and U-shaped buildings are often poor.
The single-loaded corridor serves units on one side only. It costs more per unit, because the corridor and its exterior wall serve half as many homes, but every unit can face the better direction, and the corridor itself can have windows, views and places to pause. In a cold climate, a glazed single-loaded corridor along a north or west wall can act as a buffer against wind and noise and as a sunny or bright social space.
# Plan efficiency of three access types for one typical floor
types = {
    #  name                     length  depth   corridor  stairs  units per floor
    "double-loaded corridor": (144,  56,  6,      2,      12),
    "single-loaded corridor": (144,  36,  6,      2,      6),
    "point access":           (66,  66,  0,         2,      5),
}
stair, lift, service, lobby = 200, 68, 90, 260
walls = 0.05                       # exterior and party walls, as a share of gross
for name, (l, d, cw, n, units) in types.items():
    gross = l * d
    corridor = l * cw if cw else lobby
    common = corridor + n * stair + lift + service
    net = gross * (1 - walls) - common
    print(f"{name:24s} gross {gross:6,.0f}  common {common:5,.0f}  net {net:6,.0f} sq ft")
print(f"{'':24s} efficiency {net / gross:.2f}, {units} homes, {net / units:,.0f} sq ft per home")double-loaded corridor gross 8,064 common 1,422 net 6,239 sq ft
efficiency 0.77, 12 homes, 520 sq ft per home
single-loaded corridor gross 5,184 common 1,422 net 3,503 sq ft
efficiency 0.68, 6 homes, 584 sq ft per home
point access gross 4,356 common 818 net 3,320 sq ft
efficiency 0.76, 5 homes, 664 sq ft per homeThe comparison shows why developers like the double-loaded corridor: nearly four-fifths of each floor ends up inside the homes. The single-loaded corridor gives up about ten points of efficiency, because the same corridor, stairs and elevator now serve only six homes; the extra cost buys a south-facing outlook for every home. The point-access block is the surprise. Even with two stairs serving only five homes, it is almost as efficient as the corridor building, because it has no corridor at all, only a small lobby around the core, and most of its homes are corner units with two outlooks. If the code allowed a single stair, it would gain about 200 ft² on every floor, roughly the area of a bedroom and a bathroom, and would become the most efficient of the three. That is one reason why single-stair reform matters to housing providers.
Courtyards and perimeter blocks
Many of the most successful urban housing schemes combine types around a courtyard. The buildings line the streets, giving them continuous frontages with entrances, and enclose a protected garden in the middle. Different types can be mixed in one block: townhouses with their own gardens on the quieter side, a corridor or walk-up building on the busier edge, and perhaps a small point block at a corner. Courtyards give children a place to play under the eyes of many windows, give older residents a quiet place to sit and give everyone a view of something green.
Courtyards need care in a northern city. They must be large enough to receive sun, oriented so the low sun can reach them, and protected from the coldest winds. Entrances should be visible from the courtyard and the street, so that residents feel the courtyard belongs to them. And the courtyard must be designed for winter as well as summer, with snow storage, lighting and paths that are cleared, as lesson 7 discusses.
Mixing types in one building
A single building can contain several types, and often should. Townhouses along the ground floor of a corridor building give family homes their own front doors and gardens and animate the street. Two-level apartments on upper floors can give larger units the sense of a house. Corner units, with two outlooks, can be given to the family homes. Studios and one-bedroom units, which need less daylight depth and less outdoor space, can occupy the deeper or shadier parts of the plan. Mixing types also mixes households, which the history of housing suggests is good for the life of a building.
Castellanos shows the class a Greenway Homes building from the 1980s that she knows well. It is a four-story corridor building on the street, with eight townhouses behind it facing a shared garden. The townhouses were meant for families and the apartments for seniors and singles. Thirty years later, the families in the townhouses have become grandparents, and several of the apartments are home to young families. 'The plan has survived because each type was good of its kind,' she says. 'You cannot predict who will live in a home. You can only make it good.'
Choosing a type for the site
For the lumber yard site, the choice of type is shaped by the brief, the zoning and the site. The brief asks for a mix of family homes, older residents' homes and small homes, including twelve accessible units, which must be reachable by elevator or at ground level. The zoning limits height to four stories and to three next to the houses on the west. The greenway lies on the north, Marlow Street on the east and the residential street, Aldous Street, on the south. The best sun is from the south, the best views are north over the greenway to the community hub, and the noisiest edge is Marlow Street, which carries a bus route.
Worked problem
Matching types to the edges of the site
Which building types would suit each edge of the lumber yard site?
Show solution
- Along the greenway on the north: a four-story building, because its shadow falls on the greenway rather than on homes or gardens. A single-loaded corridor along the north side would let every unit face south over a courtyard, with the corridor itself looking north to the greenway and the hub.
- Along Marlow Street on the east: a four-story corridor building with units facing east to the street and west to the courtyard; a double-loaded corridor is acceptable here because both outlooks receive sun for part of the day.
- Along the west edge, next to the houses: three-story stacked townhouses, stepping down to the scale of the neighbors, with their own front doors and small gardens. These suit the family homes.
- Along Aldous Street on the south: a low edge, perhaps only a fence, gate and trees, so that the winter sun can reach into the courtyard over it.
- The accessible homes belong in the corridor buildings, close to the elevators, and the family homes in the townhouses and the corner units.
Answer: A U-shaped block that opens to the south combines three types: a single-loaded north bar, a double-loaded east bar and stacked townhouses on the west, around a courtyard that receives the winter sun.
Exercise 4: a catalog of types
This exercise takes about one week and is done in groups of four.
- Visit and document at least six multi-unit buildings of different types in the city, with photographs and sketches of entrances, stairs, corridors and outdoor spaces.
- Draw a typical floor plan of each at 1/16 in = 1 ft, from observation, published drawings or rental listings.
- Calculate the approximate efficiency of each and the number of homes served by each stair.
- Interview at least one resident or manager of each building about what works and what does not.
- Propose two combinations of types for the lumber yard site and test them in massing models.
Self-critique checklist
- Have I documented how residents get from the street to their front doors?
- Have I counted homes per stair and per corridor?
- Have I compared outlook and cross-ventilation as well as efficiency?
- Have I asked residents, not only looked at buildings?
- Does my proposal place each type where the site suits it?
Common mistakes
MistakeChoosing the double-loaded corridor by habit.
InsteadCompare types for outlook, daylight and social life as well as efficiency.
MistakePlacing family homes high in a corridor building.
InsteadPut them in townhouses or near the ground, close to outdoor play space.
MistakeLeaving poor units at the inner corners of an L or U plan.
InsteadPlan the corners carefully, often with stairs, services or special units.
MistakeDesigning courtyards only for summer.
InsteadPlan for sun, wind, snow and lighting in winter.
MistakeAssuming one type for the whole building.
InsteadMix types to suit the edges of the site and the range of households.
Summary and key terms
- Multi-unit housing is classified by how residents reach their doors: individual entries, walk-up stairs, corridors, galleries or point-access cores.
- Walk-ups and point-access blocks give small groups of neighbors and many dual-aspect units.
- Double-loaded corridors are efficient but produce single-aspect units and long corridors; single-loaded corridors give better units at higher cost.
- Perimeter blocks with courtyards combine types, line the streets and protect a shared garden.
- Types should be matched to the edges of the site and to the households in the brief.
- Walk-up
- An apartment building without an elevator, in which each stair serves a few units per floor.
- Double-loaded corridor
- A corridor with units on both sides.
- Single-loaded corridor
- A corridor with units on one side only.
- Point-access block
- A building in which one core serves a small group of units on each floor.
- Stacked townhouses
- Two townhouses built one above the other, each with its own entrance.
- Plan efficiency
- Net unit area divided by gross floor area.
Practice problems
Work each problem on paper first, then reveal the answer to check.
A floor has a gross area of 8,600 ft² and a net unit area of 6,900 ft². What is its efficiency?
Show answer
0.80.
Why are most units in a double-loaded corridor building single-aspect?
Show answer
The corridor occupies the middle of the building, so each unit has only one exterior wall.
What is one social advantage of a walk-up?
Show answer
Each stair serves only a few homes, so residents know their neighbors.
Why might a single-loaded corridor suit the north side of a site?
Show answer
All units can face south, and the corridor can buffer the north wind and noise.
What prevents the walk-up from being built today in many places?
Show answer
Code requirements for two exit stairs above two or three stories and the need for elevators for accessibility.
Lesson quiz · 5 questions
Score 60% or more to complete this lesson.
Create a free account to save your progress, take quizzes and earn a certificate.