
ARCH-201 · Lesson 5 of 12 · 23 min
Circulation and egress
Danielle Roy, a fire protection engineer who reviews housing projects for the city, visits the studio in the fifth week with a box of smoke pellets and a cardboard model of a four-story corridor. She sets the model on a table, lights a pellet in one of the units and opens its door. Within seconds the corridor fills with gray smoke, which pours up the open stair at one end and out of the top. Then she repeats the test with the stair door closed and a self-closing device on the unit door: the smoke stays in the unit for almost a minute and only creeps under the door. 'Nearly everything in the code about corridors and stairs is about that minute,' she says. 'People asleep in their beds need time to wake up, find the way out and reach a stair before the smoke reaches them. Circulation is how residents move about every day. Egress is how they survive the one night something goes wrong.'
Circulation in housing
Circulation is the system of paths by which residents and visitors move from the street to their front doors and around the building: entrances, lobbies, corridors, stairs, elevators, galleries and paths. In housing, circulation is used every day, many times a day, by the same people. It is where neighbors meet, where children play when it is too cold outside, where parcels wait and where residents form an impression of whether their building is cared for.
Good housing circulation has several qualities. It is short: every meter of corridor costs money and adds to the walk home. It is legible: residents and visitors can find their way without signs. It is lit by daylight where possible, so that it feels safe and is pleasant to use. It provides places to pause, such as a bench by a window or a wider landing, where neighbors can stop and talk. And it is overlooked, so that residents can see who is in the building. Castellanos shows the class two photographs of the same corridor in a Greenway Homes building, before and after a renovation that added windows at the ends, a seat in a widened alcove by the elevator and glazed panels beside each front door. 'Nothing else changed,' she says. 'Complaints about strangers in the building fell by half.'
Entrances and lobbies
The main entrance is the threshold between the city and the building. It should be easy to find from the street, sheltered from wind and snow, and visible from inside so that residents can see who is arriving. In a cold climate it needs a vestibule large enough for a person with a stroller or a wheelchair to clear one door before opening the next, as in the hub last term. The lobby beyond should have mailboxes, a parcel room or lockers, a place to sit, and a clear view to the elevator and the main stair.
The number of entrances is a design choice with social consequences. A single main entrance is easy to manage and makes the lobby a place where residents see one another. Several entrances, each serving one stair or a group of townhouses, give smaller groups of neighbors a sense of ownership and make the street livelier. Many of the best housing schemes combine both: individual doors for townhouses and ground-floor family homes, and a shared entrance for the apartments above.
Egress: the principles
Egress means the way out of a building in an emergency, usually a fire. Building codes set detailed rules for egress, but they rest on a few principles that architects must understand rather than memorize.
- Compartmentation: each home is a separate fire compartment, separated from its neighbors and from the corridor by fire-resistant walls, floors and doors, so a fire in one home is contained long enough for others to escape.
- Two ways out: from most points in a building, there should be two separate routes to safety, so that if one is blocked by fire or smoke, the other remains.
- Limited travel distance: the distance from a home's door to the nearest exit is limited, so residents do not have to pass far through a smoky corridor.
- No long dead ends: a corridor that leads only one way, a dead end, can trap people who walk the wrong way, so its length is limited.
- Protected exits: exit stairs are enclosed in fire-resistant shafts with self-closing doors, so smoke cannot enter them, and they lead directly outside.
- Detection and suppression: smoke alarms in every home, alarm systems in the building and, in most new multi-unit buildings, automatic sprinklers, which control most fires before they spread.
Codes trade these measures against one another. A building with sprinklers is allowed longer travel distances than one without; an exit stair with a smoke-proof vestibule can serve more people. The rules vary between jurisdictions and between editions of a code, so architects always check the code in force for the project, as noted in Building Technology last year.
Corridors, stairs and travel distance
In a corridor building, residents leave their homes, walk along the corridor to an exit stair and go down to the street. The code limits the distance to the nearest stair and the length of any dead end. Under the International Building Code, as adopted in Minnesota, exit access travel distance in a sprinklered apartment building is measured from the most remote point inside a unit to the nearest exit, with a limit of 250 ft; dead-end corridors are limited to 50 ft in sprinklered apartment buildings; and corridors serving more than 50 people must be at least 44 in wide. These figures are typical of current codes and are used in the studio; they must always be checked against the edition in force.
# Egress check for one floor of a corridor building with two stairs
length = 144                 # corridor length, west end to east end (ft)
stairs = [10, 134]             # stair doors measured from the west end
doors = [24, 50, 72, 98, 122]                 # unit doors along the corridor
inside = 40                 # extra travel inside a unit counted by the code
limit, dead_limit = 250, 50
worst = 0
for d in doors:
    travel = min(abs(d - s) for s in stairs) + inside
    worst = max(worst, travel)
    print(f"Door at {d:5.1f} ft: {travel:5.1f} ft to the nearest stair")
dead = max(min(stairs), length - max(stairs))
print(f"Longest travel {worst:.1f} ft (limit {limit} ft): {'meets' if worst <= limit else 'fails'}")
print(f"Longest dead end {dead:.1f} ft (limit {dead_limit} ft): {'meets' if dead <= dead_limit else 'fails'}")
people = 27
width = max(44, people * 0.2)
print(f"{people} occupants on the floor -> stair width {width:,.0f} in (code minimum governs)")Door at 24.0 ft: 54.0 ft to the nearest stair Door at 50.0 ft: 80.0 ft to the nearest stair Door at 72.0 ft: 102.0 ft to the nearest stair Door at 98.0 ft: 76.0 ft to the nearest stair Door at 122.0 ft: 52.0 ft to the nearest stair Longest travel 102.0 ft (limit 250 ft): meets Longest dead end 10.0 ft (limit 50 ft): meets 27 occupants on the floor -> stair width 44 in (code minimum governs)
On this floor, travel distances are short because the stairs are placed near the ends of the corridor and no home is far from one of them. The dead ends are short because each stair sits close to the end wall. The required stair width is set by the code minimum, not by the number of people, because a residential floor holds relatively few occupants. The International Building Code counts residential occupants at one person per 200 sq ft of gross floor area and requires 0.2 in of stair width per occupant in sprinklered buildings, with a minimum of 44 in for most exit stairs.
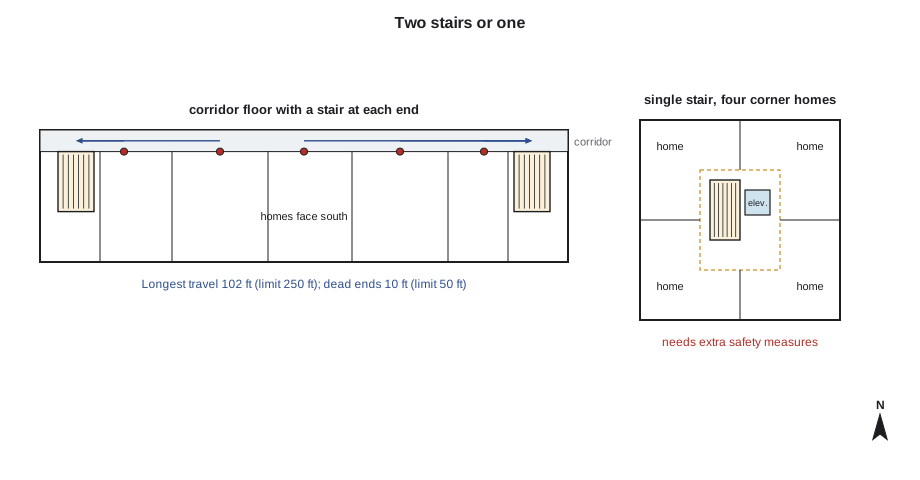
The single-stair debate
In most of North America, an apartment building of more than two or three stories must have at least two exit stairs. In much of Europe, and in some North American cities, a residential building of four, six or even more stories may have a single stair, provided the stair is protected, the building is sprinklered and each floor is small. Supporters of single-stair buildings argue that they allow small, compact buildings on ordinary city lots, more family-sized units, dual-aspect and corner homes with cross-ventilation, and lower costs. Critics, including some fire services, worry about the loss of a second escape route and about firefighters and residents using the same stair.
Codes are changing. The International Building Code permits a single exit stair in a sprinklered apartment building of up to three stories with no more than four units per floor and short travel distances. Seattle has long allowed single-stair apartment buildings of up to six stories, and several states have studied or passed reforms. In Minnesota, bills requiring the state building code to allow single-stair apartment buildings were introduced in the legislature in April 2026; at the time of writing they had not passed. Roy's advice to the students is to treat single-stair schemes as a legitimate design option to study, with the safety measures that make them acceptable, while designing the studio project to the code in force.
Elevators and accessible routes
An elevator makes upper floors usable by residents who cannot climb stairs, by parents with strollers, by people moving furniture and by everyone carrying groceries. Codes require elevators in many multi-unit buildings, depending on height, size and the accessibility requirements that apply. Greenway Homes requires an elevator in every apartment building of three stories or more, and asks that the accessible units be close to it. A single elevator is a weak point: when it breaks down, residents on upper floors who cannot use stairs are trapped. Buildings with many accessible units on upper floors should have two elevators, or at least the accessible units should be on lower floors.
Elevators also affect the plan. The elevator should be visible from the entrance, close to the main stair and reachable by a short, level route. A larger car, about 80 in deep, can take a stretcher, which matters for older residents and emergency services. Elevator machinery and shafts take area on every floor, and the cost of an elevator is a significant part of the budget for a small building, which is one reason walk-up townhouses remain attractive for family homes.
Townhouses and stacked townhouses with their own front doors at or near grade have no shared corridors at all. Each home has its own exit, and the stair inside the home is part of the home. They can often be designed under the International Residential Code if they are small enough, and they give families the most direct connection to the ground.
Corridors that people like
Within the rules of egress, corridors can be designed as good places. Roy and Castellanos together give the students a list of techniques they have seen work.
- Keep corridors short by placing stairs and elevators so that each serves a manageable cluster of homes, rather than one long corridor for a whole floor.
- Bring daylight into corridors through windows at the ends, at the elevator lobby and at changes in direction.
- Widen the corridor at front doors to create small alcoves, where residents can put a mat, a plant or a bench.
- Make the main stair attractive enough that people use it instead of the elevator for one or two floors, with daylight and views, while keeping it a protected exit.
- Vary the corridor, with changes of width, light and material, so that each part of it is recognizable.
- Avoid long, straight, internal corridors with doors on both sides and no view out.
Worked problem
Placing the stairs in the north bar
The north bar of the students' scheme is a single-loaded corridor along the greenway, 144 ft long, with five homes per floor facing south. It meets the east bar at the north-east corner. Where should the two stairs go?
Show solution
- Put one stair at each end of the corridor, so travel distances are short and dead ends are minimal. The check above shows that every home is well within the travel limit.
- At the north-east corner, where the north bar meets the east bar, a stair and the elevator can share a core that serves both corridors, saving one stair overall. The inner corner, which would be a poor home, becomes the core.
- At the west end, the stair can be glazed toward the greenway, so that it is a pleasant daily route and a landmark from the path, and it can open at the bottom both to the street and to the courtyard.
- With two stairs and an elevator at the corner, the whole L-shaped building needs three stairs in all, rather than four, while every home stays within the limits.
Answer: Stairs at the ends and a shared core at the inner corner give short travel distances, minimal dead ends and an efficient plan, and they turn the poorest corner of the L into the building's hub.
Exercise 5: circulation and egress diagrams
This exercise takes about one week.
- Draw the circulation of your scheme from the street to every front door, on all floors, at 1/16 in = 1 ft.
- Mark exit stairs, travel distances from every unit door to the nearest stair and every dead end, and check them against the studio figures.
- Show fire separations between homes, around corridors and around stairs on one typical floor.
- Count the homes served by each stair and each corridor, and the residents who will use each entrance.
- Design one corridor and one entrance lobby in detail at 1/4 in = 1 ft, with daylight and places to pause.
- Prepare one alternative with a single stair for part of the building, and list the measures that would be needed to make it acceptable.
Self-critique checklist
- Can every resident reach two separate exits, or does the plan rely on an approved alternative?
- Are travel distances and dead ends within the limits, with a margin?
- Is the elevator visible from the entrance and close to the accessible homes?
- Is there daylight in the corridors and stairs?
- Have I designed the circulation as a social space as well as a route?
Common mistakes
MistakeTreating egress as something the code consultant will fix later.
InsteadPlan stairs and corridors from the first massing studies; they shape the building.
MistakeLong dead-end corridors beyond the last stair.
InsteadPlace stairs near the ends of corridors.
MistakeLeaving the inner corner of an L as a dark, awkward home.
InsteadUse the corner for a stair, elevator or common room.
MistakeA single elevator serving many accessible homes on upper floors.
InsteadProvide two elevators or place accessible homes low in the building.
MistakeWindowless internal corridors.
InsteadBring daylight to corridor ends, lobbies and stairs.
Summary and key terms
- Circulation is used daily and shapes life among neighbors; egress is how residents escape in an emergency.
- Egress rests on compartmentation, two ways out, limited travel and dead ends, protected exits, detection and sprinklers.
- Codes limit travel distance, dead ends and corridor and stair widths; the rules vary and must be checked for each project.
- Single-stair buildings are permitted in parts of Europe and some North American jurisdictions with extra safety measures, and codes are changing.
- Elevators, entrances and corridors should be visible, daylit and designed as places, not only routes.
- Egress
- The means of escape from a building in an emergency.
- Compartmentation
- Dividing a building into fire-resistant compartments to contain fire and smoke.
- Travel distance
- The distance from a point in a building to the nearest exit.
- Dead end
- A part of a corridor from which there is only one direction of escape.
- Exit stair
- A stair enclosed in a fire-resistant shaft and leading directly outside.
- Alternative solution
- A design that departs from the prescriptive code but is shown to give equal safety.
Practice problems
Work each problem on paper first, then reveal the answer to check.
A unit door is 52 ft from the nearest stair. Does it meet the studio travel limit?
Show answer
Yes: the limit used in the studio is 250 ft including travel inside the unit, so it meets the limit easily.
Why are dead-end corridors limited?
Show answer
People who walk into a dead end must turn back toward the fire or smoke to escape.
Why is stair width in a housing building usually set by the code minimum?
Show answer
Residential floors hold relatively few occupants, so the calculated width is less than the minimum.
Give two arguments for single-stair apartment buildings.
Show answer
They allow compact buildings on small lots and more dual-aspect, family-sized homes, at lower cost.
Why should accessible homes be close to the elevator?
Show answer
Residents who cannot use stairs depend on it, and a short route reduces the risk when it is out of service.
Lesson quiz · 5 questions
Score 60% or more to complete this lesson.
Create a free account to save your progress, take quizzes and earn a certificate.