
ARCH-201 · Lesson 2 of 12 · 22 min
Unit types and layouts
In the second week, Castellanos fills the studio's long table with tape. She has marked out, at full size on the floor of the crit room, the outline of the Mwangi family's current apartment: two bedrooms, a living room with a kitchen along one wall, a bathroom, and a hall barely wide enough to pass in winter boots. Next to it she has taped a three-bedroom plan from a non-profit building she designed fifteen years ago, about 215 ft² larger. The students are asked to furnish both with cardboard furniture at full size and then to act out a weekday evening for a family of five: cooking, eating, homework, bath time, someone coming home late from a shift. In the old apartment they run out of space almost at once. The bunk bed blocks the window, the stroller has nowhere to go, and the dining table only fits if the sofa is pushed against the radiator. In the larger plan, everything fits, but Ingrid points out that the main bedroom door opens straight onto the living room, so the parents cannot sleep while the teenager watches television. 'Both lessons matter,' Castellanos says. 'Size first, then arrangement.'
The basic unit types
A dwelling unit is a self-contained home with its own entrance, kitchen and bathroom. In multi-unit housing, units are described mainly by the number of bedrooms and by how they are arranged in the building.
- Studio, or bachelor apartment: one main room for living and sleeping, with a kitchen along one side and a separate bathroom.
- One-bedroom: a living area with kitchen, a separate bedroom and a bathroom; often the home of a single person, a couple or an older resident.
- Two-bedroom: suits a small family, a couple with a guest room or home office, or two roommates; the most flexible type.
- Three-bedroom and larger: family homes, often with a second bathroom or a powder room.
- Townhouse: a unit of two or three stories with its own front door at ground level, attached to its neighbors on one or both sides.
- Two-level apartment, sometimes called a maisonette: a unit on two floors inside an apartment building, reached from a corridor on one floor.
Units are also described by their outlook. A single-aspect unit has windows on one side only. A dual-aspect or through unit has windows on two opposite sides, which allows cross-ventilation and daylight from both sides. A corner unit has windows on two adjacent sides. These distinctions matter greatly for daylight and ventilation, as lesson 6 will show.
Sizes that work
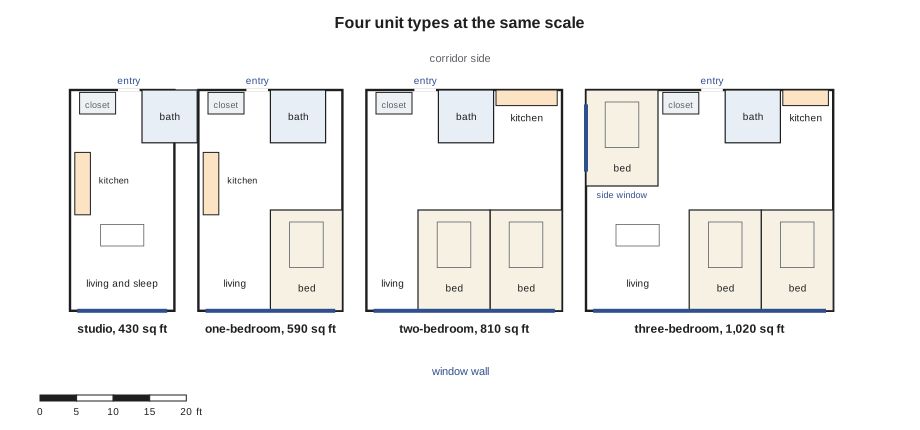
Building codes set only minimum room sizes, ceiling heights and window areas, and the minimums are small. Good practice sizes units from the furniture and activities they must hold, not from the code. Greenway Homes uses target unit sizes that it has refined over many buildings: about 430 ft² for a studio, 590 ft² for a one-bedroom, 810 ft² for a two-bedroom and 1,020 ft² for a three-bedroom home. These are net areas, measured to the inside of the unit's walls. They are generous compared with many market rental buildings of recent years, where one-bedroom units of 480 ft² are common, but modest compared with the houses most families have lived in.
The table below gives typical minimum furniture and clearances that the studio uses when testing unit plans. They come from standard design references and from Greenway Homes' design guide.
| Item | Typical size | Clearance to plan for |
|---|---|---|
| Double bed | 54 × 75 in | 24 in on both sides and at the foot |
| Single bed | 39 × 75 in | 24 in on one side |
| Dining table for six | 36 × 72 in | 36 in behind chairs to pass |
| Sofa for three | 36 × 84 in | 18 in to a coffee table |
| Kitchen counter | 24 in deep | 48 in between facing counters |
| Wheelchair turning | 60 in circle | in the kitchen, bathroom and one bedroom of accessible units |
# Room-by-room area of a two-bedroom family unit, checked against the target size
rooms = {
    "entry and closets": 48,
    "living": 195,
    "kitchen and dining": 150,
    "main bedroom": 135,
    "second bedroom": 102,
    "bathroom": 54,
    "storage and laundry": 44,
}
rooms_total = sum(rooms.values())
walls = 0.10                  # partitions and internal circulation, as a share of the rooms
unit = rooms_total * (1 + walls)
target = 810
for name, a in rooms.items():
    print(f"{name:20s} {a:6.1f} sq ft")
print(f"Rooms total          {rooms_total:6.1f} sq ft")
print(f"Unit with walls      {unit:6.1f} sq ft  (target {target} sq ft)")
print("Within 5 of every 100 of the target" if abs(unit - target) <= 0.05 * target else "Revise the rooms")entry and closets 48.0 sq ft living 195.0 sq ft kitchen and dining 150.0 sq ft main bedroom 135.0 sq ft second bedroom 102.0 sq ft bathroom 54.0 sq ft storage and laundry 44.0 sq ft Rooms total 728.0 sq ft Unit with walls 800.8 sq ft (target 810 sq ft) Within 5 of every 100 of the target
The room list shows where the area goes. Living, kitchen and dining together take about two-fifths of the unit, the two bedrooms about a third, and the bathroom, entry and storage the rest. The allowance for walls and the short internal hall is small because the plan avoids corridors inside the unit: the bedrooms open off a small lobby next to the living room rather than off a long hall.
Zoning within a unit
Even a small apartment has zones. The living zone, with the kitchen, dining and living spaces, is shared and active; it benefits from the best daylight and views. The sleeping zone, with the bedrooms, needs quiet and privacy. The service zone, with the bathroom, laundry and storage, needs plumbing and ventilation but not windows. A good plan keeps these zones distinct while connecting them efficiently.
- Place the entry so that visitors arrive in the living zone, not beside a bedroom door.
- Group bedrooms together, separated from the living zone by a door, a closet or a short lobby, so one person can sleep while another is awake.
- Put the bathroom close to the bedrooms but reachable from the living zone without passing through a bedroom.
- Put the kitchen where the cook can see the dining table and, in family units, the children's play area or the courtyard.
- Line up the kitchen and bathroom with those of the units above and below, and next to a shaft, so plumbing and ventilation stack vertically.
Castellanos is emphatic about the last point. Plumbing that stacks straight through the building is cheaper, leaks less, is easier to repair and allows a regular structure. Plumbing that shifts from floor to floor requires horizontal pipes in ceilings, which bring noise, cost and future leaks. Unit plans in a building are therefore designed in families that share a common service wall.
The entry sequence and storage
In a cold climate, the entry is one of the most important parts of a home. Residents arrive with boots full of snow, wet coats, strollers, groceries and bicycles. An entry should have room to stand inside the door with it closed, a bench or a place to sit and remove boots, a closet for coats, and a hard floor that can be mopped. Family units need space for a stroller and outdoor toys. Studios and one-bedroom homes need at least a closet and a place to sit.
Storage is consistently undersupplied in apartments. Residents store seasonal clothing, sports equipment, holiday decorations, tools and suitcases. A rule of thumb used by many housing providers is that about one-tenth of a unit's area should be storage of some kind, including closets. Greenway Homes also provides a storage locker for each unit in the basement or on the ground floor, a secure bicycle room with at least one space per bedroom, and a stroller and mobility-scooter room near the main entrance.
Family units
Families with children need different things from apartments than singles or couples. Children need space to play indoors in winter, a table for homework, and bedrooms large enough for two children or for a bunk bed and a desk. Parents need to be able to see and hear young children while cooking, and older children need some privacy. Families also generate more noise and more mess, so their homes need sound-resistant floors and walls and durable finishes.
Location in the building matters. Family homes work best close to the ground, with direct access to a courtyard or play area, or on lower floors reached by a short stair. Townhouses with their own doors and small gardens are the ideal; family apartments on the fourth floor, overlooking a courtyard with a visible play area, are a reasonable second best. Castellanos recalls a building in which the three-bedroom units were placed on the top floor because they could have the largest balconies; the families who lived there found that their children could not go out to play unless a parent went with them, and the units became the hardest to rent.
Accessible and adaptable units
Accessible units are designed for residents who use wheelchairs or other mobility aids. They have wider doors and corridors, a turning space in the kitchen, the bathroom and at least one bedroom, a roll-in shower or a bathtub with transfer space, lower switches and controls, and counters that can be used seated. Adaptable units are designed so that they can be converted later at modest cost: walls are reinforced for grab bars, bathroom floors are recessed to allow a later level-entry shower, and cabinets under the sink can be removed.
In the United States, the Fair Housing Act requires that, in buildings of four or more units first occupied after 1991, all ground-floor units and all units in buildings with elevators meet basic accessible design requirements, such as an accessible route into the unit, usable kitchens and bathrooms, reinforced walls for grab bars and accessible controls. Buildings funded by federal programs must also provide a share of fully accessible units for people with mobility and sensory disabilities. Greenway Homes' own standard asks for twelve fully accessible homes in this building, beyond what the law requires. The principle of universal design, developed by Ronald Mace and others, is that homes designed to be usable by the widest range of people serve everyone better, whether a resident with a broken leg, a parent with a stroller or a visitor in a wheelchair.
Worked problem
Fixing the Mwangi plan
The three-bedroom plan the students tested has the main bedroom door opening off the living room, the bathroom reached only through the kitchen and the stroller parked in the entry, blocking the closet. The unit is 1,020 ft², 34 ft wide along the window wall and 30 ft deep. How can it be improved without making it bigger?
Show solution
- Move the entry to the middle of the corridor wall so that it opens onto a small lobby. From the lobby, one door leads to the living zone and another short passage leads to the sleeping zone.
- Put the three bedrooms together at one end of the window wall, with the main bedroom at the end, and the bathroom on the inner wall opposite the bedroom doors, reachable from the lobby.
- Put the kitchen on the inner wall next to the bathroom, so the plumbing shares one wall and stacks with the units above, and put the dining table between the kitchen and the living room at the window.
- Widen the lobby slightly to make a stroller alcove beside the coat closet, using area saved by eliminating the passage through the kitchen.
Answer: Rearranging the zones fixes all three problems within the same area: the bedrooms are quiet, the bathroom is reachable from every room, the plumbing stacks and the stroller has a home.
Exercise 2: four unit plans
This exercise takes about two weeks.
- Design four unit plans, a studio, a one-bedroom, a two-bedroom and a three-bedroom home, at 1/4 in = 1 ft, close to the Greenway Homes target sizes.
- Furnish every plan with realistic furniture at scale and show the clearances in the table above.
- Make the one-bedroom plan fully accessible and show how the others can be adapted.
- Show the wet core of each plan and how the plans fit side by side along a common service wall.
- Test each plan by walking through a day in the life of one of the test households and annotate the plan with what you learn.
- Build a full-size tape plan of one room with your group and furnish it with cardboard furniture.
Self-critique checklist
- Did I furnish the plans honestly, including storage, strollers and bicycles?
- Can one person sleep while another is awake in the living room?
- Is the bathroom reachable without passing through a bedroom or the kitchen?
- Do the wet cores line up so plumbing can stack through the building?
- Have I designed the entry for winter: room to stand, sit and store wet things?
Common mistakes
MistakeSizing rooms from code minimums.
InsteadSize rooms from the furniture and activities they must hold.
MistakeLong corridors inside units.
InsteadUse a small lobby to reach rooms and give the saved area to the rooms.
MistakeBedroom doors opening off the living room.
InsteadSeparate the sleeping zone with a door, a closet or a lobby.
MistakeKitchens and bathrooms that shift from floor to floor.
InsteadStack wet areas on a shared service wall next to a shaft.
MistakeForgetting storage and winter gear.
InsteadPlan closets, lockers, a bike room and a stroller alcove from the start.
Summary and key terms
- Units are described by bedrooms (studio to three or more) and by outlook (single-aspect, through, corner).
- Good practice sizes units from furniture and activities; Greenway Homes uses targets of about 430, 590, 810 and 1,020 ft².
- Plans separate living, sleeping and service zones and stack kitchens and bathrooms on a common service wall.
- Cold-climate entries need room to stand, sit and store wet clothing, strollers and bicycles.
- Accessible units are designed for wheelchair users; adaptable units can be converted later at modest cost.
- Dwelling unit
- A self-contained home with its own entrance, kitchen and bathroom.
- Single-aspect unit
- A unit with windows on one side only.
- Through unit
- A unit with windows on two opposite sides.
- Wet core
- The grouped kitchen, bathroom and laundry of a unit, served by vertical plumbing.
- Adaptable unit
- A unit designed to be converted for accessibility later at modest cost.
- Universal design
- Design that is usable by the widest possible range of people without adaptation.
Practice problems
Work each problem on paper first, then reveal the answer to check.
A studio has a 12 × 10 ft main room. Can it hold a double bed with clearances and a two-seat sofa?
Show answer
Not comfortably: the bed with 24 in on both sides and at the foot needs about 8 ft 6 in × 8 ft 3 in, leaving very little room for the sofa and a table. The room should be larger or the bed should fold away.
Why should kitchens and bathrooms stack vertically?
Show answer
Stacked plumbing is cheaper, quieter and easier to maintain, and it allows a regular structure.
What is the difference between an accessible and an adaptable unit?
Show answer
An accessible unit is built ready for a wheelchair user; an adaptable unit is designed so it can be converted later at modest cost.
Why are family units best placed near the ground?
Show answer
Children can reach outdoor play space without adult escort, and noise affects fewer neighbors below.
A three-bedroom unit has a target of 1,020 ft². If walls and internal circulation take 10 of every 100 units of room area, what is the total area available for rooms?
Show answer
About 927 ft² (95 / 1.10, 1,020 / 1.10).
Lesson quiz · 5 questions
Score 60% or more to complete this lesson.
Create a free account to save your progress, take quizzes and earn a certificate.