
ARCH-201 · Lesson 1 of 12 · 24 min
Housing and society
The winter term of second year begins on a morning when the thermometer outside the Elmhurst School of Architecture reads minus 24 degrees and the snow squeaks underfoot. Professor Miriam Castellanos does not seem to notice. She spent twenty years designing co-operative and non-profit rental housing before she began teaching, and she starts the studio the way she started every housing project: by taking the class to meet the people who will live there. The bus drops Wren, Callum, Ingrid, Joon-ho and the rest of the studio on Marlow Street, a block south of the community hub they designed last term. Across the greenway from the hub's site is a fenced lot where a lumber yard stood until it closed a decade ago. 'Last term you designed a building that a whole neighborhood visits,' Castellanos says. 'This term you design the place where some of them will wake up every morning for the next fifty years. That is a heavier responsibility.'
The lot belongs to Greenway Homes, a non-profit housing provider that owns about nine hundred rental homes across the city. Its executive director, Beatrice Lafontaine, meets the students in the hub's temporary site office, which the city has lent for the morning. Greenway Homes wants to build about fifty homes on the site: a mix of family apartments, smaller homes for older people who want to stay in the neighborhood, and homes for single workers. About twenty of the fifty will rent below market. 'We have four hundred households on our waiting list,' Lafontaine says. 'Every one of them has a story. Your job is to make a building that is worthy of those stories.'
Why housing matters to architects
Most of the buildings in any city are housing. In a typical North American city, homes make up well over half of all built floor area, and they shape streets, neighborhoods and daily routines more than any other building type. Yet in the twentieth century, much housing was designed with little architectural attention, or with attention of the wrong kind. Some of the most famous failures of modern architecture were housing projects, and some of its greatest successes were too. Housing is where architecture meets ordinary life most directly: where a child does homework, where an older person decides whether the stairs are still manageable, where a family eats dinner, argues and makes up.
Castellanos tells the studio that housing design is unusual in three ways. First, the architect almost never knows the individual residents. A house in Design Studio II had one client; a building of fifty homes will have hundreds of residents over its life, most of them not yet born or not yet in the country. Second, housing is repetitive. A good unit plan may be built forty times, so every square meter and every decision is multiplied. Third, housing is tightly bound by money. The rent residents can afford, the cost of construction and the terms of the financing decide what is possible far more than in a library or a gallery. Good housing design works within those limits and finds generosity inside them.
Housing as a need and as a right
A home provides shelter, security, privacy, an address and a base from which people take part in society. Without a stable home, it is hard to keep a job, raise children, stay healthy or recover from illness. For these reasons, international agreements describe adequate housing as a human right. The United Nations describes adequate housing as more than four walls and a roof: it includes security of tenure, affordability, habitability, accessibility, a location with access to work and services, and cultural adequacy.
In the United States, there is no general legal right to housing. Federal programs such as public housing, housing vouchers and the low-income housing tax credit help a minority of eligible households, and many states and cities run their own programs. Some cities, such as New York, have a legal right to shelter for people who are homeless, which is narrower than a right to housing. Whatever the legal framework, the architect's task is the same: to design homes that are adequate in all of the senses above, within the means available.
Tenure: who owns a home and on what terms
Tenure is the legal arrangement under which people occupy a home. It affects who makes decisions about a building, who pays for its upkeep, and how secure residents feel. Architects need to understand tenure because it shapes the brief.
- Ownership: a household owns its home, often with a mortgage. In multi-unit buildings, ownership is usually by condominium or cooperative shares, in which each owner holds a unit and shares the common parts.
- Private rental: a landlord owns the building and rents homes at market rents. Purpose-built rental buildings are designed and held as rental from the start; secondary rentals are condos or houses rented out by their owners.
- Non-profit rental: a non-profit society, a church group or a charity owns the building and rents homes at or below market, using any surplus for maintenance or more housing. Greenway Homes is of this kind.
- Co-operative housing: residents are members of a co-operative that owns the building. They pay a monthly housing charge and govern the co-op together, but do not own individual units.
- Public or social housing: a government or a government agency owns the building and rents homes based on income.
- Community land trusts: a non-profit trust holds the land permanently, while homes on it are sold or rented under terms that keep them affordable.
Each tenure brings different priorities. A condominium developer wants units that sell quickly and look good in the brochure. A non-profit landlord that will own the building for sixty years wants durable materials, easy maintenance, low energy bills and units that will still suit residents decades from now. A co-op wants common rooms where members can meet and govern. Lafontaine's first request to the studio is simple: 'Design it as if you had to fix it yourselves for the next fifty years.'
A short history of housing in the United States
Every housing building responds to a history of policy, finance and design. A brief timeline helps explain why cities look as they do.
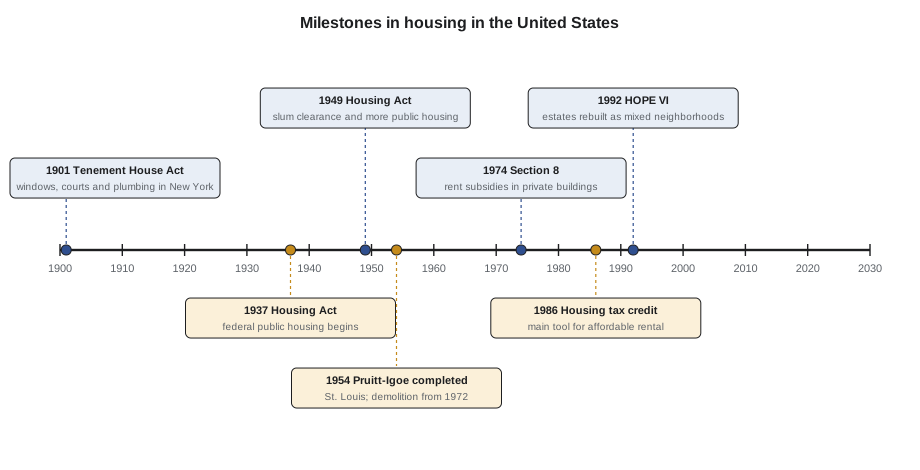
In the United States, the New York Tenement House Act of 1901 required windows in every room, courtyards and indoor plumbing, ending the worst dark tenements. The Housing Act of 1937 created public housing, and the Housing Act of 1949 funded slum clearance and more public housing. Many projects of the 1950s and 1960s, such as Pruitt-Igoe in St. Louis, completed in 1954 and demolished from 1972, isolated residents in large estates of towers and became symbols of failure, although their problems had as much to do with funding, maintenance and segregation as with architecture. In 1974, Section 8 began to subsidize rents in private buildings, and from 1986 the low-income housing tax credit became the main tool for building affordable rental housing. In the 1990s, the HOPE VI program replaced many failed estates with mixed-income neighborhoods of townhouses and small apartment buildings.
The lessons Castellanos draws from this history are not about style. The most successful housing, she argues, connects to the city around it, has a clear relationship between private homes and public streets, gives residents a sense of control over the spaces near their doors, mixes households of different kinds, and is maintained. The least successful separated residents from the city, concentrated poverty, left common spaces that nobody controlled, and was allowed to decay. Good architecture cannot by itself overcome bad policy, but bad architecture can make good policy fail.
Measuring housing need
Housing need is measured in several ways. The U.S. Department of Housing and Urban Development considers a household cost-burdened if it spends more than 30% of its income on housing and severely cost-burdened if it spends more than half. Crowding is commonly measured as more than one person per room, and adequacy by surveys of physical problems such as broken heating or plumbing. These standards are crude, but they let a housing provider describe whom it serves and why.
Household makeup has changed greatly since most existing housing was built. Households are smaller on average than they were in the 1960s. More people live alone, especially older people. At the same time, many newcomer and Indigenous households are larger than average, and multi-generational households are becoming more common. A neighborhood full of three-bedroom houses may have plenty of bedrooms in total and still fail to house a widowed retiree who wants a small, step-free apartment near the bus, or a family of six who cannot find a rental with four bedrooms.
Meeting the future residents
Greenway Homes has asked three households from its waiting list to meet the students. They will return at the midterm and final reviews. Castellanos asks the students to listen rather than to sketch.
Ernest Kowalchuk, whom the students met last term as chair of the neighborhood association, is seventy-one. He has lived in the same one-and-a-half-story house for forty years, but since his wife died, the steep stair to the bedroom and the snow on the walk have become too much. He wants a one-bedroom apartment with an elevator, a place to keep his tools and a window where he can watch the street. 'I do not want to move to a seniors' building on the edge of town,' he says. 'Everyone I know is here.'
Grace and Samuel Mwangi arrived three years ago with their three children, aged four, nine and thirteen. They rent a two-bedroom apartment above the corner store on Marlow Street. The two older children share a room; the youngest sleeps in the parents' room. Grace works shifts at the hospital and Samuel drives for a delivery company. They want three bedrooms, a kitchen big enough to cook for visiting relatives, somewhere for the children to play where they can see them from the window, and storage for winter boots, a stroller and a bicycle.
Lin Zhou is twenty-six and works as a nurse. She shares a house with three others and pays more than half her income in rent. She would be happy with a studio, as long as it is quiet enough to sleep during the day after night shifts and has room to cook properly. She cycles to work all year and needs a safe place for her bicycle.
These three households will not, of course, be the actual residents of the building; there will be dozens of others. But they help the students keep real people in mind. Castellanos calls them the 'test households' of the brief: any plan the students propose must work for them.
From households to a unit mix
Greenway Homes has surveyed the four hundred households on its waiting list who live in or near the neighborhood. The survey records household types and the number of bedrooms each needs under the occupancy standard. A unit mix is the share of each unit type in a building, and it should be based on evidence of this kind, not only on what is easiest to sell or rent.
# From the waiting list to a unit mix for about 50 homes
need = {                 # households on the list, by bedrooms needed
    "studio": 92,        # single people, mostly under 40
    "1 bedroom": 118,    # older singles and couples, young couples
    "2 bedroom": 104,    # small families, roommates, older couples with a carer
    "3 bedroom": 86,     # larger families
}
total = sum(need.values())
homes = 50
print(f"Households on the list: {total}")
mix = {}
for kind, n in need.items():
    share = n / total
    mix[kind] = round(share * homes)
    print(f"{kind:10s} {n:4d}  share {share:.2f}  -> {mix[kind]:2d} homes")
print(f"Homes in the mix: {sum(mix.values())}")
family = mix["2 bedroom"] + mix["3 bedroom"]
print(f"Homes with two or more bedrooms: {family} ({100 * family / sum(mix.values()):.0f} of every 100)")Households on the list: 400 studio 92 share 0.23 -> 12 homes 1 bedroom 118 share 0.29 -> 15 homes 2 bedroom 104 share 0.26 -> 13 homes 3 bedroom 86 share 0.21 -> 11 homes Homes in the mix: 51 Homes with two or more bedrooms: 24 (47 of every 100)
A purely proportional mix gives twelve studios, fifteen one-bedroom homes, thirteen two-bedroom homes and eleven three-bedroom homes; rounding pushes the total to fifty-one, and fewer than half the homes have two or more bedrooms. Lafontaine adjusts it. Studios turn over quickly and are easy to provide elsewhere, while larger family homes are the hardest to find in the private rental market and the most valuable for a non-profit landlord to provide. She asks for about eight studios, fourteen one-bedroom homes, eighteen two-bedroom homes and ten three-bedroom homes, so that more than half the homes have two or more bedrooms. She also asks that at least twelve homes be fully accessible for wheelchair users and that all the others be designed so they can be adapted later. Many cities set family-unit targets of this kind for new rental buildings, typically asking for a minimum share of two- and three-bedroom homes.
Worked problem
Reading the waiting list
Of the 118 households who need a one-bedroom home, the survey shows that 71 are aged over 65 and that 22 of those use a walker or a wheelchair. What should this mean for the design of the one-bedroom homes?
Show solution
- More than half of the one-bedroom demand comes from older people, so the one-bedroom homes should be designed for aging in place: step-free entries, wide doors, bathrooms with space for a carer or a wheelchair, and kitchens usable from a seated position.
- The 22 households using mobility aids alone could fill all twelve accessible homes. The accessible homes should therefore be mostly one-bedroom units, located close to the elevator and the main entrance.
- Older residents value social contact and watching street life, so the one-bedroom homes should be near the common room and should overlook the street or the courtyard rather than a blank wall.
- Because older people may stay for decades, the homes should be easy to modify as needs change, with blocking in the walls for grab bars and space for a later shower without a step.
Answer: The data turns 'one-bedroom homes' into a much more specific brief: accessible, adaptable homes for aging in place, close to the elevator, the entrance and the life of the building.
Exercise 1: housing biographies and the brief
This exercise takes about two weeks and is done individually, with a group discussion at the end.
- Write a housing biography of yourself: every home you have lived in, drawn from memory in plan at a consistent scale, with notes on what worked and what did not.
- Interview two people of a different generation about their homes and draw at least one of their homes from their description.
- Research one housing project of the last hundred years in your country that is considered a success and one considered a failure. Summarize why, using evidence rather than reputation.
- From the waiting-list data, write a one-page summary of who the building is for, with the unit mix, accessibility targets and the test households.
- List ten questions you would ask Greenway Homes before beginning design, and get answers to at least five of them.
Self-critique checklist
- Have I described future residents as people with needs and routines, not as unit types?
- Have I based the unit mix on evidence rather than habit?
- Have I considered residents who are not like me: older, younger, larger households, people with disabilities?
- Do I understand the tenure and how it affects the client's priorities?
- Have I drawn lessons from history about the relationship of housing to the city, rather than about style?
Common mistakes
MistakeDesigning for an imaginary average household.
InsteadDesign for a range of real households, tested against specific ones.
MistakeTreating the unit mix as a given.
InsteadQuestion it with evidence about who needs housing and what is scarce.
MistakeBlaming past failures only on architecture.
InsteadLook at funding, maintenance, management and segregation as well as design.
MistakeIgnoring tenure.
InsteadAsk who owns the building, for how long, and who will maintain it.
MistakeForgetting that residents change over the building's life.
InsteadDesign units that can adapt to different households and to aging.
Summary and key terms
- Housing makes up most of a city's buildings and is where architecture meets daily life most directly.
- Adequate housing includes security of tenure, affordability, habitability, accessibility, location and cultural adequacy.
- Tenure, whether ownership, private rental, non-profit, co-operative or public, shapes the client's priorities.
- The history of housing shows that connection to the city, clear territory, mixed households and good maintenance matter more than style.
- A unit mix should be based on evidence of need, adjusted for what is scarce, with targets for family and accessible homes.
- Tenure
- The legal arrangement under which people occupy a home.
- Purpose-built rental
- A building designed and held as rental housing from the start.
- Co-operative housing
- Housing owned by a co-operative of its residents, who govern it together.
- Unit mix
- The share of each type of home in a building.
- Below-market rent
- Rent set lower than the market rate, usually linked to income.
- Aging in place
- Living in one's own home and community safely and independently as one grows older.
Practice problems
Work each problem on paper first, then reveal the answer to check.
Name three kinds of rental tenure and one difference between them.
Show answer
Private rental, non-profit rental and co-operative housing; in a co-op the residents own and govern the building collectively, while in private rental a landlord owns it for profit.
A household earns 4,000 dollars a month before tax. What is the most it can pay for rent and utilities under the 30% rule?
Show answer
1,200 dollars a month.
Why might a non-profit landlord choose more durable materials than a condominium developer?
Show answer
It will own and maintain the building for decades, so lower maintenance and replacement costs outweigh a higher first cost.
Why are large family rental homes often scarce?
Show answer
They earn less rent per square meter or foot than small units, so private developers build fewer of them.
What is a 'test household'?
Show answer
A specific, realistic household used to check that a design works for real people.
Lesson quiz · 5 questions
Score 60% or more to complete this lesson.
Create a free account to save your progress, take quizzes and earn a certificate.